This beautifully remodeled 3-bedroom, 2-bath home featuring a semi open-concept design, perfect for everyday living and entertaining. The spacious living room showcases a stunning brick fireplace, creating a warm and inviting atmosphere. The primary suite offers a private en suite bathroom with soaker tub for added comfort and convenience. Enjoy views of the country setting from the large front porch. This property also features a spacious yard for all your activities as well as a fenced in area. Zoned for Mangham School District. This move-in-ready home is one you won't want to miss!
Pending
$205,000
20 McKay Rd, Mangham, LA 71259
3beds
1,530sqft
Site Build, Residential
Built in 2001
1.26 Acres Lot
$197,200 Zestimate®
$134/sqft
$-- HOA
What's special
Beautifully remodeledSpacious yardSemi open-concept designLarge front porchFenced in areaSoaker tubStunning brick fireplace
- 47 days
- 101
- 6
Zillow last checked:
Listing updated:
Listed by:
Harrison Lilly,
Harrison Lilly,
Kelsea Hebert,
Harrison Lilly
Source: NELAR,MLS#: 220405
Facts & features
Interior
Bedrooms & bathrooms
- Bedrooms: 3
- Bathrooms: 2
- Full bathrooms: 2
- Main level bathrooms: 2
- Main level bedrooms: 3
Primary bedroom
- Description: Floor: Lvp
- Level: First
- Area: 186.83
Bedroom
- Description: Floor: Lvp
- Level: First
- Area: 123.17
Bedroom 1
- Description: Floor: Lvp
- Level: First
- Area: 122.96
Dining room
- Description: Floor: Tile
- Level: First
- Area: 95.46
Kitchen
- Description: Floor: Tile
- Level: First
- Area: 183.18
Living room
- Description: Floor: Lvp
- Level: First
- Area: 268.71
Heating
- Natural Gas
Cooling
- Central Air
Appliances
- Included: Dishwasher, Range Hood, Electric Range, Gas Water Heater
- Laundry: Washer/Dryer Connect
Features
- Ceiling Fan(s), Walk-In Closet(s)
- Windows: Double Pane Windows, Negotiable
- Number of fireplaces: 1
- Fireplace features: One
Interior area
- Total structure area: 1,893
- Total interior livable area: 1,530 sqft
Video & virtual tour
Property
Parking
- Total spaces: 1
- Parking features: Gravel
- Garage spaces: 1
- Has carport: Yes
- Has uncovered spaces: Yes
Features
- Levels: One
- Stories: 1
- Patio & porch: Porch Covered
- Has spa: Yes
- Spa features: Bath
- Fencing: Chain Link
- Waterfront features: None
Lot
- Size: 1.26 Acres
- Features: Landscaped, Cleared
Details
- Parcel number: 0400359390
Construction
Type & style
- Home type: SingleFamily
- Architectural style: Traditional
- Property subtype: Site Build, Residential
Materials
- Vinyl Siding
- Foundation: Slab
- Roof: Architecture Style
Condition
- Year built: 2001
Utilities & green energy
- Electric: Electric Company: Entergy
- Gas: Installed, Gas Company: Atmos
- Sewer: Septic Tank
- Water: Public, Electric Company: Other
Community & HOA
Community
- Subdivision: Other
HOA
- Has HOA: No
- Amenities included: None
- Services included: None
Location
- Region: Mangham
Financial & listing details
- Price per square foot: $134/sqft
- Tax assessed value: $77,212
- Annual tax amount: $119
- Date on market: 8/6/2026
- Road surface type: Paved
Estimated market value
$197,200
$187,000 - $207,000
$1,853/mo
Price history
| Date | Event | Price |
|---|---|---|
| 9/9/2026 | Pending sale | $205,000$134/sqft |
Source:  NELAR #220405 Report a problem NELAR #220405 Report a problem | ||
| 9/4/2026 | Listed for sale | $205,000$134/sqft |
Source: NELAR #220405 Report a problem | ||
| 8/17/2026 | Pending sale | $205,000$134/sqft |
Source: NELAR #220405 Report a problem | ||
| 8/6/2026 | Listed for sale | $205,000$134/sqft |
Source: NELAR #220405 Report a problem | ||
Public tax history
| Year | Property taxes | Tax assessment |
|---|---|---|
| 2025 | $119 -0.2% | $7,721 |
| 2024 | $119 +19.4% | $7,721 +3.9% |
| 2023 | $100 | $7,430 |
| 2021 | $100 | $7,430 |
| 2020 | $100 -74.5% | $7,430 -29.6% |
| 2019 | $392 -64.1% | $10,550 |
| 2018 | $1,091 +191.8% | $10,550 |
| 2017 | $374 +0.2% | $10,550 |
| 2016 | $373 +69.2% | $10,550 +12% |
| 2015 | $221 -62.5% | $9,420 |
| 2014 | $588 +4860.3% | $9,420 |
| 2013 | $12 -89.9% | $9,420 |
| 2011 | $118 -13.7% | $9,420 |
| 2010 | $136 | $9,420 |
Find assessor info on the county website
Monthly payment
Est. payment
Payment breakdown
Explore the cost of this home by adjusting the details. Changes won't be saved.Climate risks
Neighborhood: 71259
Nearby schools
Schools provided by the listing agent
- Elementary: Mangham R
- Middle: Mangham R
- High: Mangham R
Source: NELAR. This data may not be complete. We recommend contacting the local school district to confirm school assignments for this home.
Similar homes
- $--2 bd2 ba1.9k sqft607 Main St, Mangham, LA 71259Auction
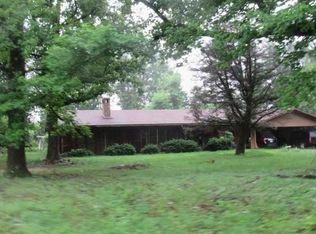 Xome
Xome - $299,9003 bd3 ba1.9k sqft717 Whitehall Rd, Mangham, LA 71259For Sale
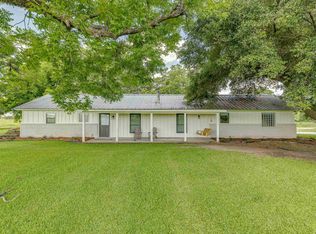
 MLS ID #215239, Frank Smith, Coldwell Banker Group One Realty. NELAR
 - $237,5003 bd3 ba1.9k sqft2235 Highway 15, Rayville, LA 71269For Sale
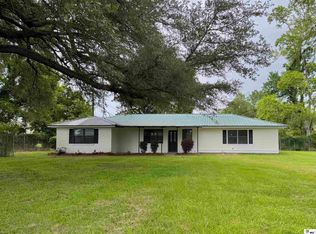 MLS ID #215135, Anna Earl Romero, Cypress State Realty. NELAR
 - $199,9003 bd2 ba1.2k sqft2 Cox Rd, Rayville, LA 71269For Sale
 MLS ID #220329, Harrison Lilly, Harrison Lilly. NELAR
 - $199,0004 bd2 ba1.4k sqft863 Fortenberry Rd, Rayville, LA 71269For SaleMLS ID #218203, Anna Earl Romero, Cypress State Realty. NELAR
- $188,0002 bd2 ba1.5k sqft525 Crawford Rd, Monroe, LA 71202For SaleMLS ID #220520, Rona Stapleton, John Rea Realty. NELAR
- $194,9003 bd2 ba1.2k sqft121 Elizabeth St, Mangham, LA 71259For SaleMLS ID #219358, Frank Smith, Coldwell Banker Group One Realty. NELAR
- $184,9003 bd2 ba1.6k sqft66 Burgess Loop, Rayville, LA 71269For SaleMLS ID #220439, Frank Smith, Coldwell Banker Group One Realty. NELAR
- $250,0003 bd2 ba1.9k sqft257 Williams Ln, Rayville, LA 71269For SaleMLS ID #220888, Jan Mattingly, Coldwell Banker Group One Realty. NELAR
- $280,0003 bd4 ba1.9k sqft1728 Highway 135, Winnsboro, LA 71295For SaleMLS ID #220866, Harrison Lilly, Harrison Lilly. NELAR
- $250,0003 bd2 ba2.2k sqft1590 Highway 15, Winnsboro, LA 71295For SaleMLS ID #220889, Hannah Leach, Keller Williams Parishwide Partners. NELAR
- $135,0003 bd3 ba2k sqft1328 Highway 135, Winnsboro, LA 71295For SaleMLS ID #220245, Chelsea Ross, Coldwell Banker Group One Realty. NELAR
- $145,0003 bd2 ba1.2k sqft311 Jinks Rd, Columbia, LA 71418For SaleMLS ID #220944, Harrison Lilly, Harrison Lilly. NELAR
- $149,9004 bd2 ba1.6k sqft141 Egypt St, Mangham, LA 71259For SaleMLS ID #216472, Frank Smith, Coldwell Banker Group One Realty. NELAR
- $215,0004 bd2 ba1.9k sqft132 Turtledove Dr, Monroe, LA 71203For SaleMLS ID #220203, Judy Moore, Keller Williams Parishwide Partners. NELAR
- $291,0003 bd3 ba2.2k sqft440 Highway 3210, Winnsboro, LA 71295For SaleMLS ID #220466, Kelsie Johnson, Buck Commander Properties. NELAR
- $208,0003 bd2 ba1.5k sqft101 Timber Ln, Monroe, LA 71203For SaleMLS ID #216935, Jenny Thompson, Cloud Realty & Associates, LLC. NELAR
- $250,0003 bd2 ba2.1k sqft2550 Highway 594, Monroe, LA 71203For SaleMLS ID #219755, Lea Bass Creech, Delta South Realty, LLC. NELAR
