Gorgeous 2 story home now available in Christiana Acres. This home boasts outstanding curb appeal, beginning with the maintenance-free front porch, but not forgetting the beautiful landscaping. The living room has recessed lighting, a bow window, custom built in shelving with LED lighting, and oak hardwood flooring. The kitchen has been remodeled and has modern cabinetry including a built-in pantry, under-cabinet lighting, granite countertops, tile backsplash, more recessed lighting with pendant lighting over the breakfast bar, stainless steel appliances, and opens to the massive dining room! Finishing the first floor is a spacious bedroom and a remodeled full bathroom. The second level features a loft area that is currently being used as a home office, another spare bedroom, another remodeled full bathroom, access to the two story deck with a balcony view of the backyard, and a MASSIVE primary suite with its own full bathroom boasting a soaking tub and a beautifully tiled shower. Additional features include: an unfinished basement for seemingly endless storage space, main floor laundry, a detached oversized workshop (which was originally a two car garage), another shed for extra workshop space, a BBQ pavilion, a greenhouse for the gardening enthusiast, and even has a pond in the back of the property. While tucked away in a scenic country-like setting, this home is still conveniently located just minutes from a vast selection of restaurants and shopping, and major routes making your commute an absolute breeze! This home has been lovingly maintained, and will make an excellent place for you to call “home”.
For sale
Price cut: $10K (9/29)
$470,000
20 Meadow Rd, New Castle, DE 19720
3beds
2,325sqft
Single Family Residence
Built in 1940
0.7 Acres Lot
$-- Zestimate®
$202/sqft
$-- HOA
What's special
Bbq pavilionMain floor laundryBeautiful landscapingDetached oversized workshopMaintenance-free front porchStainless steel appliancesMassive dining room
- 58 days
- 611
- 40
Zillow last checked:
Listing updated:
Listed by:
Matthew Dutt 302-757-5401,
RE/MAX Elite 3022342500
Source: Bright MLS,MLS#: DENC2110004
Facts & features
Interior
Bedrooms & bathrooms
- Bedrooms: 3
- Bathrooms: 3
- Full bathrooms: 3
- Main level bathrooms: 1
- Main level bedrooms: 1
Rooms
- Room types: Living Room, Dining Room, Primary Bedroom, Bedroom 2, Bedroom 3, Kitchen, Laundry, Loft, Office
Primary bedroom
- Features: Attached Bathroom
- Level: Upper
- Area: 396 Square Feet
- Dimensions: 11 X 36
Bedroom 2
- Level: Main
- Area: 192 Square Feet
- Dimensions: 12 X 16
Bedroom 3
- Level: Upper
- Area: 207 Square Feet
- Dimensions: 9 X 23
Dining room
- Level: Main
- Area: 240 Square Feet
- Dimensions: 10 X 24
Kitchen
- Level: Main
- Area: 154 Square Feet
- Dimensions: 11 X 14
Laundry
- Level: Main
- Area: 54 Square Feet
- Dimensions: 6 X 9
Living room
- Level: Main
- Area: 285 Square Feet
- Dimensions: 15 X 19
Loft
- Level: Upper
- Area: 72 Square Feet
- Dimensions: 8 X 9
Office
- Level: Upper
- Area: 110 Square Feet
- Dimensions: 10 X 11
Heating
- Forced Air, Oil
Cooling
- Central Air, Electric
Appliances
- Included: Electric Water Heater
- Laundry: Main Level, Laundry Room
Features
- Built-in Features, Ceiling Fan(s), Pantry, Primary Bath(s), Recessed Lighting, Entry Level Bedroom
- Flooring: Wood
- Basement: Unfinished
- Has fireplace: No
Interior area
- Total structure area: 2,325
- Total interior livable area: 2,325 sqft
- Finished area above ground: 2,325
- Finished area below ground: 0
Video & virtual tour
Property
Parking
- Parking features: Driveway
- Has uncovered spaces: Yes
Accessibility
- Accessibility features: None
Features
- Levels: Two
- Stories: 2
- Pool features: None
Lot
- Size: 0.7 Acres
- Dimensions: 105.10 x 382.20
Details
- Additional structures: Above Grade, Below Grade
- Parcel number: 10012.40051
- Zoning: NC6.5
- Special conditions: Standard
Construction
Type & style
- Home type: SingleFamily
- Architectural style: Colonial
- Property subtype: Single Family Residence
Materials
- Vinyl Siding, Aluminum Siding
- Foundation: Block
Condition
- New construction: No
- Year built: 1940
Utilities & green energy
- Electric: Circuit Breakers
- Sewer: Public Sewer
- Water: Public
Community & HOA
Community
- Subdivision: Christiana Acres
HOA
- Has HOA: No
Location
- Region: New Castle
Financial & listing details
- Price per square foot: $202/sqft
- Tax assessed value: $277,200
- Annual tax amount: $2,098
- Date on market: 8/26/2026
- Listing agreement: Exclusive Right To Sell
- Inclusions: The Cabinets In The Dining Room, The Electric Fireplace In The Living Room, The 2 Cabinets In The Basement, Shelf In The Basement, Shelf In The Mudroom / Side Entry, All Cabinets And Shelving In The Outbuildings, Picnic Table, And All Outbuildings Are Sold As-is Where-is.
- Exclusions: Stools For Breakfast Bar
- Ownership: Fee Simple
Estimated market value
Not available
Estimated sales range
Not available
$2,729/mo
Price history
| Date | Event | Price |
|---|---|---|
| 9/29/2026 | Price change | $470,000-2.1%$202/sqft |
Source:  Bright MLS #DENC2110004 Report a problem Bright MLS #DENC2110004 Report a problem | ||
| 8/26/2026 | Listed for sale | $480,000$206/sqft |
Source: Bright MLS #DENC2110004 Report a problem | ||
Public tax history
| Year | Property taxes | Tax assessment |
|---|---|---|
| 2025 | $2,627 +137.6% | $450,200 +702.5% |
| 2024 | $1,106 +16.9% | $56,100 |
| 2023 | $945 -6.9% | $56,100 |
| 2022 | $1,015 -42.9% | $56,100 |
| 2021 | $1,779 +399.7% | $56,100 |
| 2020 | $356 | $56,100 +90.8% |
| 2019 | -- | $29,400 |
| 2017 | -- | $29,400 |
| 2016 | -- | $29,400 |
| 2015 | -- | $29,400 |
| 2014 | -- | $29,400 |
| 2013 | -- | $29,400 |
| 2012 | -- | $29,400 |
| 2011 | -- | $29,400 |
| 2010 | -- | $29,400 |
| 2009 | -- | $29,400 |
| 2008 | -- | $29,400 |
| 2007 | -- | $29,400 |
| 2006 | -- | $29,400 |
| 2005 | -- | $29,400 |
| 2004 | -- | $29,400 |
| 2003 | -- | $29,400 |
| 2002 | -- | $29,400 |
| 2001 | -- | $29,400 |
Find assessor info on the county website
Monthly payment
Est. payment
Payment breakdown
Explore the cost of this home by adjusting the details. Changes won't be saved.Climate risks
Neighborhood: 19720
Nearby schools
Schools provided by the listing agent
- District: Colonial
Source: Bright MLS. This data may not be complete. We recommend contacting the local school district to confirm school assignments for this home.
Similar homes
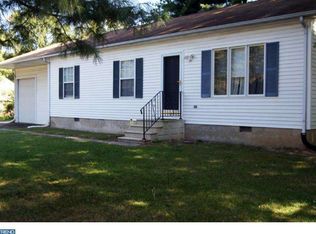
- $419,9004 bd3 ba2.1k sqft302 E 14th St, New Castle, DE 19720For Sale
 MLS ID #DENC2113294, Priscilla Borges, Compass. Bright MLS
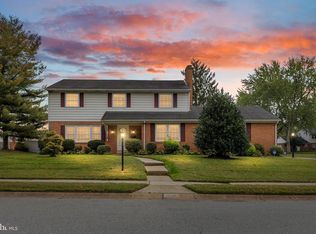
 - $409,0003 bd2 ba3k sqft13 Central Ave, New Castle, DE 19720For Sale
 MLS ID #DENC2106290, Brian Foraker, Foraker Realty Co.. Bright MLS
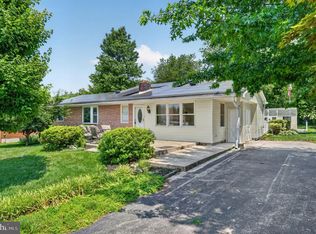
 - $459,9005 bd2 ba2.2k sqftNone Available, Bear, DE 19701For Sale
 MLS ID #DENC2113108, David Landon, Patterson-Schwartz-Newark. Bright MLS
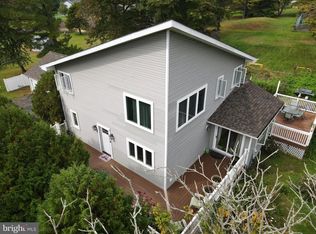
 - $425,0005 bd3 ba2.1k sqft140 Sweetbay Ln, New Castle, DE 19720For Sale
 MLS ID #DENC2109476, Jemimah Chuks, EXP Realty, LLC. Bright MLS
 - $495,0005 bd3 ba2.1k sqft1207 Flint Hill Rd, Wilmington, DE 19808For SaleMLS ID #DENC2112604, Jason Duncan, Foraker Realty Co.. Bright MLS
- $489,9003 bd2 ba1.4k sqft261 N River Dr, Pennsville, NJ 08070For SaleMLS ID #NJSA2020088, Shannon Oberman, Romano Realty. Bright MLS
- $355,0003 bd3 ba1.4k sqftNone Available, New Castle, DE 19720For SaleMLS ID #DENC2111022, Kelly Reilly, Patterson-Schwartz-Newark. Bright MLS
- $450,0003 bd3 ba2.3k sqft84 Washington St, Delaware City, DE 19706For SaleMLS ID #DENC2113306, William Sladek, Redfin Corporation. Bright MLS
- $499,9004 bd3 ba1.8k sqftNone Available, Newark, DE 19713For SaleMLS ID #DENC2112400, Jen Snyder, Patterson-Schwartz-Newark. Bright MLS
- $479,9003 bd2 ba2.6k sqft2527 Veterans Dr, Wilmington, DE 19810For SaleMLS ID #DENC2111516, Matt Zaiss, BHHS Fox & Roach-Media. Bright MLS
- $465,0004 bd3 ba2.6k sqftNone Available, Wilmington, DE 19810For SaleMLS ID #DENC2109598, Donna O'Neill, Patterson-Schwartz-Hockessin. Bright MLS
- $425,0004 bd2 ba1.3k sqft157 Elm St, Woodstown, NJ 08098For SaleMLS ID #NJSA2020486, Andrew Ware, Real Broker, LLC. Bright MLS
- $464,5004 bd3 ba2.2k sqft29 Beekman Rd, Wilmington, DE 19809For SaleMLS ID #DENC2102336, Gary Williams, BHHS Fox & Roach-Christiana. Bright MLS
- $349,9004 bd2 ba1.7k sqft135 Olga Rd, Wilmington, DE 19805For SaleMLS ID #DENC2113194, Sherri Hill, Redfin Corporation. Bright MLS
- $449,5004 bd4 ba2.6k sqft408 Pennsylvania Ave, Avondale, PA 19311For SaleMLS ID #PACT2137268, Samantha Batdorf, Coldwell Banker Realty. Bright MLS
- $464,9003 bd3 ba1.7k sqft1847 Blue Ball Rd, Elkton, MD 21921For SaleMLS ID #MDCC2022338, Lisa Mam, Keller Williams Select Realtors of Annapolis. Bright MLS
- $399,9004 bd3 ba2.7k sqft20 Meadow Rd, Pennsville, NJ 08070For SaleMLS ID #NJSA2019694, Lenny Ginchereau, Keller Williams Realty - Moorestown. Bright MLS
- $539,9003 bd3 ba2k sqftNone Available, Wilmington, DE 19809For SaleMLS ID #DENC2113144, Gretchen Leary, Patterson-Schwartz-Brandywine. Bright MLS
- $600,0003 bd3 ba1.8k sqft537 Egypt Run Rd, Landenberg, PA 19350For SaleMLS ID #PACT2138014, Eric Downs, Springer Realty Group. Bright MLS
- $599,9004 bd3 ba2.2k sqft4656 Dartmoor Dr, Wilmington, DE 19803For SaleMLS ID #DENC2113304, Kristen Rosaio, Crown Homes Real Estate. Bright MLS
