Located in a quiet and desirable Keene neighborhood, this well-maintained 3-bedroom, 1½-bath home offers comfortable living, practical amenities, and a convenient location. Built in 1997, the home features approximately 1,800 square feet of finished living space with a flexible multi-level floor plan. The inviting living room offers generous space for relaxing and entertaining, complemented by a gas fireplace that adds warmth and ambiance. The newly renovated kitchen and dining areas provide a comfortable setting for everyday meals and gatherings, while hardwood, ceramic tile, and carpet flooring add variety and character throughout the home. Three bedrooms provide plenty of space for family, guests, or a home office. The partially finished basement includes a bedroom, sitting area and laundry. Outside, enjoy a paved driveway, one-car under-garage, garden space, storage shed, and a manageable 0.33-acre lot. The property association also offers a pool, clubhouse and playground. There is direct access to Drummer Hill conservation area for hiking, biking and Goose Pond. Close to Keene’s schools, shopping, medical services, restaurants, and downtown amenities.
Active under contract
Listed by: RE/MAX Town & Country • Vincent Dolan
$450,000
20 Meetinghouse Road, Keene, NH 03431
3beds
1,920sqft
Single Family Residence
Built in 1997
0.33 Acres Lot
$439,800 Zestimate®
$234/sqft
$-- HOA
What's special
One-car under-garageStorage shedPaved drivewayGarden spaceFlexible multi-level floor plan
- 3 days
- 924
- 98
Zillow last checked:
Listing updated:
Listed by:
Vincent Dolan,
RE/MAX Town & Country 603-357-4100
Source: PrimeMLS,MLS#: 5110517
Facts & features
Interior
Bedrooms & bathrooms
- Bedrooms: 3
- Bathrooms: 2
- Full bathrooms: 1
- 1/2 bathrooms: 1
Heating
- Hot Water
Cooling
- None
Appliances
- Included: Dishwasher, Dryer, Range Hood, Microwave, Electric Range, Refrigerator, Washer, Exhaust Fan
Features
- Dining Area, Vaulted Ceiling(s)
- Flooring: Hardwood, Tile
- Basement: Finished,Interior Entry
- Number of fireplaces: 1
- Fireplace features: Gas, 1 Fireplace, Wood Stove Hook-up
Interior area
- Total structure area: 2,208
- Total interior livable area: 1,920 sqft
- Finished area above ground: 1,488
- Finished area below ground: 432
Property
Parking
- Total spaces: 4
- Parking features: Paved, Garage, Off Street, Parking Spaces 4
- Garage spaces: 1
Features
- Levels: Two
- Stories: 2
- Patio & porch: Patio
- Exterior features: Garden, Shed
- Frontage length: Road frontage: 57
Lot
- Size: 0.33 Acres
- Features: Landscaped, Level
Details
- Parcel number: KEENM102L19
- Zoning description: Residential
- Special conditions: Standard
Construction
Type & style
- Home type: SingleFamily
- Architectural style: Colonial
- Property subtype: Single Family Residence
Materials
- Wood Frame
- Foundation: Concrete
- Roof: Asphalt Shingle
Condition
- New construction: No
- Year built: 1997
Utilities & green energy
- Electric: Circuit Breakers
- Sewer: Public Sewer
- Utilities for property: Cable Available, Fiber Optic Internt Avail
Community & HOA
HOA
- Amenities included: Playground
Location
- Region: Keene
Financial & listing details
- Price per square foot: $234/sqft
- Tax assessed value: $237,100
- Annual tax amount: $8,949
- Date on market: 9/18/2026
- Road surface type: Paved
Estimated market value
$439,800
$418,000 - $462,000
$2,884/mo
Price history
| Date | Event | Price |
|---|---|---|
| 9/18/2026 | Listed for sale | $450,000+60.7%$234/sqft |
Source:  PrimeMLS #5110517 Report a problem PrimeMLS #5110517 Report a problem | ||
| 5/14/2021 | Sold | $280,000+3.3%$146/sqft |
Source: PrimeMLS #4852231 Report a problem | ||
| 3/29/2021 | Pending sale | $271,000$141/sqft |
Source: Better Homes and Gardens Real Estate The Masiello Group #4852231 Report a problem | ||
| 3/29/2021 | Contingent | $271,000$141/sqft |
Source: PrimeMLS #4852231 Report a problem | ||
| 3/24/2021 | Listed for sale | $271,000+35.6%$141/sqft |
Source: PrimeMLS #4852231 Report a problem | ||
| 5/29/2014 | Sold | $199,900+68.3%$104/sqft |
Source: Public Record Report a problem | ||
| 4/29/1997 | Sold | $118,800$62/sqft |
Source: Public Record Report a problem | ||
Public tax history
| Year | Property taxes | Tax assessment |
|---|---|---|
| 2024 | $7,841 +8.6% | $237,100 +4.7% |
| 2023 | $7,223 +2.8% | $226,500 |
| 2022 | $7,028 -0.8% | $226,500 |
| 2021 | $7,085 -3.8% | $226,500 +14.6% |
| 2020 | $7,367 -0.8% | $197,600 |
| 2019 | $7,430 +1.3% | $197,600 |
| 2018 | $7,335 -0.3% | $197,600 |
| 2017 | $7,355 +2.3% | $197,600 |
| 2016 | $7,191 -1.8% | $197,600 -7.1% |
| 2015 | $7,322 | $212,800 |
Find assessor info on the county website
Monthly payment
Est. payment
Payment breakdown
Explore the cost of this home by adjusting the details. Changes won't be saved.Climate risks
Neighborhood: 03431
Nearby schools
Schools provided by the listing agent
- Elementary: Fuller Elementary
- Middle: Keene Middle School
- High: Keene High School
- District: Keene Sch Dst SAU #29
Source: PrimeMLS. This data may not be complete. We recommend contacting the local school district to confirm school assignments for this home.

Similar homes
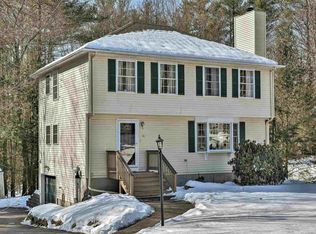
- $449,9003 bd1 ba1.8k sqft52 Allen Court, Keene, NH 03431Active
 MLS ID #5110048, Christine Houston. PrimeMLS
 - $415,0003 bd2 ba2.4k sqft245 Branch Road, Roxbury, NH 03431Active
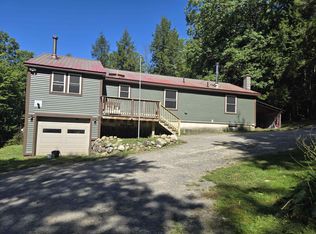 MLS ID #5110565, Nancy Thompson. PrimeMLS
 - $449,9004 bd2 ba1.4k sqft11 Woodridge Road, Keene, NH 03431Active
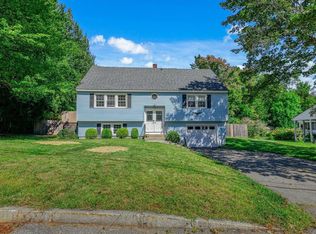 MLS ID #5110138, Ashleigh Hutwelker. PrimeMLS
 - $399,9003 bd2 ba1.5k sqft34 Edgewood Avenue, Keene, NH 03431Active
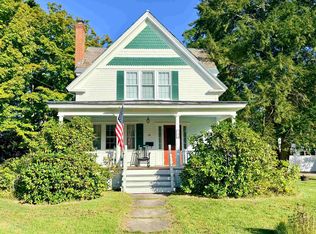 MLS ID #5110582, Giselle LaScala. PrimeMLS
