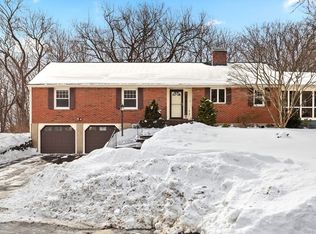
Tucked away in Arlington’s sought-after Brackett School neighborhood, this immaculately maintained and updated split entry has everything you have been searching for. If you appreciate peace and tranquility, you will love this home’s unique setting, bordering the serene Menotomy Rocks Park on a private cul de sac shared by only a few other homes. Sunlight pours through the huge bay window of the open concept, fireplaced living room. The beautifully updated, open concept kitchen will inspire culinary creativity, with granite countertops, SS appliances, a breakfast bar peninsula, and a seamless connection with the dining room. The primary suite offers two closets and a bathroom with a tiled shower. A glass slider connects with the deck and fenced backyard with a shed, offering the perfect blend of beauty and seclusion. More space awaits on the lower level with a family room, office, laundry, and half bath. Close to shopping, dining, public transportation, Robbins Farm and more.
Sold for $1,451,000
Street View
$1,451,000
20 Menotomy Rocks Dr, Arlington, MA 02476
3beds
2,039sqft
Single Family Residence
Built in 1969
0.26 Acres Lot
$1,652,600 Zestimate®
$712/sqft
$5,387 Estimated rent
Home value
$1,652,600
$1.54M - $1.78M
$5,387/mo
Zestimate® history
Owner options
List your home for rent
$5,387/mo
Rent Zestimate®
Find your next renter with Zillow Rental Manager. Plus, with online applications, you can quickly screen prospective tenants – for free.
$5,387/mo
Rent Zestimate®
Refinance and save
$9,395/mo
Est. payment
Refinancing to a lower rate could help reduce your monthly payments and save thousands over the life of the loan.
$9,395/mo
Est. payment
Explore your selling options
Work with a Zillow partner agent
Leverage their expertise and Zillow's premium Showcase listings to get your home seen by more buyers.
Get startedList with your own agent
Get your home in front of millions of buyers by listing it on Zillow.
Learn how to do itSell it yourself
Take full control of how buyers see your home on Zillow by listing For Sale by Owner (FSBO).
List your homeWhat's special
Zillow last checked:
Listing updated:
Listed by:
Corinne Schippert 781-710-6804,
MA Properties 844-962-7767
Bought with:
Angela Guo
Red Tree Real Estate
Source: MLS PIN,MLS#: 73295169
Facts & features
Interior
Bedrooms & bathrooms
- Bedrooms: 3
- Bathrooms: 3
- Full bathrooms: 2
- 1/2 bathrooms: 1
Primary bedroom
- Features: Bathroom - Full, Flooring - Hardwood, Lighting - Overhead, Closet - Double
- Level: First
- Area: 176
- Dimensions: 16 x 11
Bedroom 2
- Features: Closet, Flooring - Hardwood, Lighting - Overhead
- Level: First
- Area: 176
- Dimensions: 16 x 11
Bedroom 3
- Features: Closet, Flooring - Hardwood, Lighting - Overhead
- Level: First
- Area: 120
- Dimensions: 12 x 10
Primary bathroom
- Features: Yes
Bathroom 1
- Features: Bathroom - Full, Bathroom - Tiled With Shower Stall, Flooring - Stone/Ceramic Tile
- Level: First
Bathroom 2
- Features: Bathroom - Full, Bathroom - Tiled With Tub & Shower, Flooring - Stone/Ceramic Tile, Countertops - Stone/Granite/Solid
- Level: First
Bathroom 3
- Features: Bathroom - Half
- Level: Basement
Dining room
- Features: Flooring - Hardwood, Exterior Access, Open Floorplan, Slider
- Level: First
- Area: 99
- Dimensions: 11 x 9
Family room
- Features: Closet, Window(s) - Picture, Recessed Lighting
- Level: Basement
- Area: 325
- Dimensions: 25 x 13
Kitchen
- Features: Flooring - Stone/Ceramic Tile, Dining Area, Countertops - Stone/Granite/Solid, Breakfast Bar / Nook, Open Floorplan, Recessed Lighting
- Level: First
- Area: 165
- Dimensions: 15 x 11
Living room
- Features: Flooring - Hardwood, Window(s) - Bay/Bow/Box, Open Floorplan, Recessed Lighting
- Level: First
- Area: 338
- Dimensions: 26 x 13
Office
- Features: Closet - Walk-in, Recessed Lighting
- Level: Basement
- Area: 150
- Dimensions: 15 x 10
Heating
- Baseboard, Radiant, Natural Gas
Cooling
- Central Air
Appliances
- Included: Gas Water Heater, Water Heater, Range, Dishwasher, Disposal, Microwave, Refrigerator, Washer, Dryer
- Laundry: Electric Dryer Hookup, Washer Hookup, In Basement
Features
- Walk-In Closet(s), Recessed Lighting, Office, Internet Available - Broadband
- Flooring: Tile, Hardwood
- Basement: Finished,Interior Entry,Garage Access,Sump Pump
- Number of fireplaces: 2
- Fireplace features: Family Room, Living Room
Interior area
- Total structure area: 2,039
- Total interior livable area: 2,039 sqft
Property
Parking
- Total spaces: 6
- Parking features: Attached, Under, Garage Door Opener, Garage Faces Side, Oversized, Off Street, Paved
- Attached garage spaces: 2
- Uncovered spaces: 4
Features
- Patio & porch: Deck - Wood
- Exterior features: Deck - Wood, Rain Gutters, Storage, Professional Landscaping, Fenced Yard
- Fencing: Fenced/Enclosed,Fenced
Lot
- Size: 0.26 Acres
- Features: Cul-De-Sac, Wooded
Details
- Parcel number: M:134.0 B:0005 L:0014,328383
- Zoning: R1
Construction
Type & style
- Home type: SingleFamily
- Architectural style: Split Entry
- Property subtype: Single Family Residence
Materials
- Frame
- Foundation: Concrete Perimeter
- Roof: Shingle
Condition
- Year built: 1969
Utilities & green energy
- Electric: Circuit Breakers
- Sewer: Public Sewer
- Water: Public
Green energy
- Energy efficient items: Thermostat
Community & HOA
Community
- Features: Public Transportation, Shopping, Park, Walk/Jog Trails, Bike Path, Conservation Area, Highway Access, House of Worship, Public School
HOA
- Has HOA: No
Location
- Region: Arlington
Financial & listing details
- Price per square foot: $712/sqft
- Tax assessed value: $1,290,100
- Annual tax amount: $13,662
- Date on market: 1/21/2026
Price history
| Date | Event | Price |
|---|---|---|
| 10/29/2024 | Sold | $1,451,000+12.5%$712/sqft |
Source: MLS PIN #73295169 Report a problem | ||
| 9/26/2024 | Listed for sale | $1,290,000+107.4%$633/sqft |
Source: MLS PIN #73295169 Report a problem | ||
| 1/17/2008 | Sold | $622,000+21.5%$305/sqft |
Source: Public Record Report a problem | ||
| 11/3/2003 | Sold | $512,000$251/sqft |
Source: Public Record Report a problem | ||
Public tax history
| Year | Property taxes | Tax assessment |
|---|---|---|
| 2025 | $14,656 +7.3% | $1,360,800 +5.5% |
| 2024 | $13,662 +10.5% | $1,290,100 +17% |
| 2023 | $12,361 +5% | $1,102,700 +6.9% |
| 2022 | $11,777 +0.7% | $1,031,300 |
| 2021 | $11,695 +2.5% | $1,031,300 |
| 2020 | $11,406 +10.1% | $1,031,300 +12% |
| 2019 | $10,364 +3.7% | $920,400 +11.7% |
| 2018 | $9,993 +1.2% | $823,800 +4.8% |
| 2017 | $9,873 +3.1% | $786,100 +5% |
| 2016 | $9,580 +0.4% | $748,400 +6.3% |
| 2015 | $9,541 +2.2% | $704,100 +4% |
| 2014 | $9,334 +4% | $676,900 +2.6% |
| 2013 | $8,977 +3.9% | $659,600 +4.3% |
| 2012 | $8,643 +15.3% | $632,700 +4.8% |
| 2011 | $7,496 +2.5% | $604,000 |
| 2010 | $7,314 +10% | $604,000 +8.3% |
| 2009 | $6,649 +2.9% | $557,800 -1.1% |
| 2008 | $6,460 +2.5% | $564,200 -2% |
| 2007 | $6,304 +5.8% | $575,700 +9.6% |
| 2006 | $5,958 +9.9% | $525,400 +6% |
| 2005 | $5,423 -5.5% | $495,700 -8.1% |
| 2004 | $5,736 +4.7% | $539,100 +34% |
| 2003 | $5,477 +3.1% | $402,400 +4.9% |
| 2002 | $5,313 +11.8% | $383,600 +42.6% |
| 2000 | $4,751 +2.9% | $269,000 |
| 1999 | $4,619 | $269,000 |
Find assessor info on the county website
Neighborhood: 02476
Nearby homes
- $1,323,8004 bd2 ba2.3k sqft16 Menotomy Rocks Dr, Arlington, MA 02476Off Market
- $1,825,0003 bd3 ba2.6k sqft11 Menotomy Rocks Dr, Arlington, MA 02476Sold
- $1,278,5004 bd2 ba2k sqft7 Menotomy Rocks Dr, Arlington, MA 02476Off Market
- $2,660,3005 bd3 ba4.1k sqft21 Valley Rd, Arlington, MA 02476Off Market
- $1,525,5004 bd2 ba2.7k sqft3 Menotomy Rocks Dr, Arlington, MA 02476Off Market
- $1,584,3004 bd2 ba2.1k sqft12 Menotomy Rocks Dr, Arlington, MA 02476Off Market
- $1,457,8003 bd3 ba2.8k sqft12 Shawnee Rd, Arlington, MA 02476Off Market
- $1,130,9003 bd1 ba1.5k sqft6 Shawnee Rd, Arlington, MA 02476Off Market
Nearby schools
GreatSchools rating
- 7/10Brackett Elementary SchoolGrades: K-5Distance: 0.5 mi
- 10/10Ottoson Middle SchoolGrades: 7-8Distance: 0.7 mi
- 10/10Arlington High SchoolGrades: 9-12Distance: 0.5 mi
Schools provided by the listing agent
- Elementary: Brackett Es
- Middle: Gibbs/Ottoson
- High: Arlington Hs
Source: MLS PIN. This data may not be complete. We recommend contacting the local school district to confirm school assignments for this home.
Get a cash offer in 3 minutes
Find out how much your home could sell for in as little as 3 minutes with a no-obligation cash offer.
Estimated market value
$1,652,600
Get a cash offer in 3 minutes
Find out how much your home could sell for in as little as 3 minutes with a no-obligation cash offer.
Estimated market value
$1,652,600
- Massachusetts
- Middlesex County
- Arlington
- 02476
- 20 Menotomy Rocks Dr
