Skip main navigation
Active under contract
  • Listed by: BHHS Verani Concord
    Price cut: $10K (5/19)
    $55,000

    20 Moose Lane, Rochester, NH 03867

    2beds
    672sqft
    Manufactured Home
    Built in 1965
    -- sqft lot
    $-- Zestimate®
    $82/sqft
    $-- HOA

    What's special

    Large shed for storageGreat sized lotUpdated flooring and paintCovered porchWooded areaSpacious u-shaped kitchenCounter seating
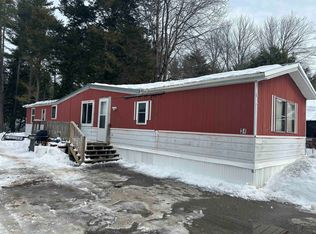
    Updated and cozy 2 bedroom, 1 bath home located in the well-maintained Pine View Park. Open concept living and kitchen area w/ updated flooring and paint. The spacious U- shaped kitchen offers counter seating making meal time and entertaining easy. Down the hall you'll find a small bedroom with washer/dryer hookups, an updated 3/4 bath w/ step in shower and lastly, the main bedroom which features wall to wall closets. Attached to the home is a covered porch and carport. Situated on a great sized lot with a large shed for storage, plenty of room to play, garden or relax and a wooded area that could be cleaned up to expand the yard space. Conveniently located near schools, shopping and the NH/Maine border. *No dogs allowed, 1 cat only*
    31 days
    |
    842
    |
    30
    |

    Zillow last checked:

    Listing updated:

    Listed by:

    Kelli York,

    BHHS Verani Concord Cell:603-568-0082

    Source: PrimeMLS,MLS#: 5086008MLS Logo

      Facts & features

      Interior

      Bedrooms & bathrooms
      • Bedrooms: 2
      • Bathrooms: 1
      • 3/4 bathrooms: 1
      Heating
      • Oil, Forced Air
      Cooling
      • None
      Appliances
      • Included: Refrigerator, Electric Stove, Electric Water Heater
      Features
      • Flooring: Vinyl Plank
      • Has basement: No
      Interior area
      • Total structure area: 672
      • Total interior livable area: 672 sqft
      • Finished area above ground: 672
      • Finished area below ground: 0

      Property

      Parking
      • Parking features: Paved, Driveway, Carport
      • Has carport: Yes
      • Has uncovered spaces: Yes
      Accessibility
      • Accessibility features: 1st Floor 3/4 Bathroom, 1st Floor Bedroom, 1st Floor Hrd Surfce Flr, Bathroom w/Step-in Shower, Handicap Modified, Hard Surface Flooring, One-Level Home, Paved Parking, 1st Floor Laundry
      Features
      • Levels: One
      • Stories: 1
      • Patio & porch: Covered Porch
      • Exterior features: Shed
      Lot
      • Features: Interior Lot
      Details
      • Parcel number: RCHEM0111B0084L0010
      • Zoning description: MH

      Construction

      Type & style
      • Home type: MobileManufactured
      • Property subtype: Manufactured Home
      Materials
      • Aluminum
      • Foundation: Pier/Column
      • Roof: Metal
      Condition
      • New construction: No
      • Year built: 1965

      Utilities & green energy

      • Electric: 60 Amp Service
      • Sewer: Public Sewer
      • Utilities for property: Cable Available, T1 Available

      Community & HOA

      HOA
      • Amenities included: Snow Removal, Trash Removal
      • Services included: Park Rent
      • Additional fee info: Fee: $500
      Location
      • Region: Rochester

      Financial & listing details

      • Price per square foot: $82/sqft
      • Tax assessed value: $53,200
      • Annual tax amount: $814
      • Date on market: 4/29/2026
      Kelli York

      (603) 568-0082

      By pressing Contact Agent, you agree that the real estate professional identified above may call/text you about your search, which may involve use of automated means and pre-recorded/artificial voices. You don't need to consent as a condition of buying any property, goods, or services. Message/data rates may apply. You also agree to our Terms of Use. Zillow does not endorse any real estate professionals. We may share information about your recent and future site activity with your agent to help them understand what you're looking for in a home.

        Estimated market value

        Not available

        Estimated sales range

        Not available

        Not available

        Price history

        DateEventPrice
        5/19/2026Price change$55,000-15.4%$82/sqft
        Source: PrimeMLS #5086008 Report a problem
        5/2/2026Price change$65,000-27.8%$97/sqft
        Source: PrimeMLS #5086008 Report a problem
        4/29/2026Listed for sale$90,000+130.8%$134/sqft
        Source: PrimeMLS #5086008 Report a problem
        3/21/2024Sold$39,000$58/sqft
        Source: PrimeMLS #4983359 Report a problem
        1/28/2024Listed for sale$39,000+290%$58/sqft
        Source: PrimeMLS #4983359 Report a problem
        9/19/2000Sold$10,000$15/sqft
        Source: Public Record Report a problem

        Public tax history

        YearProperty taxesTax assessment
        2024$790 +15.8%$53,200 +100.8%
        2023$682 +1.8%$26,500
        2022$670 +2.6%$26,500
        2021$653 +0.9%$26,500 +0.8%
        2020$647 -19%$26,300 -18.1%
        2019$799 +173.6%$32,100 +202.8%
        2018$292 +4.7%$10,600
        2017$279 +73.3%$10,600 +86%
        2016$161 +0.6%$5,700
        2015$160 +1.9%$5,700
        2014$157 -43.7%$5,700 -46.2%
        2013$279 +2.6%$10,600
        2012$272 -15.3%$10,600 -17.8%
        2011$321 -19.5%$12,900 -22.8%
        2010$399 -3.9%$16,700 -7.7%
        2009$415 +8.1%$18,100 -5.7%
        2008$384 +9.1%$19,200
        2006$352 $19,200

        Find assessor info on the county website

        Monthly payment

        Estimated monthly payment$1,822
        All calculations are estimates and provided by Zillow, Inc. for informational purposes only. Actual amounts may vary.
        HOA fees may include property taxes on listings classified as Co-Ops. Contact the listing agent and/or owner for fee details.
        Mortgage interest rates are dependent on a number of factors, including credit score, down payment, and repayment length. Interest rate data provided by Zillow Group Marketplace, Inc. as of 1/1/1970 from various mortgage lenders with which we have lead or other similar arrangements; the Estimated Payment is an average of those rates.
        See how much you could borrow to make a competitive offer.

        Climate risks

        Neighborhood: 03867

        Getting around

        3 / 100
        Car-Dependent
        26 / 100
        Somewhat Bikeable

        Nearby schools

        GreatSchools rating
        Schools provided by the listing agent
        • Elementary: Chamberlain Street School
        • Middle: Rochester Middle School
        • High: Spaulding High School
        • District: Rochester

        Source: PrimeMLS. This data may not be complete. We recommend contacting the local school district to confirm school assignments for this home.

        Similar homes

        Skip to the end of the carouselSkip to the beginning of the carousel