Skip main navigation
Sold
  • $225,000

    20 N Middleton Rd, Franklin, IN 46131

    3beds
    1,161sqft
    Residential, Single Family Residence
    Built in 1960
    10,018 Square Feet Lot
    $225,200 Zestimate®
    $194/sqft
    $1,518 Estimated rent

    Home value

    $225,200

    $214,000 - $236,000

    $1,518/mo

    Zestimate® history
    Loading
    Loading...

    Owner options

    List your home for rent

    $1,518/mo

    Rent Zestimate®

    Find your next renter with Zillow Rental Manager. Plus, with online applications, you can quickly screen prospective tenants – for free.

    Learn more

    $1,518/mo

    Rent Zestimate®

    Refinance and save

    $1,099/mo

    Est. payment

    Refinancing to a lower rate could help reduce your monthly payments and save thousands over the life of the loan.

    See today's rates

    $1,099/mo

    Est. payment

    Explore your selling options

    Work with a Zillow partner agent

    Leverage their expertise and Zillow's premium Showcase listings to get your home seen by more buyers.

    Get started

    List with your own agent

    Get your home in front of millions of buyers by listing it on Zillow.

    Learn how to do it

    Sell it yourself

    Take full control of how buyers see your home on Zillow by listing For Sale by Owner (FSBO).

    List your home

    What's special

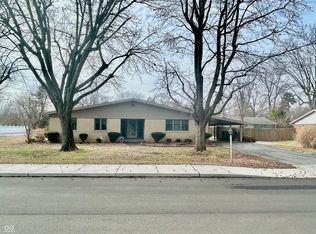
    Additional half-bathroomCharming brick ranchPrivate fenced yardAttached garageAttached carportThree comfortable bedroomsWelcoming front porch
    Great opportunity to own this charming brick ranch on Franklin's east side of town. Easy access to walking trails, downtown Franklin, and I 65. Welcome home to 20 N Middleton Dr. in a sought after neighborhood in Franklin, IN. This 1960 ranch-style single-family residence offers 1,161 square feet of living space. Full of character, this home perfectly balances mid-century charm with a functional layout designed for ease of living. Hardwood floors are believed to be under carpet throughout the house except Kitchen. The interior layout features three comfortable bedrooms, providing flexibility for a home office or guest space. The home is equipped with one full bathroom and an additional half-bathroom, ensuring daily routines remain smooth and efficient for both residents and visitors alike. The exterior of this property is designed to maximize outdoor enjoyment. A private fenced yard offers a peaceful retreat for relaxation or recreation, while the combination of a covered patio provides versatile options for relaxing or enjoying a quiet morning coffee. Practicality is woven into the architecture with both an attached carport and an attached garage, offering ample space for vehicle storage and organization. The welcoming front porch completes the exterior, offering a classic entry point to this inviting residence.

    Zillow last checked:

    Listing updated:

    Listed by:

    Eileen Williams eileenwilliams@kw.com,

    Keller Williams Indy Metro Partners

    Bought with:

    Don Harrington

    F.C. Tucker Company

    Source: MIBOR as distributed by MLS GRID,MLS#: 22132080MLS Logo

    Facts & features

    Interior

    Bedrooms & bathrooms
    • Bedrooms: 3
    • Bathrooms: 2
    • Full bathrooms: 1
    • 1/2 bathrooms: 1
    • Main level bathrooms: 2
    • Main level bedrooms: 3
    Primary bedroom
    • Level: Main
    • Area: 138.03 Square Feet
    • Dimensions: 12.9x10.7
    Bedroom 2
    • Level: Main
    • Area: 122.55 Square Feet
    • Dimensions: 12.9x9.5
    Bedroom 3
    • Level: Main
    • Area: 102.3 Square Feet
    • Dimensions: 11x9.3
    Kitchen
    • Level: Main
    • Area: 203.5 Square Feet
    • Dimensions: 18.5x11
    Laundry
    • Level: Main
    • Area: 54 Square Feet
    • Dimensions: 10x5.4
    Living room
    • Level: Main
    • Area: 238 Square Feet
    • Dimensions: 14x17
    Heating
    • Electric, Forced Air
    Cooling
    • Central Air
    Appliances
    • Included: Electric Water Heater, Electric Oven, Range Hood, Refrigerator, Water Softener Owned
    • Laundry: Laundry Room
    Features
    • Attic Pull Down Stairs, Ceiling Fan(s), Eat-in Kitchen
    • Has basement: No
    • Attic: Pull Down Stairs
    Interior area
    • Total structure area: 1,161
    • Total interior livable area: 1,161 sqft

    Property

    Parking
    • Total spaces: 1
    • Parking features: Carport, Attached
    • Garage spaces: 1
    • Has carport: Yes
    Features
    • Levels: One
    • Stories: 1
    • Patio & porch: Covered
    • Fencing: Fenced,Chain Link,Full
    Lot
    • Size: 10,018 Square Feet
    Details
    • Additional structures: Storage
    • Parcel number: 410813034011000018
    • Special conditions: As Is,Needs Updating
    • Horse amenities: None

    Construction

    Type & style
    • Home type: SingleFamily
    • Architectural style: Ranch
    • Property subtype: Residential, Single Family Residence
    Materials
    • Brick
    • Foundation: Crawl Space
    Condition
    • New construction: No
    • Year built: 1960

    Utilities & green energy

    • Electric: 200+ Amp Service
    • Water: Public
    • Utilities for property: Electricity Connected, Sewer Connected, Water Connected

    Community & HOA

    Community
    • Subdivision: Stucker
    HOA
    • Has HOA: No
    Location
    • Region: Franklin

    Financial & listing details

    • Price per square foot: $194/sqft
    • Tax assessed value: $219,800
    • Annual tax amount: $4,902
    • Date on market: 10/20/2026
    • Cumulative days on market: 3 days
    • Electric utility on property: Yes

    Price history

    DateEventPrice
    11/17/2026Sold$225,000$194/sqft
    Source: MIBOR as distributed by MLS GRID #22132080 Report a problem
    10/22/2026Pending sale$225,000$194/sqft
    Source: MIBOR as distributed by MLS GRID #22132080 Report a problem
    10/20/2026Listed for sale$225,000+18650%$194/sqft
    Source: MIBOR as distributed by MLS GRID #22132080 Report a problem
    6/16/2022Sold$1,200$1/sqft
    Source: Public Record Report a problem

    Public tax history

    YearProperty taxesTax assessment
    2025$3,905 +2.1%$219,800 +24.6%
    2024$3,824 +12.1%$176,400 +2.7%
    2023$3,412 +9.9%$171,700 +12.4%
    2022$3,105 +6.1%$152,800 +9.9%
    2021$2,926 +7.1%$139,000 +6.1%
    2020$2,732 +15.6%$131,000 +7.1%
    2019$2,363 +6.1%$122,300 +3.7%
    2018$2,227 -1.9%$117,900 +6.6%
    2017$2,269 -0.4%$110,600 -2.3%
    2016$2,279 -6.3%$113,200 +5.1%
    2014$2,431 +20.1%$107,700 +6.4%
    2013$2,025 +3.5%$101,200 +3.5%
    2012$1,957 -2.4%$97,800 -1.8%
    2011$2,005 +0%$99,600
    2010$2,005 $99,600
    2009$2,005 -31.9%$99,600 +3.3%
    2007$2,946 +8.9%$96,400 -4.4%
    2006$2,704 $100,800
    Find assessor info on the county website

    Neighborhood: 46131

    Nearby schools

    GreatSchools rating
    Schools provided by the listing agent
    • Middle: Franklin Community Middle School
    • High: Franklin Community High School

    Source: MIBOR as distributed by MLS GRID. This data may not be complete. We recommend contacting the local school district to confirm school assignments for this home.

    Get a cash offer in 3 minutes
    Find out how much your home could sell for in as little as 3 minutes with a no-obligation cash offer.
    Estimated market value

    $225,200

    Get a cash offer in 3 minutes
    Find out how much your home could sell for in as little as 3 minutes with a no-obligation cash offer.
    Estimated market value

    $225,200