Skip main navigation
Under contract
$799,900
5beds
--sqft

20 Normandy Rd, Montville Twp., NJ 07058

5beds
--sqft
Single family residence
Built in 1966
0.43 Acres
2 Attached garage spaces

What's special

Inground poolAdditional fireplaceUpdated kitchenStylish backsplashVaulted ceilingsBasement storageSoaring cathedral ceilings

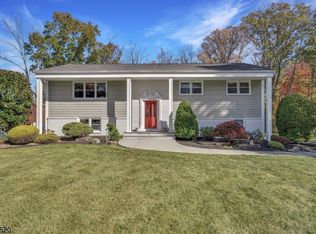
Hope you like to entertain! Designed for both everyday comfort and unforgettable entertaining, this exceptional home offers a dramatic floor plan, beautifully updated living spaces, and a resort-style backyard complete with an inground pool. Step inside to a welcoming foyer that opens to an impressive great room featuring soaring cathedral ceilings and a striking custom stone fireplace. The updated kitchen is the heart of the home, offering stainless steel appliances, custom cabinetry, a stylish backsplash, and a spacious peninsula ideal for casual dining and gathering. Just beyond, a sun-filled dining area opens directly to the patio, pool, and beautifully private yard. A warm and inviting family room with built-in cabinetry and an additional fireplace provides the perfect place to unwind. Upstairs, generously sized bedrooms include a private secondary en-suite, while the spectacular primary suite impresses with vaulted ceilings, a fireplace, walk-in closet, and spa-like bath featuring dual vanities, a jetted soaking tub, and separate shower. Hardwood floors, recessed lighting, abundant windows, first-floor laundry, a powder room, basement storage, and a two-car garage complete the interior. Outside, enjoy the ultimate backyard escape with an expansive patio, inground pool, and entertainment shed equally suited for peaceful summer evenings or lively gatherings. Ideally located near highly rated schools, parks, shopping, dining, major highways, and NJ Transit transportation.

27 days
|
5,078
|
375
|

Likely to sell faster than

Source: GSMLS,MLS#: 4046096MLS Logo
Travel times

Living Room

Kitchen

Primary Bedroom

Zillow last checked:

Listing updated:

Listed by:

Jason Failla 973-227-7000,

Century 21 The Crossing

Source: GSMLS,MLS#: 4046096MLS Logo

Facts & features

Interior

Bedrooms & bathrooms
  • Bedrooms: 5
  • Bathrooms: 4
  • Full bathrooms: 3
  • 1/2 bathrooms: 1
Primary bedroom
  • Description: Fireplace, Full Bath, Walk-In Closet
Bedroom 1
  • Level: Second
Bedroom 2
  • Level: Second
Bedroom 3
  • Level: Second
Bedroom 4
  • Level: Second
Primary bathroom
  • Features: Stall Shower
Dining room
  • Features: Formal Dining Room
  • Level: First
Family room
  • Level: First
Kitchen
  • Features: Eat-in Kitchen, Separate Dining Area
  • Level: First
Living room
  • Level: First
Basement
  • Features: Storage Room, Utility Room
Heating
  • Baseboard - Hotwater, Zoned, Natural Gas
Cooling
  • 2 Units, Central Air
Appliances
  • Included: Carbon Monoxide Detector, Central Vacuum, Dishwasher, Dryer, Microwave, Range/Oven-Gas, Refrigerator, Washer, Water Filter, Water Softener Owned
  • Laundry: Laundry Room
Features
  • Walk-In Closet(s), Central Vacuum, Bedroom, Foyer
  • Flooring: Marble, Tile, Wood
  • Basement: Yes,Unfinished,Sump Pump
  • Number of fireplaces: 3
  • Fireplace features: Bedroom 1, Family Room, Master Bedroom

Property

Parking
  • Total spaces: 6
  • Parking features: 2 Car Width, Concrete, Attached Garage
  • Attached garage spaces: 2
  • Uncovered spaces: 6
Features
  • Levels: Multi/Split,Split Level
  • Patio & porch: Patio
  • Exterior features: Curbs, Underground Lawn Sprinkler
  • Has private pool: Yes
  • Pool features: In Ground, Liner, Outdoor Pool
  • Has spa: Yes
  • Spa features: Bath
  • Fencing: Metal Fence
Lot
  • Size: 0.43 Acres
  • Dimensions: .430 AC
  • Features: Cul-De-Sac, Level
Details
  • Additional structures: Storage Shed
  • Parcel number: 2321001490006000240000

Construction

Type & style
  • Home type: SingleFamily
  • Architectural style: Custom Home
  • Property subtype: Single Family Residence
Materials
  • Brick, Vinyl Siding
  • Roof: Asphalt Shingle
Condition
  • Year built: 1966

Utilities & green energy

  • Gas: Gas-Natural
  • Sewer: Public Sewer
  • Water: Public
  • Utilities for property: Electricity Connected, Natural Gas Connected

Community & HOA

Community
  • Security: Carbon Monoxide Detector(s), Smoke Detector(s), Carbon Monoxide Detector
  • Subdivision: Pine Brook
Location
  • Region: Pine Brook

Financial & listing details

  • Tax assessed value: $563,000
  • Annual tax amount: $15,313
  • Date on market: 8/11/2026
  • Ownership type: Fee Simple
  • Electric utility on property: Yes

Price history

DateEventPrice
8/21/2026Pending sale$799,900
Source: GSMLS #4046096 Report a problem
8/11/2026Listed for sale$799,900-11%
Source: GSMLS #4046096 Report a problem
7/22/2026Listing removed$899,000
Source: GSMLS #4038702 Report a problem
7/6/2026Price change$899,000-9.4%
Source: NJMLS #26025158 Report a problem
6/3/2026Listed for sale$992,000+52.9%
Source: GSMLS #4031819 Report a problem
6/27/2016Sold$649,000
Source: GSMLS #3293835 Report a problem
4/19/2016Sold$649,000-0.1%
Source: Agent Provided Report a problem
4/1/2016Listed for sale$649,900+4.8%
Source: RE/MAX Home Connection #3293835 Report a problem
1/4/2011Sold$620,000-4.6%
Source: Public Record Report a problem
9/18/2010Price change$649,900-7%
Source: Weichert Realtors #2760913 Report a problem
6/20/2010Price change$699,000-4.1%
Source: Weichert Realtors #2760913 Report a problem
5/2/2010Price change$729,000-2.7%
Source: Weichert Realtors #2760913 Report a problem
4/10/2010Listed for sale$749,000+182.6%
Source: Weichert Realtors #2760913 Report a problem
9/25/1995Sold$265,000
Source: Public Record Report a problem

Public tax history

YearProperty taxesTax assessment
2025$14,942 $563,000
2024$14,942 +1.9%$563,000
2023$14,666 +1.8%$563,000
2022$14,413 +6.4%--
2019$13,546 +2.6%$563,000
2018$13,202 +4.2%$563,000
2017$12,671 +1.7%$563,000
2016$12,463 +1.5%$563,000
2015$12,282 +1.4%$563,000
2014$12,108 +1.7%$563,000
2013$11,905 -6.2%$563,000 +47.8%
2012$12,697 +1.6%$380,800
2011$12,499 +2.3%$380,800
2010$12,214 +2.6%$380,800
2009$11,901 $380,800
2008-- $380,800
2007-- $380,800
2006-- $380,800
2005-- $380,800
2004-- $380,800
2003-- $380,800
2002-- $380,800
2001-- $380,800

Find assessor info on the county website

Monthly payment

Est. payment
$5,317/mo
Principal & interest
$4117
Property taxes
$1200
More affordability toolsChevron Right

Estimated market value

Not available

Estimated sales range

Not available

Not available

Climate risks

Explore flood, wildfire, and other predictive climate risk information for this property on First Street®️.

Neighborhood: 07058

Nearby schools

Woodmont Elementary School
Grades K-50.3 miles
10/10
GreatSchools® Rating
Test Score Rating
9/10
Student Progress Rating
9/10
Robert R Lazar Middle School
Grades 6-82 miles
8/10
GreatSchools® Rating
Test Score Rating
9/10
Student Progress Rating
5/10
Montville High School
Grades 9-121.7 miles
9/10
GreatSchools® Rating
Test Score Rating
8/10
College Readiness Rating
9/10