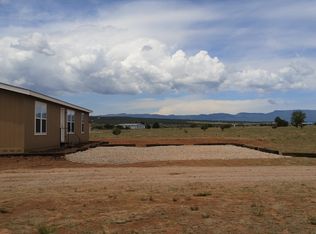
Escape to peaceful country living without sacrificing comfort! Nestled on **5 scenic acres** in the desirable Edgewood area, this beautifully maintained Redmond home offers **2,681+/- square feet**, **3 bedrooms**, **3 bathrooms**, an office that can easily serve as a fourth bedroom, and breathtaking **south-facing mountain views**.Designed for both everyday living and entertaining, the spacious kitchen features abundant oak cabinetry, generous counter space, custom tile countertops, two breakfast bars, and a sunny breakfast nook. The inviting living room is anchored by a stunning wood-burning fireplace with stone accents, creating the perfect gathering place year-round.The oversized primary suite is a true retreat, complete with a sitting area, an expansive walk-in closet, and a luxurious ensuite bath featuring dual vanities, a deep soaking tub, and a separate walk-in shower.Need extra space for hobbies or storage? You'll love the detached garage with an attached hobby room--ideal for a workshop, studio, home gym, or additional storage.Enjoy the privacy and tranquility of country living while still being just a short drive to Albuquerque, shopping, dining, and schools. Whether you're looking for room to spread out, enjoy incredible sunsets, or simply embrace the East Mountain lifestyle, this property offers the perfect combination of space, comfort, and views.Schedule your private showing today and experience everything this exceptional Edgewood property has to offer!
For sale
Price cut: $10K (8/11)
$375,000
20 Northland Rd, Edgewood, NM 87015
3beds
2,681sqft
Manufactured Home, Single Family Residence
Built in 2004
5 Acres Lot
$370,400 Zestimate®
$140/sqft
$-- HOA
What's special
Spacious kitchenOversized primary suiteExpansive walk-in closetCustom tile countertopsSeparate walk-in showerTwo breakfast barsLuxurious ensuite bath
- 42 days
- 326
- 16
Zillow last checked:
Listing updated:
Listed by:
Christopher Shain Tanner 505-908-6548,
Keller Williams Realty 505-271-8200
Source: SWMLS,MLS#: 1107891
Facts & features
Interior
Bedrooms & bathrooms
- Bedrooms: 3
- Bathrooms: 3
- Full bathrooms: 1
- 3/4 bathrooms: 2
Primary bedroom
- Level: Main
- Area: 230.95
- Dimensions: 14.9 x 15.5
Bedroom 2
- Level: Main
- Area: 146
- Dimensions: 10 x 14.6
Bedroom 3
- Level: Main
- Area: 159.5
- Dimensions: 14.5 x 11
Dining room
- Level: Main
- Area: 97.37
- Dimensions: 10.7 x 9.1
Family room
- Level: Main
- Area: 249.66
- Dimensions: 14.6 x 17.1
Kitchen
- Level: Main
- Area: 347.48
- Dimensions: 23.8 x 14.6
Living room
- Level: Main
- Area: 303.8
- Dimensions: 19.6 x 15.5
Office
- Level: Main
- Area: 162.4
- Dimensions: 11.2 x 14.5
Heating
- Central, Forced Air, Wood Stove
Cooling
- Ductless, Refrigerated
Appliances
- Laundry: Electric Dryer Hookup
Features
- Breakfast Bar, Bookcases, Breakfast Area, Ceiling Fan(s), Dual Sinks, Family/Dining Room, Home Office, Jack and Jill Bath, Kitchen Island, Living/Dining Room, Multiple Living Areas, Main Level Primary, Pantry, Sitting Area in Master, Utility Room, Walk-In Closet(s)
- Flooring: Vinyl
- Windows: Double Pane Windows, Insulated Windows
- Has basement: No
- Has fireplace: No
Interior area
- Total structure area: 2,681
- Total interior livable area: 2,681 sqft
Property
Parking
- Total spaces: 1
- Parking features: Detached, Garage, Garage Door Opener, Heated Garage, Workshop in Garage
- Garage spaces: 1
Features
- Levels: One
- Stories: 1
- Exterior features: Private Yard
- Has view: Yes
Lot
- Size: 5 Acres
- Features: Views
Details
- Additional structures: Workshop
- Parcel number: 1039061181128
- Zoning description: R-5
Construction
Type & style
- Home type: MobileManufactured
- Property subtype: Manufactured Home, Single Family Residence
Materials
- Frame, Masonite
- Foundation: Permanent
- Roof: Metal,Pitched
Condition
- Resale
- New construction: No
- Year built: 2004
Details
- Builder model: Redmond
- Builder name: Redmond
Utilities & green energy
- Sewer: Septic Tank
- Water: Community/Coop
- Utilities for property: Electricity Connected, Natural Gas Connected, Sewer Connected, Water Connected
Green energy
- Energy generation: None
Community & HOA
Location
- Region: Edgewood
Financial & listing details
- Price per square foot: $140/sqft
- Tax assessed value: $265,114
- Annual tax amount: $1,602
- Date on market: 7/24/2026
- Cumulative days on market: 42 days
- Listing terms: Cash,Conventional,FHA,VA Loan
Estimated market value
$370,400
$352,000 - $389,000
$2,533/mo
Price history
| Date | Event | Price |
|---|---|---|
| 8/11/2026 | Price change | $375,000-2.6%$140/sqft |
Source: | ||
| 7/24/2026 | Listed for sale | $385,000+71.1%$144/sqft |
Source: | ||
| 7/28/2017 | Sold | -- |
Source: | ||
| 7/3/2017 | Pending sale | $225,000$84/sqft |
Source: Albuquerque Westside #888017 Report a problem | ||
| 11/21/2016 | Listed for sale | $225,000$84/sqft |
Source: RE/MAX PROS #879787 Report a problem | ||
Public tax history
| Year | Property taxes | Tax assessment |
|---|---|---|
| 2025 | $1,602 +2.6% | $218,983 +3% |
| 2024 | $1,561 -2.3% | $212,606 +3% |
| 2023 | $1,597 -6.4% | $206,414 +3% |
| 2022 | $1,708 +12.5% | $200,403 +3% |
| 2021 | $1,517 +6.8% | $194,567 +209% |
| 2020 | $1,421 +1.8% | $62,967 +3% |
| 2019 | $1,396 +2.8% | $61,133 +3% |
| 2018 | $1,358 | $59,353 +23% |
| 2017 | $1,358 +28.5% | $48,259 +3% |
| 2016 | $1,057 | $46,854 +3% |
| 2015 | $1,057 +12.3% | $45,489 +3.1% |
| 2014 | $941 +12.6% | $44,120 |
| 2013 | $836 +4.4% | -- |
| 2012 | $800 -0.4% | -- |
| 2011 | $803 +3.4% | -- |
| 2010 | $777 +3.9% | -- |
| 2009 | $748 +7.7% | -- |
| 2008 | $694 +0.6% | -- |
| 2005 | $690 | -- |
Find assessor info on the county website