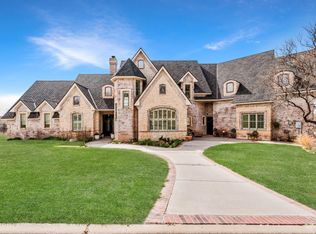
STOP SCROLLING! Luxury living has a new standard in Bishop Hills. Nestled on 2.25 pristine acres with canyon views and NO HOA, this estate is built to bring people together.All bedrooms are on the main level, including a spa suite with heated floors. The upstairs opens to a massive lounge, theater room, elevator, and hidden rooms. Best of all, the layout offers plenty of room to easily add more bedrooms/baths upstairs!Cook like a pro with Sub-Zero & Wolf appliances, or enjoy the outdoor kitchen, hot tub, and 5 fireplaces. Features an oversized 3-car garage with a Tesla charger, and a secondary private well ready for a dream pool. Bushland ISD. Everything conveys (minus virtual staging)! Tour it before it's gone!
For sale
Price cut: $50K (8/14)
$1,625,000
20 Nottingham Rd, Amarillo, TX 79124
3beds
7,738sqft
Single Family Residence
Built in 1977
2.25 Acres Lot
$1,505,000 Zestimate®
$210/sqft
$-- HOA
What's special
Hot tubOutdoor kitchenMassive loungeCanyon viewsSecondary private wellTheater roomSub-zero and wolf appliances
- 55 days
- 690
- 41
Likely to sell faster than
Zillow last checked:
Listing updated:
Listed by:
Cyndal Ashlock 806-433-9935,
EXP Realty, LLC
Source: AMMLS,MLS#: 26-6558
Facts & features
Interior
Bedrooms & bathrooms
- Bedrooms: 3
- Bathrooms: 4
- Full bathrooms: 3
- 3/4 bathrooms: 1
- 1/2 bathrooms: 1
Rooms
- Room types: Living Areas, Bonus Room, Den, Dining Room - Kit Cm, Dining Room - Formal, Great Room, Utility Room, Pet Room, Safe Room, Office, Dining Room - Liv Cm
Heating
- Natural Gas
Cooling
- Central Air, Unit - 3 or More
Appliances
- Included: Disposal, Wine Refrigerator, Refrigerator, Range, Oven, Microwave, Ice Maker, Dishwasher
- Laundry: Laundry Room, Hook-Up Electric
Features
- Elevator
- Windows: Skylight(s)
- Number of fireplaces: 5
- Fireplace features: Electric, Fire Pit, Gas Log, Decorative, Wood Burning
Interior area
- Total structure area: 7,738
- Total interior livable area: 7,738 sqft
Property
Parking
- Total spaces: 3
- Parking features: Garage Faces Front, Garage Door Opener, RV Access/Parking
- Attached garage spaces: 3
Features
- Levels: Two
- Patio & porch: Deck
- Exterior features: Balcony, Dog Run, Outdoor Kitchen
- Pool features: None
- Fencing: Wrought Iron,Chain Link,Barbed Wire
- Has view: Yes
- View description: Canyon
Lot
- Size: 2.25 Acres
- Features: Corner Lot, Cul-De-Sac
Details
- Parcel number: 108208
- Zoning description: 1000 - NW of Amarillo City Limits
Construction
Type & style
- Home type: SingleFamily
- Property subtype: Single Family Residence
Materials
- Metal Siding, Wood Siding, Wood Frame, Steel Frame, Metal Fab, Vinyl Siding
- Foundation: Slab
- Roof: Membrane
Condition
- New construction: No
- Year built: 1977
Utilities & green energy
- Sewer: Septic Tank
- Water: Well, Cistern
Community & HOA
HOA
- Has HOA: No
Location
- Region: Amarillo
Financial & listing details
- Price per square foot: $210/sqft
- Tax assessed value: $849,739
- Annual tax amount: $5,216
- Date on market: 8/14/2026
Estimated market value
$1,505,000
$1.43M - $1.58M
Not available
Price history
| Date | Event | Price |
|---|---|---|
| 8/14/2026 | Price change | $1,625,000-3%$210/sqft |
Source:  AMMLS #26-6558 Report a problem AMMLS #26-6558 Report a problem | ||
| 6/5/2026 | Listed for sale | $1,675,000+509.1%$216/sqft |
Source: AMMLS #26-4524 Report a problem | ||
| 8/29/2014 | Listing removed | $275,000$36/sqft |
Source: Dro Management I Inc dba Keller Williams Realty #14-84808 Report a problem | ||
| 8/4/2014 | Price change | $275,000-5.2%$36/sqft |
Source: Dro Management I Inc dba Keller Williams Realty #14-84808 Report a problem | ||
| 6/27/2014 | Listed for sale | $290,000-3%$37/sqft |
Source: Keller Williams Realty #14-84808 Report a problem | ||
| 5/7/2012 | Listing removed | $299,000$39/sqft |
Source: Coldwell Banker First Equity, Realtors #11-66508 Report a problem | ||
| 11/12/2011 | Price change | $299,000-7.7%$39/sqft |
Source: Coldwell Banker First Equity, Realtors #11-66508 Report a problem | ||
| 7/14/2011 | Price change | $324,000-4.4%$42/sqft |
Source: First Equity, Realtors #11-66508 Report a problem | ||
| 6/19/2011 | Price change | $339,000-3.1%$44/sqft |
Source: First Equity, Realtors #10-63065 Report a problem | ||
| 3/9/2011 | Price change | $349,900-5.3%$45/sqft |
Source: Coldwell Banker First Equity, Realtors #10-63065 Report a problem | ||
| 1/8/2011 | Listed for sale | $369,500$48/sqft |
Source: iseemedia #10-63065 Report a problem | ||
Public tax history
| Year | Property taxes | Tax assessment |
|---|---|---|
| 2025 | $5,216 +10.8% | $775,145 +10% |
| 2024 | $4,705 +4.4% | $704,677 +10% |
| 2023 | $4,507 +5.1% | $640,615 +10% |
| 2022 | $4,290 +1.8% | $582,377 +10% |
| 2021 | $4,215 +23.8% | $529,434 +21.3% |
| 2020 | $3,405 -5.3% | $436,346 -4.1% |
| 2019 | $3,597 +2.1% | $454,931 |
| 2018 | $3,521 +28.9% | $454,931 +1.1% |
| 2017 | $2,732 | $449,792 +29.3% |
| 2016 | $2,732 -98.9% | $347,876 |
| 2015 | $250,804 +10387.3% | $347,876 +5% |
| 2014 | $2,392 | $331,216 +9.6% |
| 2013 | -- | $302,180 |
| 2012 | -- | $302,180 |
| 2011 | -- | $302,180 |
| 2010 | -- | $302,180 |
| 2009 | -- | $302,180 |
| 2008 | -- | -- |
| 2007 | -- | -- |
| 2006 | -- | -- |
| 2005 | -- | -- |
| 2004 | -- | -- |
| 2003 | -- | -- |
| 2002 | -- | $198,755 |
| 2001 | -- | $198,755 |
Find assessor info on the county website
Monthly payment
Est. payment
Payment breakdown
Explore the cost of this home by adjusting the details. Changes won't be saved.Climate risks
Neighborhood: 79124
Nearby schools
Schools provided by the listing agent
- Elementary: Bushland
- Middle: Bushland
- High: Bushland
Source: AMMLS. This data may not be complete. We recommend contacting the local school district to confirm school assignments for this home.
Similar homes
- $878,5004 bd4 ba4.3k sqft28 Barndo Dr, Amarillo, TX 79124For Sale

 MLS ID #26-7939, Thomason Team, Llano Realty, LLC. AMMLS
 - $1,195,0006 bd9 ba5.9k sqft7216 Versailles Dr, Amarillo, TX 79121For Sale
 MLS ID #26-7911, The Connie Taylor Group, Keller Williams Realty Amarillo. AMMLS
 - $1,050,0004 bd4 ba3.8k sqft3001 Hester Rd, Amarillo, TX 79124For Sale
 MLS ID #26-6096, JT Haynes, Triangle Realty, LLC. AMMLS
 - $1,375,0005 bd5 ba5.4k sqft14 Citadel Dr, Amarillo, TX 79124For Sale
 MLS ID #26-3085, Arch Realty Group, Keller Williams Realty Amarillo. AMMLS
 - $1,190,0004 bd5 ba4.7k sqft3 Prestwick Ln, Amarillo, TX 79124For SaleMLS ID #26-6998, April Bell, Keller Williams Realty Amarillo. AMMLS
- $889,0003 bd4 ba4k sqft12 Didrickson Ln, Amarillo, TX 79124For SaleMLS ID #26-6460, Tony Williams, ERA Courtyard Real Estate. AMMLS
- $1,425,0004 bd4 ba5.6k sqft1021 SW 33rd Ave, Amarillo, TX 79109For SaleMLS ID #26-3810, Jeremy Baskett, JBRE Brokerage. AMMLS
- $899,0005 bd4 ba4.2k sqft6406 Basswood Ln, Amarillo, TX 79124For SaleMLS ID #26-6275, Kristal K. Mooneyham, Larry Brown, REALTORS®. AMMLS
- $970,0004 bd3 ba4.5k sqft27 Carnoustie Ln, Amarillo, TX 79124For SaleMLS ID #26-4462, Katie Joy Wieck, Wieck Realty, Inc.. AMMLS
- $1,440,0005 bd5 ba4.6k sqft4403 Jesse Jenkins Pkwy, Amarillo, TX 79124New ConstructionMLS ID #26-6189, Philip Lyons, Lyons Realty. AMMLS
- $995,0003 bd4 ba4.8k sqft3007 S Ong St, Amarillo, TX 79109For SaleMLS ID #26-6017, Helen H Benton, Thatcher REALTORS®. AMMLS
- $1,175,0004 bd3 ba4.5k sqft6801 White Bluff Trl, Amarillo, TX 79118For SaleMLS ID #26-5442, Bonifield Team, Coldwell Banker First Equity. AMMLS
- $999,9995 bd7 ba5.5k sqft3510 Edgewood Dr, Amarillo, TX 79109For SaleMLS ID #26-6437, Ashley Marsh, Keller Williams Realty Amarillo. AMMLS
- $875,0004 bd4 ba5.6k sqft18801 Spirit Ln, Amarillo, TX 79119For SaleMLS ID #26-5605, Bobby Tyler, Keller Williams Realty Amarillo. AMMLS
- $899,0004 bd4 ba4.6k sqft100 S Avondale St, Amarillo, TX 79106For SaleMLS ID #26-7105, Ryan Rickles, Assiter Auctioneers. AMMLS
- $999,0005 bd6 ba4.4k sqft9406 Rockridge Pkwy, Amarillo, TX 79118For SaleMLS ID #26-6443, Tia Van Ryn, Regal, REALTORS. AMMLS
- $850,0004 bd4 ba4k sqft6110 Tuscany Vlg, Amarillo, TX 79119For SaleMLS ID #26-6547, Leslie Cunningham, Keller Williams Realty Amarillo. AMMLS
- $1,250,0004 bd3 ba5k sqft1620 S Tyler St, Amarillo, TX 79102For SaleMLS ID #25-4608, JT Haynes, Triangle Realty, LLC. AMMLS
