Looking for a home with character, outdoor living, and room to grow? Welcome to 20 Oregon Avenue, Woonsocket! Built in 1994, this inviting 2-bedroom, 1-bath Raised Ranch features spacious bedrooms, a generous-sized kitchen with abundant counter space, and an open-concept layout filled with natural light from large south-facing windows. The living room offers a cozy wood-burning stove, while the adjoining dining area opens through sliders to a spacious deck—perfect for outdoor dining and entertaining. Just below, a private, fenced-in patio with a stone fire pit creates the ideal spot for relaxing evenings and gatherings with friends. The lower level presents exciting potential to expand your living space, with full-size windows, laundry, and an existing toilet and sink ready for your vision. Create a family room, home office, gym, or hobby space to suit your needs. An integral heated one-car garage provides year-round convenience, while a large storage shed offers additional space for tools and outdoor equipment. Whether you're a first-time buyer looking to build equity or simply seeking a home with room to personalize, this property offers comfortable living, inviting outdoor spaces, and plenty of opportunity to make it your own! Close to restaurants, shops and schools.
Active
$385,000
20 Oregon Ave, Woonsocket, RI 02895
2beds
1,611sqft
Single Family Residence
Built in 1994
0.28 Acres Lot
$-- Zestimate®
$239/sqft
$-- HOA
What's special
- 34 days
- 922
- 97
Likely to sell faster than
Zillow last checked:
Listing updated:
Listed by:
Robin Tregenza 203-246-6899,
Residential Properties Ltd.
Source: StateWide MLS RI,MLS#: 1426049
Facts & features
Interior
Bedrooms & bathrooms
- Bedrooms: 2
- Bathrooms: 1
- Full bathrooms: 1
Bedroom 1
- Features: High Ceilings
- Level: First
Bedroom 2
- Features: High Ceilings
- Level: First
Bathroom
- Features: High Ceilings
- Level: First
Dining area
- Features: High Ceilings
- Level: First
Other
- Features: High Ceilings
- Level: Lower
Living room
- Features: High Ceilings
- Level: First
Porch
- Level: First
Storage
- Features: High Ceilings
- Level: Lower
Utility room
- Features: High Ceilings
- Level: Lower
Workshop
- Features: High Ceilings
- Level: Lower
Heating
- Oil, Wood, Baseboard
Cooling
- Other
Appliances
- Included: Dishwasher, Dryer, Microwave, Refrigerator, Washer, Electric Water Heater
Features
- Internal Expansion, Stairs, Plumbing (Copper), Ceiling Fan(s)
- Flooring: Ceramic Tile, Carpet
- Windows: Insulated Windows
- Basement: Full,Interior and Exterior,Unfinished,Laundry,Storage Space,Utility,Work Shop
- Has fireplace: Yes
- Fireplace features: Wood Insert
Interior area
- Total structure area: 981
- Total interior livable area: 1,611 sqft
- Finished area above ground: 981
- Finished area below ground: 630
Video & virtual tour
Property
Parking
- Total spaces: 4
- Parking features: Integral, Driveway
- Attached garage spaces: 1
- Has uncovered spaces: Yes
Features
- Patio & porch: Patio, Porch
Lot
- Size: 0.28 Acres
- Features: Corner Lot, Cul-De-Sac, Sidewalks
Details
- Parcel number: WOONM55AL29U41
- Zoning: R2
- Other equipment: Cable TV, Central Antenna, TV Antenna, Wood Stove
Construction
Type & style
- Home type: SingleFamily
- Architectural style: Raised Ranch
- Property subtype: Single Family Residence
Materials
- Vinyl Siding
- Foundation: Concrete Perimeter
Condition
- New construction: No
- Year built: 1994
Utilities & green energy
- Electric: 3 Phase, 100 Amp Service, 440+ Volts
- Sewer: Public Sewer
- Water: Municipal, Public
- Utilities for property: Sewer Connected
Community & HOA
Community
- Features: Near Public Transport, Commuter Bus, Golf, Highway Access, Hospital, Interstate, Private School, Public School, Railroad, Recreational Facilities, Restaurants, Schools, Near Shopping, Tennis
- Security: Security System Owned
HOA
- Has HOA: No
Location
- Region: Woonsocket
Financial & listing details
- Price per square foot: $239/sqft
- Tax assessed value: $268,500
- Annual tax amount: $3,674
- Date on market: 10/15/2026
Estimated market value
Not available
Estimated sales range
Not available
Not available
Price history
| Date | Event | Price |
|---|---|---|
| 10/16/2026 | Listed for sale | $385,000+243.8%$239/sqft |
Source:  StateWide MLS RI #1426049 Report a problem | ||
| 9/15/1994 | Sold | $112,000$70/sqft |
Source: Public Record Report a problem | ||
Public tax history
| Year | Property taxes | Tax assessment |
|---|---|---|
| 2025 | $3,904 | $268,500 |
| 2024 | $3,904 +4% | $268,500 |
| 2023 | $3,754 | $268,500 |
| 2022 | $3,754 -14.4% | $268,500 +45.4% |
| 2021 | $4,384 +33.3% | $184,600 |
| 2020 | $3,288 -1.4% | $184,600 |
| 2018 | $3,334 -25.9% | $184,600 +23.6% |
| 2017 | $4,497 -5.5% | $149,400 |
| 2016 | $4,757 -13% | $149,400 |
| 2015 | $5,465 +48.5% | $149,400 +2.1% |
| 2014 | $3,681 -27.2% | $146,300 |
| 2013 | $5,056 +7.1% | $146,300 +900% |
| 2012 | $4,720 +3.3% | $14,630 -92% |
| 2011 | $4,568 +6.2% | $182,000 |
| 2010 | $4,301 +5.7% | $182,000 |
| 2009 | $4,070 +34.1% | $182,000 -20.7% |
| 2008 | $3,035 +6.7% | $229,400 |
| 2006 | $2,845 -28.7% | $229,400 +37% |
| 2004 | $3,992 | $167,400 |
Find assessor info on the county website
Monthly payment
Est. payment
Payment breakdown
Explore the cost of this home by adjusting the details. Changes won't be saved.Climate risks
Neighborhood: East Woonsocket


Similar homes
- $399,9993 bd1 ba1.6k sqft546 Robinson St, Woonsocket, RI 02895For Sale
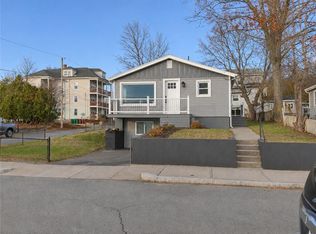
 MLS ID #1428768, Kerri Stetson, Keller Williams Leading Edge. StateWide MLS RI
- $349,9994 bd3 ba1.3k sqft39 Arlington St, Woonsocket, RI 02895For Sale
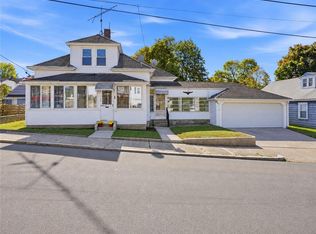 MLS ID #1426653, Samantha Durand, REMAX Revolution. StateWide MLS RI
- $429,0003 bd2 ba2.1k sqft149 Nursery Ave, Woonsocket, RI 02895For Sale
 MLS ID #1426470, Roxanne Beretta, RE/MAX Real Estate Center. StateWide MLS RI
- $394,9002 bd2 ba1.3k sqft122 Fairfield Ave, Woonsocket, RI 02895For Sale
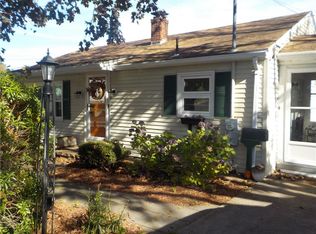 MLS ID #1426849, Kristin Fontaine, Fontaine Real Estate, Inc.. StateWide MLS RI
- $399,0003 bd1 ba1.2k sqft78 Newbury Ave, Woonsocket, RI 02895For SaleMLS ID #1424150, Brendan Duckworth, Real Broker, LLC. StateWide MLS RI
- $359,9003 bd1 ba1k sqft8 Poplar St, Woonsocket, RI 02895For SaleMLS ID #1427554, Marge Jacob, RE/MAX Town & Country. StateWide MLS RI
- $389,0002 bd1 ba1.1k sqft182 Highland St, Woonsocket, RI 02895For SaleMLS ID #1425143, Marilyn Bennett, Salzberg Real Estate Agency. StateWide MLS RI
- $375,0002 bd2 ba1.5k sqft141 Cleveland St, Woonsocket, RI 02895For SaleMLS ID #1421643, Kenneth Mathewson, Gold Door Realty. StateWide MLS RI
- $375,0003 bd1 ba1k sqft43 Virginia Ave, Woonsocket, RI 02895For SaleMLS ID #1420149, Izabella Whiting, RE/MAX Real Estate Center. StateWide MLS RI
- $425,0003 bd2 ba2k sqft199 Winthrop St, Woonsocket, RI 02895For SaleMLS ID #1414691, Gregory Buckingham, Premeer Real Estate. StateWide MLS RI
- $469,9003 bd2 ba1.3k sqft28 Surrey Ln, Woonsocket, RI 02895For SaleMLS ID #1428241, Elise Vetri, REMAX Revolution. StateWide MLS RI
- $350,0003 bd1 ba1.3k sqft3967 Mendon Rd, Cumberland, RI 02864For SaleMLS ID #1428405, Linda Delach, Boucher Real Estate. StateWide MLS RI
- $315,0003 bd2 ba1.7k sqft147 Mount Saint Charles Ave, Woonsocket, RI 02895For SaleMLS ID #1423961, Kyle Seyboth, Century 21 Limitless. StateWide MLS RI
- $444,4003 bd1 ba1k sqft82 Patton Rd, Woonsocket, RI 02895For SaleMLS ID #1424485, Bryan Chase, REMAX Revolution. StateWide MLS RI
- $369,0004 bd2 ba1.9k sqft25 Union St, Woonsocket, RI 02895For SaleMLS ID #1427649, Yamanda Perez Jimenez, Circle 100 Real Estate. StateWide MLS RI
- $499,9004 bd3 ba2.3k sqft942 Mendon Rd, Woonsocket, RI 02895For SaleMLS ID #1427375, Anastasia Kaufman, REMAX Revolution. StateWide MLS RI
- $449,9004 bd2 ba1.9k sqft74 Maple St, Woonsocket, RI 02895For SaleMLS ID #1421253, Marge Jacob, RE/MAX Town & Country. StateWide MLS RI
