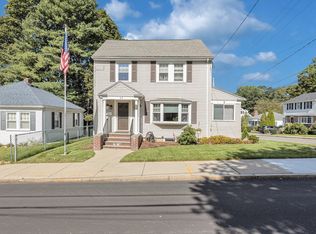
Welcome to 20 Paragon Road, a spacious 5-bedroom Garrison Colonial offering an exceptional combination of space, flexibility, and outdoor living in West Roxbury.The main level features a comfortable living room with hardwood flooring, a dedicated dining room, and a well-appointed kitchen with stone countertops, wood cabinetry, hardwood floors and a convenient dining area. Hardwood flooring continues throughout many bedrooms, adding warmth and character. With five bedrooms, there's plenty of flexibility for a growing household, guest accommodations, a home office, a playroom, or a hobby room. The lower level provides valuable additional space, including laundry, storage, and a dedicated workshop—ideal for projects, hobbies, equipment, and everyday organization. Outside, the property offers a private yard and patio area with space to garden, entertain, relax, or enjoy time outdoors. The approximately 4,900-square-foot lot also provides a welcome sense of privacy while remaining part of a convenient West Roxbury neighborhood. Five bedrooms. Private outdoor space. Flexible lower-level workspace. Hardwood floors. A Boston single-family opportunity with room to make it your own.
For sale
Price cut: $16K (9/30)
$749,000
20 Paragon Rd, West Roxbury, MA 02132
5beds
1,797sqft
Single Family Residence
Built in 1950
4,900 Square Feet Lot
$737,300 Zestimate®
$417/sqft
$-- HOA
What's special
Dedicated dining roomWood cabinetry
- 39 days
- 1,885
- 105
Zillow last checked:
Listing updated:
Listed by:
Mary Forde 617-823-3146,
Insight Realty Group, Inc. 617-323-2300
Source: MLS PIN,MLS#: 73567385
Facts & features
Interior
Bedrooms & bathrooms
- Bedrooms: 5
- Bathrooms: 3
- Full bathrooms: 2
- 1/2 bathrooms: 1
Primary bedroom
- Features: Flooring - Hardwood
- Level: First
Bedroom 2
- Features: Flooring - Hardwood
- Level: First
Bedroom 3
- Features: Flooring - Hardwood
- Level: Second
Bedroom 4
- Features: Flooring - Hardwood
- Level: Second
Bedroom 5
- Features: Flooring - Hardwood
- Level: Second
Bathroom 1
- Level: First
Bathroom 2
- Level: Second
Bathroom 3
- Level: Basement
Dining room
- Features: Flooring - Hardwood
- Level: First
Kitchen
- Features: Flooring - Hardwood
- Level: First
Living room
- Features: Flooring - Hardwood
- Level: First
Heating
- Baseboard, Natural Gas
Cooling
- None
Appliances
- Included: Gas Water Heater, Range, Dishwasher, Refrigerator
- Laundry: In Basement
Features
- Bedroom
- Basement: Full,Partial
- Has fireplace: No
Interior area
- Total structure area: 1,797
- Total interior livable area: 1,797 sqft
- Finished area above ground: 1,797
Video & virtual tour
Property
Parking
- Total spaces: 2
- Parking features: Shared Driveway
- Uncovered spaces: 2
Features
- Patio & porch: Patio
- Exterior features: Patio
Lot
- Size: 4,900 Square Feet
Details
- Parcel number: 1435920
- Zoning: RES
Construction
Type & style
- Home type: SingleFamily
- Architectural style: Colonial,Garrison
- Property subtype: Single Family Residence
Materials
- Foundation: Concrete Perimeter
- Roof: Shingle
Condition
- Year built: 1950
Utilities & green energy
- Electric: Circuit Breakers
- Sewer: Public Sewer
- Water: Public
- Utilities for property: for Gas Range
Community & HOA
HOA
- Has HOA: No
Location
- Region: West Roxbury
Financial & listing details
- Price per square foot: $417/sqft
- Tax assessed value: $636,100
- Annual tax amount: $3,557
- Date on market: 8/24/2026
Estimated market value
$737,300
$700,000 - $774,000
$4,343/mo
Price history
| Date | Event | Price |
|---|---|---|
| 9/30/2026 | Price change | $749,000-2.1%$417/sqft |
Source: MLS PIN #73567385 Report a problem | ||
| 9/8/2026 | Listed for sale | $765,000-1.3%$426/sqft |
Source: MLS PIN #73567385 Report a problem | ||
| 9/3/2026 | Contingent | $775,000$431/sqft |
Source: MLS PIN #73567385 Report a problem | ||
| 8/24/2026 | Listed for sale | $775,000$431/sqft |
Source: MLS PIN #73567385 Report a problem | ||
Public tax history
| Year | Property taxes | Tax assessment |
|---|---|---|
| 2025 | $7,225 +15.9% | $623,900 +9.1% |
| 2024 | $6,232 +1.5% | $571,700 |
| 2023 | $6,140 +8.6% | $571,700 +10% |
| 2022 | $5,655 +8.3% | $519,800 +6.2% |
| 2021 | $5,223 +2.1% | $489,500 +1.1% |
| 2020 | $5,115 +6.1% | $484,400 +5.9% |
| 2019 | $4,819 +8.7% | $457,200 +8% |
| 2018 | $4,435 +644% | $423,200 +1.1% |
| 2017 | $596 -86.3% | $418,800 +6% |
| 2016 | $4,346 -4% | $395,100 +5.6% |
| 2015 | $4,529 -3.3% | $374,000 +5% |
| 2013 | $4,682 +1.3% | $356,300 +0.6% |
| 2012 | $4,620 +1.9% | $354,300 -0.1% |
| 2011 | $4,534 +6.6% | $354,500 -1% |
| 2010 | $4,254 +5% | $358,100 -6.1% |
| 2009 | $4,053 -6.6% | $381,300 -3.6% |
| 2008 | $4,338 -1.7% | $395,400 -1.5% |
| 2007 | $4,414 | $401,600 |
Find assessor info on the county website
Monthly payment
Est. payment
Payment breakdown
Explore the cost of this home by adjusting the details. Changes won't be saved.Climate risks
Neighborhood: West Roxbury
Similar homes
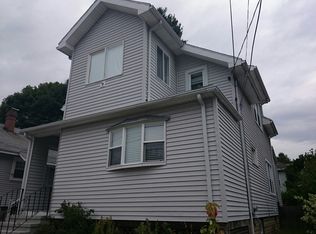
- $699,9003 bd2 ba1.1k sqft14 Centre Ln, Boston, MA 02132For Sale
 MLS ID #73571931, Diana Bradley, Vogt Realty Group, LLC. MLS PIN
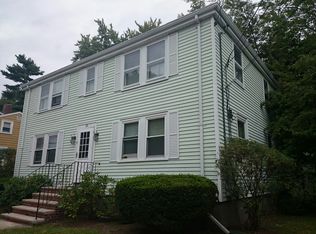
 - $779,0003 bd1 ba1.5k sqft45 Hemlock Rd, West Roxbury, MA 02132For Sale
 MLS ID #73579046, David Greenwood, Insight Realty Group, Inc.. MLS PIN
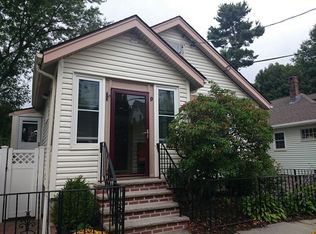
 - $679,0003 bd2 ba1.1k sqft85 Potomac St, West Roxbury, MA 02132For Sale
 MLS ID #73578091, Steven Musto, Insight Realty Group, Inc.. MLS PIN
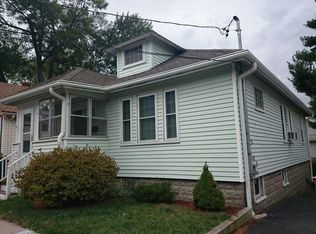
 - $849,9004 bd2 ba1.7k sqft20 Bonney Ln, Dedham, MA 02026For Sale
 MLS ID #73572582, John Murtagh, John M. Murtagh Real Estate. MLS PIN
