Skip main navigation
Pending
  • $199,900

    20 Penn Ln, Rochester, NY 14625

    2beds
    1,184sqft
    Loading
    Townhouse
    Built in 1969
    3,484 Square Feet Lot
    $-- Zestimate®
    $169/sqft
    $399/mo HOA

    What's special

    Second spacious bedroomWonderful outdoor livingBright open layoutNewer sliding glass doorSpacious great roomMassive walk-in closetPrivate half bath
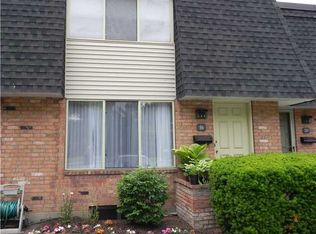
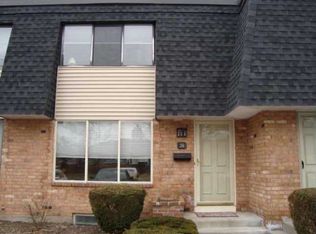
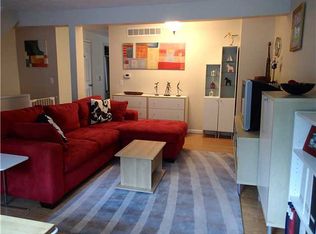
    This one is a WOW! The location can’t be beat, with shopping, expressways, parks and everyday conveniences just minutes away! Newly painted from top to bottom and loaded with updates, this 2 bedroom, 3 bath townhome is nestled in the highly sought-after Townhomes of Penn Lane and includes TWO garage units, #2 and #4! Step inside to a bright, open layout featuring a spacious great room with updated flooring and plenty of room to relax or entertain. The kitchen features a breakfast bar, NEW stainless steel appliances and opens through a newer sliding glass door to a fabulous deck overlooking beautiful green space and park-like views! Whether it’s morning coffee, summer dinners or entertaining family and friends, this is an outdoor space you’ll love! Upstairs, the oversized primary suite is a true retreat with NEW plush carpeting, a massive walk-in closet and private half bath! A second spacious bedroom with new carpeting and a full bath complete the upper level. And there’s more! The beautifully finished lower level adds even more living space and offers the perfect spot for a theatre room, rec room, home office or workout space. Fresh paint, new carpeting, new stainless steel appliances, numerous updates, wonderful outdoor living and the rare bonus of TWO garage units! This one is special and just waiting to welcome you home! NO DELAYS!
    35 days
    80
    0

    Zillow last checked:

    Listing updated:

    Listed by:

    Howard Hanna 585-381-4770,

    Marc Mingoia 585-301-5326

    Source: NYSAMLSs,MLS#: R1708221MLS LogoOriginating MLS: Rochester

      Facts & features

      Interior

      Bedrooms & bathrooms
      • Bedrooms: 2
      • Bathrooms: 3
      • Full bathrooms: 1
      • 1/2 bathrooms: 2
      • Main level bathrooms: 1
      Heating
      • Gas, Forced Air
      Cooling
      • Central Air
      Appliances
      • Included: Dryer, Dishwasher, Exhaust Fan, Electric Oven, Electric Range, Gas Water Heater, Microwave, Refrigerator, Range Hood, Washer
      • Laundry: In Basement
      Features
      • Eat-in Kitchen, Separate/Formal Living Room, Sliding Glass Door(s), Solid Surface Counters, Bath in Primary Bedroom, Programmable Thermostat
      • Flooring: Carpet, Laminate, Tile, Varies
      • Doors: Sliding Doors
      • Basement: Full,Partially Finished
      • Has fireplace: No
      Interior area
      • Total structure area: 1,184
      • Total interior livable area: 1,184 sqft

      Property

      Parking
      • Total spaces: 2
      • Parking features: Assigned, Covered, Detached, Garage, Other, Two Spaces, See Remarks, Garage Door Opener
      • Garage spaces: 2
      Features
      • Levels: Two
      • Stories: 2
      • Patio & porch: Deck
      • Exterior features: Deck
      Lot
      • Size: 3,484 Square Feet
      • Dimensions: 19 x 30
      • Features: Rectangular, Rectangular Lot, Residential Lot
      Details
      • Parcel number: 26420012320000020500000020
      • Special conditions: Standard

      Construction

      Type & style
      • Home type: Townhouse
      • Property subtype: Townhouse
      Materials
      • Brick, Vinyl Siding
      • Roof: Asphalt
      Condition
      • Resale
      • Year built: 1969

      Utilities & green energy

      • Electric: Circuit Breakers
      • Sewer: Connected
      • Water: Connected, Public
      • Utilities for property: Cable Available, High Speed Internet Available, Sewer Connected, Water Connected

      Community & HOA

      Community
      • Security: Security System Owned
      • Subdivision: Forrest Hill Condo
      HOA
      • Amenities included: None
      • Services included: Common Area Maintenance, Common Area Insurance, Insurance, Maintenance Structure, Reserve Fund, Sewer, Snow Removal, Trash, Water
      • HOA fee: $399 monthly
      • HOA name: Crofton
      • HOA phone: 585-248-3840
      Location
      • Region: Rochester

      Financial & listing details

      • Price per square foot: $169/sqft
      • Tax assessed value: $97,500
      • Annual tax amount: $3,311
      • Date on market: 8/19/2026
      • Listing terms: Cash,Conventional,FHA,VA Loan

        Estimated market value

        Not available

        Estimated sales range

        Not available

        $1,895/mo

        Price history

        DateEventPrice
        8/20/2026Pending sale$199,900$169/sqft
        Source: NYSAMLSs #R1708221 Report a problem
        8/19/2026Listed for sale$199,900+4.1%$169/sqft
        Source: NYSAMLSs #R1708221 Report a problem
        12/4/2024Sold$192,000+28.1%$162/sqft
        Source: NYSAMLSs #R1572211 Report a problem
        10/23/2024Pending sale$149,900$127/sqft
        Source: NYSAMLSs #R1572211 Report a problem
        10/16/2024Listed for sale$149,900+78794.7%$127/sqft
        Source: NYSAMLSs #R1572211 Report a problem
        11/20/2012Sold$190-99.7%
        Source: Public Record Report a problem
        9/23/1998Sold$72,000$61/sqft
        Source: Public Record Report a problem

        Public tax history

        YearProperty taxesTax assessment
        2025-- $97,500
        2024-- $97,500
        2023-- $97,500
        2022-- $97,500 +42.3%
        2021-- $68,500
        2020-- $68,500
        2018-- $68,500
        2017$1,783 $68,500
        2016-- $68,500
        2015-- $68,500
        2014-- $68,500
        2013-- $68,500
        2012-- $68,500
        2011-- $68,500
        2010-- $68,500
        2009-- $68,500 +7.5%
        2007-- $63,700
        2006-- $63,700
        2005-- $63,700 +30%
        2004-- $49,000
        2003-- $49,000
        2002-- $49,000
        2001-- $49,000 +2.1%
        2000-- $48,000
        Find assessor info on the county website

        Monthly payment

        Estimated monthly payment$1,822
        All calculations are estimates and provided by Zillow, Inc. for informational purposes only. Actual amounts may vary.
        HOA fees may include property taxes on listings classified as Co-Ops. Contact the listing agent and/or owner for fee details.
        See how much you could borrow to make a competitive offer.

        Climate risks

        Neighborhood: 14625

        Getting around

        47 / 100
        Car-Dependent
        19 / 100
        Minimal Transit
        42 / 100
        Somewhat Bikeable

        Nearby schools

        GreatSchools rating
        Schools provided by the listing agent
        • District: Penfield

        Source: NYSAMLSs. This data may not be complete. We recommend contacting the local school district to confirm school assignments for this home.

        A local agent can set up tours, give advice and negotiate with sellers.

        Browse local experts