Welcome to 20 Plank Hill Road, a beautifully maintained split level style home on the Farmington side of Bristol where inviting living spaces, thoughtful details, and a backyard designed for making memories come together. From the moment you arrive, the meticulously manicured landscaping, attractive exterior, and welcoming entrance create a wonderful first impression, offering a glimpse of the care and attention this home has received over the years. Inside, the home offers a comfortable and natural flow, making it easy to move from one inviting space to the next. The bright living room welcomes you with generous windows that bring in natural light, while the adjoining kitchen offers crisp white cabinetry, ample counter space, and a convenient breakfast peninsula that's perfect for casual meals or morning coffee. Just beyond, the dining area provides a lovely setting for gathering around the table, with access to an enclosed sunroom that adds another place to relax and enjoy the changing seasons. Whether used as a peaceful sitting area, a cozy reading retreat, or a space to entertain, the sunroom offers a charming extension of the home's main living areas. The main level features 3 bedrooms and 2 full bathroom, offering comfortable accommodations and a practical layout. Downstairs, the finished lower level brings even more personality to the home, with a spacious additional living area that's ideal for movie nights, entertaining, or simply unwinding at the end of the day. Central air conditioning helps keep the home comfortable throughout the warmer months while a propane fire place gives alternative heating for the cooler months. Feel at ease with the home standby generator in place. Step outside and discover a backyard that truly feels like your own private getaway. The fully fenced-in yard is surrounded by mature trees and beautifully maintained landscaping, creating an inviting setting for outdoor enjoyment. At the heart of it all is an above-ground pool surrounded by an expansive deck, offering plenty of room for lounging, dining outdoors, or hosting summer gatherings. An attached 2-car garage provides everyday convenience and additional storage. The location adds even more appeal, with Bristol's local attractions, parks, restaurants, and shopping all within easy reach. Spend a sunny afternoon exploring the walking trails and scenic grounds of Rockwell Park, enjoy the recreational amenities at Page Park, or experience the rides and seasonal excitement of Lake Compounce. For a little local history and culture, the Carousel Museum and American Clock & Watch Museum offer unique glimpses into Bristol's heritage, while downtown Bristol provides additional opportunities for dining, shopping, and entertainment.
Under contract
$399,000
20 Plank Hill Road, Bristol, CT 06010
3beds
1,634sqft
Single Family Residence
Built in 1983
0.37 Acres Lot
$-- Zestimate®
$244/sqft
$-- HOA
What's special
Propane fireplaceCentral air conditioningEnclosed sunroomSurrounded by mature treesConvenient breakfast peninsulaMeticulously manicured landscapingComfortable and natural flow
- 10 days
- 2,064
- 267
Likely to sell faster than
Zillow last checked:
Listing updated:
Listed by:
Lisa Ronzello (860)422-5666,
Coldwell Banker Realty 860-231-2600
Source: Smart MLS,MLS#: 24217286
Facts & features
Interior
Bedrooms & bathrooms
- Bedrooms: 3
- Bathrooms: 2
- Full bathrooms: 2
Rooms
- Room types: Bonus Room
Primary bedroom
- Features: Ceiling Fan(s), Wall/Wall Carpet
- Level: Main
- Area: 210.45 Square Feet
- Dimensions: 11.5 x 18.3
Bedroom
- Features: Ceiling Fan(s), Wall/Wall Carpet
- Level: Main
- Area: 93 Square Feet
- Dimensions: 10 x 9.3
Bedroom
- Features: Ceiling Fan(s), Wall/Wall Carpet
- Level: Main
- Area: 135.47 Square Feet
- Dimensions: 13.4 x 10.11
Bathroom
- Features: Double-Sink, Tub w/Shower
- Level: Main
- Area: 56.35 Square Feet
- Dimensions: 11.5 x 4.9
Bathroom
- Features: Laundry Hookup
- Level: Lower
- Area: 91.02 Square Feet
- Dimensions: 11.1 x 8.2
Dining room
- Features: Ceiling Fan(s), Hardwood Floor
- Level: Main
- Area: 102.35 Square Feet
- Dimensions: 11.5 x 8.9
Great room
- Features: Wood Stove, Wall/Wall Carpet
- Level: Lower
- Area: 400.02 Square Feet
- Dimensions: 22.6 x 17.7
Kitchen
- Features: Breakfast Bar, Built-in Features, Tile Floor
- Level: Main
- Area: 152.32 Square Feet
- Dimensions: 11.9 x 12.8
Living room
- Features: Wall/Wall Carpet
- Level: Main
- Area: 237.18 Square Feet
- Dimensions: 13.4 x 17.7
Sun room
- Features: Ceiling Fan(s), Wall/Wall Carpet
- Level: Main
- Area: 109.52 Square Feet
- Dimensions: 7.4 x 14.8
Heating
- Baseboard, Electric
Cooling
- Central Air
Appliances
- Included: Oven/Range, Microwave, Range Hood, Refrigerator, Dishwasher, Washer, Dryer, Electric Water Heater
- Laundry: Lower Level
Features
- Basement: Full,Heated,Finished,Garage Access,Interior Entry,Liveable Space
- Attic: None
- Number of fireplaces: 1
Interior area
- Total structure area: 1,634
- Total interior livable area: 1,634 sqft
- Finished area above ground: 1,184
- Finished area below ground: 450
Property
Parking
- Total spaces: 2
- Parking features: Attached, Garage Door Opener
- Attached garage spaces: 2
Features
- Levels: Multi/Split
- Patio & porch: Deck
- Exterior features: Rain Gutters
- Has private pool: Yes
- Pool features: Above Ground
- Fencing: Wood,Full
Lot
- Size: 0.37 Acres
- Features: Level, Cleared
Details
- Additional structures: Shed(s)
- Parcel number: 469916
- Zoning: R-15
Construction
Type & style
- Home type: SingleFamily
- Architectural style: Split Level
- Property subtype: Single Family Residence
Materials
- Clapboard
- Foundation: Concrete Perimeter
- Roof: Asphalt
Condition
- New construction: No
- Year built: 1983
Utilities & green energy
- Sewer: Public Sewer
- Water: Public
- Utilities for property: Cable Available
Community & HOA
HOA
- Has HOA: No
Location
- Region: Bristol
Financial & listing details
- Price per square foot: $244/sqft
- Tax assessed value: $206,290
- Annual tax amount: $7,282
- Date on market: 10/29/2026
Estimated market value
Not available
Estimated sales range
Not available
Not available
Price history
| Date | Event | Price |
|---|---|---|
| 11/4/2026 | Pending sale | $399,000$244/sqft |
Source:  Smart MLS #24217286 Report a problem | ||
| 10/29/2026 | Listed for sale | $399,000$244/sqft |
Source: Smart MLS #24217286 Report a problem | ||
Public tax history
| Year | Property taxes | Tax assessment |
|---|---|---|
| 2025 | $6,962 +5.5% | $206,290 -0.5% |
| 2024 | $6,602 +4.9% | $207,270 |
| 2023 | $6,291 +12.2% | $207,270 +41.7% |
| 2022 | $5,608 | $146,230 |
| 2021 | $5,608 | $146,230 |
| 2020 | $5,608 +0.8% | $146,230 |
| 2019 | $5,564 +3.2% | $146,230 |
| 2018 | $5,393 +1.1% | $146,230 -1.2% |
| 2017 | $5,332 +4.1% | $147,980 |
| 2015 | $5,122 | $147,980 |
| 2014 | $5,122 +2.6% | $147,980 |
| 2013 | $4,994 +1.6% | $147,980 -13.4% |
| 2012 | $4,915 +5.6% | $170,940 |
| 2011 | $4,656 | $170,940 |
| 2010 | $4,656 +4.8% | $170,940 |
| 2009 | $4,443 | $170,940 |
| 2008 | $4,443 +12.5% | $170,940 +50.3% |
| 2007 | $3,949 +1.5% | $113,760 |
| 2006 | $3,892 +2.6% | $113,760 |
| 2005 | $3,792 +1.5% | $113,760 |
| 2004 | $3,735 +6.1% | $113,760 |
| 2003 | $3,519 -13.3% | $113,760 -14.5% |
| 2001 | $4,058 +37.7% | $133,040 +19.6% |
| 1995 | $2,948 | $111,230 |
Find assessor info on the county website
Monthly payment
Est. payment
Payment breakdown
Explore the cost of this home by adjusting the details. Changes won't be saved.Climate risks
Neighborhood: 06010
Similar homes
- $379,9003 bd3 ba1.3k sqft225 Stonecrest Drive, Bristol, CT 06010For Sale
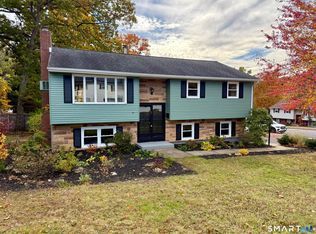
 MLS ID #24216126, Katie O'Neil, Tier 1 Real Estate. Smart MLS
- $425,0004 bd2 ba2.2k sqft120 Maxine Road, Bristol, CT 06010For Sale
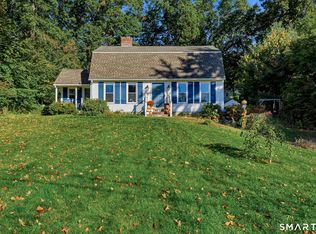 MLS ID #24213056, Madelyn Pope, RE/MAX One. Smart MLS
- $350,0003 bd1 ba1k sqft6 Hepworth Street, Bristol, CT 06010For Sale
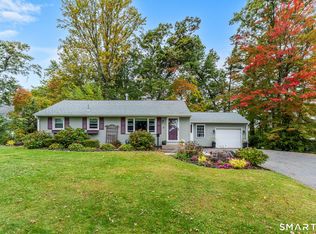 MLS ID #24211371, Jessica Boswell, LPT Realty. Smart MLS
- $480,0003 bd3 ba1.6k sqft35 Maple Avenue, Bristol, CT 06010For Sale
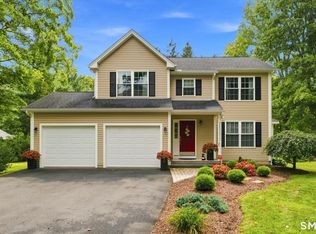 MLS ID #24201988, Jill A. Salafia, KW Legacy Partners. Smart MLS
- $439,9003 bd1 ba1.1k sqft412 Lazy Lane, Southington, CT 06489For SaleMLS ID #24218933, Lu Marsella, RE/MAX RISE. Smart MLS
- $370,0003 bd2 ba2k sqft42 South Main Street, Plymouth, CT 06786For SaleMLS ID #24217760, Cathy Dupont, Stone Crest Realty LLC. Smart MLS
- $574,9994 bd3 ba2.1k sqft42 Posa Drive, Bristol, CT 06010For SaleMLS ID #24216294, Guillermo A. Araujo, Five Stars Realty. Smart MLS
- $360,0003 bd1 ba1.2k sqft41 Taillon Street, Bristol, CT 06010For SaleMLS ID #24196890, Lori M. Rawls-Crosby, RE/MAX RISE. Smart MLS
- $421,0003 bd1 ba1.7k sqft432 East Mountain Road, Waterbury, CT 06706For SaleMLS ID #24210752, Lenna Vides Sanchez, Keller Williams Prestige Prop.. Smart MLS
- $475,0003 bd3 ba1.6k sqft52 Bruce Avenue, Southington, CT 06489For SaleMLS ID #24217834, Brette Stern, Calcagni Real Estate. Smart MLS
- $449,9004 bd2 ba1.6k sqft21 Lone Oak Avenue, Wolcott, CT 06716For SaleMLS ID #24218820, Gina Valentino, Advise Realty Services. Smart MLS
- $379,9002 bd2 ba2.1k sqft4 Woodmont Road, West Hartford, CT 06117For SaleMLS ID #24210052, Mark James Given, Berkshire Hathaway NE Prop.. Smart MLS
- $374,9004 bd3 ba1.6k sqft25 Brooks Lane, Portland, CT 06480For SaleMLS ID #24219364, Joshua M. Brown, KW Legacy Partners. Smart MLS
- $385,0003 bd3 ba2k sqft10 Quail Run, Bloomfield, CT 06002For SaleMLS ID #24217230, Dillon Cass, Star Realty LLC. Smart MLS
- $439,9004 bd2 ba2.2k sqft84 North Meadow Lane, Meriden, CT 06450For SaleMLS ID #24219327, Heather Crabtree, RE/MAX RISE. Smart MLS
- $390,0003 bd4 ba2k sqftOrchard Hill, Bristol, CT 06010For SaleMLS ID #24211816, Marques Strickland, eXp Realty. Smart MLS
- $489,0003 bd2 ba1.5k sqft51 Greenhurst Road, West Hartford, CT 06107For SaleMLS ID #24218948, Joseph Harvey, Best Real Estate Brokerage LLC. Smart MLS
- $359,0003 bd1 ba984 sqft83 Cedar Street, Wethersfield, CT 06109For SaleMLS ID #24217868, Michael Treviso, Lamacchia Realty. Smart MLS
- $379,0004 bd2 ba1.8k sqft19 East Maple Street, Plainville, CT 06062For SaleMLS ID #24203245, Wynne Lord, Coldwell Banker Realty. Smart MLS
- $385,0003 bd2 ba1.2k sqft1 Pinewood Road, East Granby, CT 06026For SaleMLS ID #24216775, Rebecca Impionbato, Cuoco & Co. Real Estate. Smart MLS
