Skip main navigation
Pending
  • $144,900

    20 Poplar St, Rochester, NY 14620

    2beds
    936sqft
    Loading
    Single Family Residence
    Built in 1890
    3,049 Square Feet Lot
    $-- Zestimate®
    $155/sqft
    $-- HOA

    What's special

    Abundant natural lightOpen airy layoutBright welcoming interiorWarm wood-look flooringEnclosed front porch
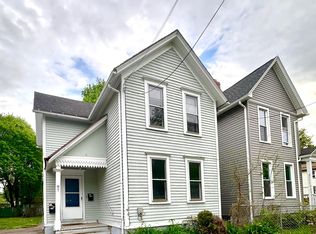
    Welcome to this inviting 2-bedroom, 1-bath ranch offering 936 sq. ft. of comfortable single-level living in the City of Rochester. Step inside to a bright, welcoming interior where abundant natural light, warm wood-look flooring, and an open, airy layout help the home feel larger than its footprint suggests.An enclosed front porch adds a versatile space to enjoy your morning coffee, unwind at the end of the day, or create a cozy sitting area. Inside, the living and dining areas flow naturally together, creating a comfortable setting for both everyday living and entertaining. Two bedrooms, a full bath, and a conveniently arranged kitchen complete the home's practical layout.Outside, a brand-new fence surrounds the backyard, creating a defined outdoor space ready for relaxing, entertaining, gardening, or play. Important updates add even more appeal, including a brand-new furnace, newer roof, and central air—providing comfort and peace of mind through Rochester's changing seasons.With its manageable size, single-level floor plan, valuable updates, and inviting indoor and outdoor spaces. Or it's proximity to Strong Hospital, the U of R and college town, 490, and all of the great restaurants and other great amenities of living in the South Wedge; this home offers plenty to appreciate. Whether you're purchasing your first home, looking to simplify, or searching for an investment opportunity, this Rochester ranch deserves a closer look. Schedule your showing and experience 20 Poplar Street for yourself.
    9 days
    1,292
    80

    Zillow last checked:

    Listing updated:

    Listed by:

    SLF Realty LLC 585-746-9979,

    Joel Goldberg 585-746-9979

    Source: NYSAMLSs,MLS#: R1710340MLS LogoOriginating MLS: Rochester

      Facts & features

      Interior

      Bedrooms & bathrooms
      • Bedrooms: 2
      • Bathrooms: 1
      • Full bathrooms: 1
      • Main level bathrooms: 1
      • Main level bedrooms: 2
      Heating
      • Gas, Forced Air
      Cooling
      • Central Air
      Appliances
      • Included: Dryer, Dishwasher, Electric Cooktop, Exhaust Fan, Electric Oven, Electric Range, Disposal, Gas Water Heater, Refrigerator, Range Hood, Washer
      • Laundry: In Basement
      Features
      • Ceiling Fan(s), Kitchen/Family Room Combo, Bedroom on Main Level, Main Level Primary, Programmable Thermostat
      • Flooring: Laminate, Varies
      • Basement: Full
      • Has fireplace: No
      Interior area
      • Total structure area: 936
      • Total interior livable area: 936 sqft

      Property

      Parking
      • Parking features: No Garage, Driveway
      Accessibility
      • Accessibility features: Accessible Bedroom
      Features
      • Levels: One
      • Stories: 1
      • Patio & porch: Patio
      • Exterior features: Blacktop Driveway, Enclosed Porch, Fence, Porch, Patio
      • Fencing: Partial
      Lot
      • Size: 3,049 Square Feet
      • Dimensions: 77 x 39
      • Features: Near Public Transit, Rectangular, Rectangular Lot, Residential Lot
      Details
      • Parcel number: 26140012163000030410000000
      • Special conditions: Standard

      Construction

      Type & style
      • Home type: SingleFamily
      • Architectural style: Ranch
      • Property subtype: Single Family Residence
      Materials
      • Blown-In Insulation, Spray Foam Insulation, Vinyl Siding, Wood Siding, Copper Plumbing
      • Foundation: Block
      • Roof: Asphalt,Shingle
      Condition
      • Resale
      • Year built: 1890

      Utilities & green energy

      • Electric: Circuit Breakers
      • Sewer: Connected
      • Water: Connected, Public
      • Utilities for property: Electricity Connected, High Speed Internet Available, Sewer Connected, Water Connected

      Community & HOA

      Community
      • Subdivision: Munger Tr
      Location
      • Region: Rochester

      Financial & listing details

      • Price per square foot: $155/sqft
      • Tax assessed value: $144,400
      • Annual tax amount: $2,120
      • Date on market: 8/26/2026
      • Cumulative days on market: 10 days
      • Listing terms: Cash,Conventional,FHA,VA Loan

        Estimated market value

        Not available

        Estimated sales range

        Not available

        $1,804/mo

        Price history

        DateEventPrice
        8/29/2026Pending sale$144,900$155/sqft
        Source: NYSAMLSs #R1710340 Report a problem
        8/27/2026Listed for sale$144,900+245%$155/sqft
        Source: NYSAMLSs #R1710340 Report a problem
        6/6/2024Listing removed--
        Source: Zillow Rentals Report a problem
        6/6/2024Price change$1,850-7.5%$2/sqft
        Source: Zillow Rentals Report a problem
        5/24/2024Listed for rent$2,000$2/sqft
        Source: Zillow Rentals Report a problem
        8/4/2009Sold$42,000+4.4%$45/sqft
        Source: Public Record Report a problem
        8/5/1997Sold$40,246$43/sqft
        Source: Public Record Report a problem

        Public tax history

        YearProperty taxesTax assessment
        2025-- $144,400
        2024-- $144,400 +52.8%
        2023-- $94,500
        2022-- $94,500
        2021-- $94,500
        2020-- $94,500 +98.1%
        2018-- $47,700
        2017$1,802 $47,700
        2016-- $47,700 +13.6%
        2015$1,102 $42,000
        2014-- $42,000
        2013-- $42,000
        2012-- $42,000 +10.5%
        2011-- $38,000
        2010-- $38,000
        2009-- $38,000
        2007-- $38,000
        2006-- $38,000
        2005-- $38,000
        2004-- $38,000 -5%
        2003-- $40,000
        2002-- $40,000
        2001-- $40,000
        2000-- $40,000
        Find assessor info on the county website

        Monthly payment

        Estimated monthly payment$1,822
        All calculations are estimates and provided by Zillow, Inc. for informational purposes only. Actual amounts may vary.
        HOA fees may include property taxes on listings classified as Co-Ops. Contact the listing agent and/or owner for fee details.
        See how much you could borrow to make a competitive offer.

        Climate risks

        Neighborhood: South Wedge

        Getting around

        79 / 100
        Very Walkable
        41 / 100
        Some Transit
        93 / 100
        Biker's Paradise

        Nearby schools

        GreatSchools rating
        Schools provided by the listing agent
        • District: Rochester

        Source: NYSAMLSs. This data may not be complete. We recommend contacting the local school district to confirm school assignments for this home.

        A local agent can set up tours, give advice and negotiate with sellers.

        Browse local experts