Welcome home to this charming 2 bedroom, 1.5 bath townhome, offering true one-level living in a warm, move-in ready package.
Step into a bright, open living room filled with natural light from a row of skylights, anchored by a cozy gas fireplace — the perfect spot to unwind. The eat-in kitchen offers ample cabinet storage and a functional layout, flowing right into a dining area with a door out to your own private patio.
Both bedrooms offer ample closet space, including a walk-in closet in the primary. The full bath features a walk-in shower, plus a convenient half bath for guests. First floor laundry keeps day-to-day living simple and convenient.
This home has been thoughtfully updated with new flooring, a new driveway, and a new furnace and water tank — meaning the big-ticket items are already done for you. A full basement offers endless storage or future finished space, and the 1-car attached garage adds everyday convenience.
Enjoy the ease of townhome living with all the comforts of home — a great option for anyone looking to simplify without sacrificing space or character.
Delayed negotiations on file for Monday, August 24th at 11am.
Pending
$239,900
20 Pumpkin Hl, Rochester, NY 14624
2beds
1,210sqft
Townhouse
Built in 1987
2,178 Square Feet Lot
$-- Zestimate®
$198/sqft
$326/mo HOA
What's special
Cozy gas fireplacePrivate patioFirst floor laundryTrue one-level livingNew flooringNew driveway
- 67 days
- 68
- 0
Zillow last checked:
Listing updated:
Listed by:
Keller Williams Realty Greater Rochester 585-362-8900,
Cassandra J Haller 585-406-9854
Source: NYSAMLSs,MLS#: R1707531 Originating MLS: Rochester
Originating MLS: RochesterFacts & features
Interior
Bedrooms & bathrooms
- Bedrooms: 2
- Bathrooms: 2
- Full bathrooms: 1
- 1/2 bathrooms: 1
- Main level bathrooms: 2
- Main level bedrooms: 2
Heating
- Gas, Forced Air
Cooling
- Central Air
Appliances
- Included: Dishwasher, Electric Oven, Electric Range, Disposal, Gas Water Heater, Microwave, Refrigerator
- Laundry: Main Level
Features
- Ceiling Fan(s), Entrance Foyer, Eat-in Kitchen, Skylights
- Flooring: Carpet, Luxury Vinyl, Tile, Varies
- Windows: Skylight(s)
- Basement: Full,Sump Pump
- Number of fireplaces: 1
Interior area
- Total structure area: 1,210
- Total interior livable area: 1,210 sqft
Property
Parking
- Total spaces: 1
- Parking features: Assigned, Attached, Garage, One Space
- Attached garage spaces: 1
Features
- Patio & porch: Covered, Open, Patio, Porch
- Exterior features: Patio
- Pool features: Association
Lot
- Size: 2,178 Square Feet
- Dimensions: 69 x 122
- Features: Pie Shaped Lot, Residential Lot
Details
- Parcel number: 2622001460900005044000
- Special conditions: Standard
Construction
Type & style
- Home type: Townhouse
- Property subtype: Townhouse
Materials
- Vinyl Siding
- Roof: Asphalt
Condition
- Resale
- Year built: 1987
Utilities & green energy
- Sewer: Connected
- Water: Connected, Public
- Utilities for property: Sewer Connected, Water Connected
Community & HOA
Community
- Subdivision: Pumpkin Hill Twnhms
HOA
- Amenities included: Clubhouse, Pool, Tennis Court(s)
- Services included: Common Area Maintenance, Common Area Insurance, Common Areas, Insurance, Maintenance Structure, Sewer, Snow Removal, Trash, Water
- HOA fee: $326 monthly
- HOA name: Crofton Perdue
- HOA phone: 585-248-3840
Location
- Region: Rochester
Financial & listing details
- Price per square foot: $198/sqft
- Tax assessed value: $183,100
- Annual tax amount: $4,282
- Date on market: 8/17/2026
- Cumulative days on market: 21 days
- Listing terms: Cash,Conventional,FHA,VA Loan
Estimated market value
Not available
Estimated sales range
Not available
$1,995/mo
Price history
| Date | Event | Price |
|---|---|---|
| 8/27/2026 | Pending sale | $239,900$198/sqft |
Source:  NYSAMLSs #R1707531 Report a problem NYSAMLSs #R1707531 Report a problem | ||
| 8/17/2026 | Listed for sale | $239,900+93.5%$198/sqft |
Source: NYSAMLSs #R1707531 Report a problem | ||
| 5/27/2005 | Sold | $124,000$102/sqft |
Source: Public Record Report a problem | ||
Public tax history
| Year | Property taxes | Tax assessment |
|---|---|---|
| 2025 | -- | $183,100 |
| 2024 | -- | $183,100 +28.4% |
| 2023 | -- | $142,600 |
| 2022 | -- | $142,600 |
| 2021 | -- | $142,600 +10% |
| 2020 | -- | $129,600 +10% |
| 2018 | -- | $117,800 |
| 2017 | $9 | $117,800 |
| 2016 | -- | $117,800 |
| 2015 | -- | $117,800 |
| 2014 | -- | $117,800 |
| 2013 | -- | $117,800 -5% |
| 2012 | -- | $124,000 |
| 2011 | -- | $124,000 |
| 2010 | -- | $124,000 |
| 2009 | -- | $124,000 |
| 2007 | -- | $124,000 |
| 2006 | -- | $124,000 +31.1% |
| 2005 | -- | $94,600 |
| 2004 | -- | $94,600 |
| 2003 | -- | $94,600 |
| 2002 | -- | $94,600 |
| 2001 | -- | $94,600 +0.2% |
| 2000 | -- | $94,400 |
Find assessor info on the county website
Monthly payment
Climate risks
Neighborhood: 14624
Nearby schools
Schools provided by the listing agent
- District: Churchville-Chili
Source: NYSAMLSs. This data may not be complete. We recommend contacting the local school district to confirm school assignments for this home.
Similar homes
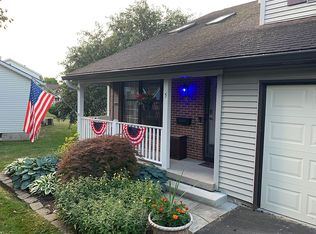
- $229,9002 bd2 ba1.1k sqft460 Upper Valley Rd, Rochester, NY 14624For Sale
 MLS ID #R1720240, Kimberlie Jo Donley, Listing by: Howard Hanna. NYSAMLSs
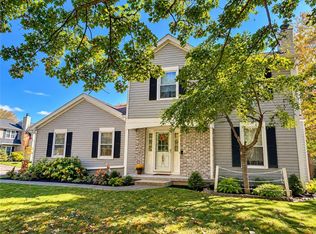
 - $220,0003 bd2 ba1.5k sqft6 Baymon Dr, Rochester, NY 14624For Sale
 MLS ID #R1700613, Jonny Jovcevski, Listing by: Jovcevski Properties Inc. NYSAMLSs
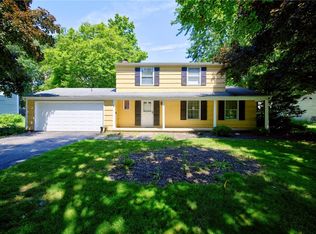
 - $269,9004 bd2 ba1.7k sqft12 Spicewood Ln, Rochester, NY 14624For Sale
 MLS ID #R1722471, Jeffrey A. Scofield, Listing by: RE/MAX Plus. NYSAMLSs
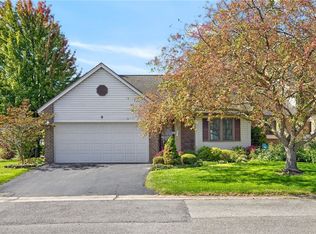
 - $264,9002 bd2 ba1.2k sqft8 Daisy Ln, North Chili, NY 14514For Sale
 MLS ID #R1718554, Nicole Mitchell, Listing by: Keller Williams Realty Greater Rochester. NYSAMLSs
 - $199,9002 bd2 ba1.3k sqft76 Hidden Valley Rd, Rochester, NY 14624For SaleMLS ID #R1721728, Connor A Magee, Listing by: Coldwell Banker Custom Realty. NYSAMLSs
- $249,9003 bd2 ba1.4k sqft1476 Vroom Rd, Spencerport, NY 14559For SaleMLS ID #R1723220, Michael T. Junge, Listing by: RE/MAX Plus. NYSAMLSs
- $224,9003 bd2 ba1.3k sqft168 Carmas Dr, Rochester, NY 14626For SaleMLS ID #R1722060, Chelsea Finnerty, Listing by: Howard Hanna. NYSAMLSs
- $169,9003 bd3 ba1.2k sqft76 Gatewood Ave, Rochester, NY 14624For SaleMLS ID #R1722221, Ashley M. Zeiner, Listing by: RE/MAX Plus. NYSAMLSs
- $219,9002 bd2 ba1.2k sqft579 French Rd, Rochester, NY 14618For SaleMLS ID #R1721538, Tiffany A. Montgomery, Listing by: Revolution Real Estate. NYSAMLSs
- $214,9002 bd1 ba1.3k sqft617 Howard Rd, Rochester, NY 14624For SaleMLS ID #R1717978, Marilyn Bernier, Listing by: R Realty Rochester LLC. NYSAMLSs
- $244,9002 bd2 ba1.2k sqft123 Freedom Pond Ln, North Chili, NY 14514For SaleMLS ID #R1716066, John M. Rosati, Listing by: RE/MAX Realty Group. NYSAMLSs
- $219,9003 bd2 ba1.4k sqft3 Ingram Dr, Rochester, NY 14624For SaleMLS ID #R1717296, Myoungjin Joo, Listing by: Myoungjin Joo. NYSAMLSs
- $250,0003 bd2 ba1.5k sqft959 Lake Shore Blvd, Rochester, NY 14617For SaleMLS ID #R1723051, Rita Lujan Pettinaro, Listing by: Keller Williams Realty Greater Rochester. NYSAMLSs
- $199,9003 bd1 ba1.1k sqft49 Browns Ave, Scottsville, NY 14546For SaleMLS ID #R1723431, Andrew Hannan, Listing by: Real Broker NY, LLC. NYSAMLSs
- $259,9004 bd3 ba1.7k sqft257 Olde Harbour Trl, Rochester, NY 14612For SaleMLS ID #R1723195, Julia L. Hickey, Listing by: WCI Realty. NYSAMLSs
- $249,9003 bd2 ba1.6k sqft135 Rodney Ln, Rochester, NY 14625For SaleMLS ID #R1723187, Joseph Skelly, Listing by: Coldwell Banker Custom Realty. NYSAMLSs
- $259,9003 bd2 ba1.3k sqft49 Shadywood Dr, Rochester, NY 14606For SaleMLS ID #R1711234, Janet L. Campbell, Listing by: Hunt Real Estate ERA/Columbus. NYSAMLSs
- $279,9003 bd2 ba1.3k sqft123 Schilling Ln, Rochester, NY 14618For SaleMLS ID #R1723328, Mandeep Malhi, Listing by: Howard Hanna. NYSAMLSs
- $249,9003 bd1 ba1.2k sqft20 Cullens Run, Pittsford, NY 14534For SaleMLS ID #R1723381, Richard L. Leasure, Listing by: Howard Hanna. NYSAMLSs
- $159,9002 bd2 ba1k sqft50 Old Pine Ln, Rochester, NY 14615For SaleMLS ID #R1723968, Nick Reynolds, Listing by: Howard Hanna. NYSAMLSs
