Enjoy country views and subdivision living in the Selinsgrove Area School District.
This home features a practical, inviting layout with two living spaces and a convenient first-floor half bath. The updated kitchen includes granite countertops, a large island, and newer appliances, creating an ideal space for everyday meals and entertaining.
Upstairs, the primary bedroom offers a private three-quarter bath. Two additional bedrooms share a full bathroom.
The walkout basement provides excellent storage and is ready to be finished for additional living space. An electric heat pump supplies both heating and cooling.
To schedule a showing, call or text Tracy at 570-847-7697.
Pending
$379,900
20 Quarry Rd, Selinsgrove, PA 17870
3beds
1,980sqft
Single Family Residence
Built in 1992
0.56 Acres Lot
$380,700 Zestimate®
$192/sqft
$-- HOA
What's special
Country viewsWalkout basementTwo living spacesConvenient first-floor half bathExcellent storageLarge islandPractical inviting layout
- 41 days
- 70
- 2
Likely to sell faster than
Zillow last checked:
Listing updated:
Listed by:
TRACY ANN MILORO 888-397-7532,
EXP Realty, LLC 888-397-7352,
Chantelle Jack,
EXP Realty, LLC
Source: CSVBOR,MLS#: C-2139
Facts & features
Interior
Bedrooms & bathrooms
- Bedrooms: 3
- Bathrooms: 3
- Full bathrooms: 1
- 3/4 bathrooms: 1
- 1/2 bathrooms: 1
Primary bedroom
- Level: Second
- Area: 202.47 Square Feet
- Dimensions: 13.40 x 15.11
Bedroom 2
- Level: Second
- Area: 168.91 Square Feet
- Dimensions: 13.30 x 12.70
Bedroom 3
- Level: Second
- Area: 150.96 Square Feet
- Dimensions: 11.10 x 13.60
Primary bathroom
- Level: Second
Bathroom
- Level: First
Bathroom
- Level: Second
Dining room
- Level: First
- Area: 146.06 Square Feet
- Dimensions: 13.40 x 10.90
Family room
- Level: First
- Area: 234.42 Square Feet
- Dimensions: 11.11 x 21.10
Kitchen
- Level: First
- Area: 244.26 Square Feet
- Dimensions: 13.80 x 17.70
Laundry
- Level: Basement
Living room
- Level: First
- Area: 246.05 Square Feet
- Dimensions: 13.30 x 18.50
Heating
- Heat Pump
Cooling
- Central Air
Appliances
- Included: Dishwasher, Disposal, Microwave, Refrigerator, Stove/Range, Dryer
- Laundry: Laundry Hookup
Features
- Ceiling Fan(s)
- Windows: Window Treatments, Insulated Windows
- Basement: Block,Unfinished,Walk Out/Daylight
Interior area
- Total structure area: 1,980
- Total interior livable area: 1,980 sqft
- Finished area above ground: 1,980
- Finished area below ground: 0
Property
Parking
- Total spaces: 2
- Parking features: 2 Car, Garage Door Opener
- Has attached garage: Yes
Features
- Levels: Two
- Stories: 2
- Patio & porch: Porch, Deck
Lot
- Size: 0.56 Acres
- Dimensions: .56
- Topography: No
Details
- Parcel number: 1307061021
- Zoning: R1
Construction
Type & style
- Home type: SingleFamily
- Property subtype: Single Family Residence
Materials
- Vinyl
- Foundation: None
- Roof: Shingle
Condition
- Year built: 1992
Utilities & green energy
- Electric: 200+ Amp Service
- Sewer: Public Sewer
- Water: Well
Community & HOA
Community
- Features: Paved Streets, Undergrnd Utilities
- Subdivision: Meadowview Snydr
Location
- Region: Selinsgrove
Financial & listing details
- Price per square foot: $192/sqft
- Tax assessed value: $39,140
- Annual tax amount: $3,828
- Date on market: 8/10/2026
Estimated market value
$380,700
$362,000 - $400,000
$2,310/mo
Price history
| Date | Event | Price |
|---|---|---|
| 8/12/2026 | Pending sale | $379,900$192/sqft |
Source: CSVBOR #C-2139 Report a problem | ||
| 8/10/2026 | Listed for sale | $379,900-14.6%$192/sqft |
Source: CSVBOR #C-2139 Report a problem | ||
| 3/5/2026 | Listing removed | $444,900$225/sqft |
Source: CSVBOR #20-101190 Report a problem | ||
| 12/22/2025 | Price change | $444,900-1.1%$225/sqft |
Source: CSVBOR #20-101190 Report a problem | ||
| 10/8/2025 | Price change | $449,900-2%$227/sqft |
Source: CSVBOR #20-101190 Report a problem | ||
| 9/19/2025 | Price change | $459,000-2.1%$232/sqft |
Source: CSVBOR #20-101190 Report a problem | ||
| 9/3/2025 | Price change | $469,000-1.3%$237/sqft |
Source: CSVBOR #20-101190 Report a problem | ||
| 8/18/2025 | Listed for sale | $475,000$240/sqft |
Source: CSVBOR #20-101190 Report a problem | ||
Public tax history
| Year | Property taxes | Tax assessment |
|---|---|---|
| 2025 | $3,643 -0.3% | $39,140 |
| 2024 | $3,652 | $39,140 |
| 2023 | $3,652 | $39,140 |
| 2022 | $3,652 +2.8% | $39,140 |
| 2021 | $3,554 | $39,140 |
| 2020 | $3,554 +316.3% | $39,140 |
| 2019 | $854 -2.9% | $39,140 |
| 2018 | $880 +3% | $39,140 |
| 2017 | $854 | $39,140 |
| 2016 | $854 -98.9% | $39,140 |
| 2015 | $77,546 | $39,140 |
| 2014 | $77,546 +9900% | $39,140 |
| 2013 | $775 | $39,140 |
| 2012 | -- | $39,140 |
| 2011 | -- | $39,140 |
| 2010 | -- | $39,140 |
Find assessor info on the county website
Monthly payment
Est. payment
Payment breakdown
Explore the cost of this home by adjusting the details. Changes won't be saved.Climate risks
Neighborhood: 17870
Nearby schools
Schools provided by the listing agent
- District: Selinsgrove
Source: CSVBOR. This data may not be complete. We recommend contacting the local school district to confirm school assignments for this home.
Similar homes
- $419,9004 bd3 ba2k sqft3 Creekside Dr, Selinsgrove, PA 17870For Sale
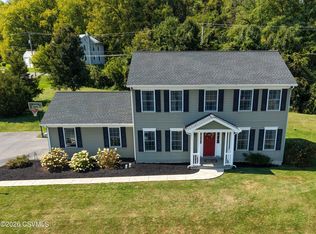 MLS ID #C-2509, Wyatt Troxell, Real of Pennsylvania. CSVBOR
 - $419,9004 bd3 ba2.1k sqft45 Oakmont Ct, Selinsgrove, PA 17870For Sale
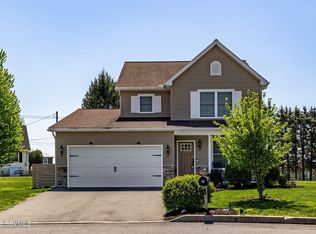 MLS ID #C-492, DREW SASSAMAN, VILLAGER REALTY, INC. - DANVILLE. CSVBOR
 - $489,0004 bd3 ba2.6k sqft216 Meadowview Dr, Selinsgrove, PA 17870For Sale
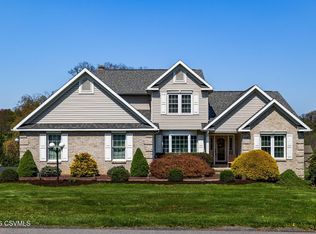 MLS ID #C-1022, KAREN C LAGERMAN, VILLAGER REALTY, INC. - NORTHUMBERLAND. CSVBOR
 - $376,9003 bd2 ba1.3k sqft85 Old Colony Rd, Selinsgrove, PA 17870New Construction
 MLS ID #20-96207, DWIGHT D LAUVER, BOWEN AGENCY INC., REALTORS SELINSGROVE. CSVBOR
 - $299,9002 bd2 ba1.2k sqft12 Grayson View Ct, Selinsgrove, PA 17870For Sale
 MLS ID #PASY2002868, LINDSAY BROADBENT, Coldwell Banker Realty. Bright MLS
 - $369,9003 bd2 ba2k sqft292 Stacey Ln, Middleburg, PA 17842For SaleMLS ID #PASY2002852, OwnerEntry.com White, OwnerEntry.com. Bright MLS
- $407,9903 bd2 ba1.6k sqftAdeline Floorplan At Woodlynn Preserve, Selinsgrove, PA 17870New ConstructionMLS ID #PASY2002616, Kaitlyn Streeter, Berks Homes Realty, LLC. Bright MLS
- $414,9904 bd3 ba2.1k sqftEmily Plan At Woodlynn Preserve, Selinsgrove, PA 17870New ConstructionMLS ID #PASY2002624, Kaitlyn Streeter, Berks Homes Realty, LLC. Bright MLS
- $350,0003 bd2 ba1.7k sqft412 Plum St, New Berlin, PA 17855For SaleMLS ID #PAUN2000884, Jordan Anderson, Better Homes & Gardens Real Estate Old Line Group. Bright MLS
