
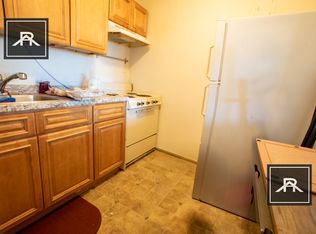
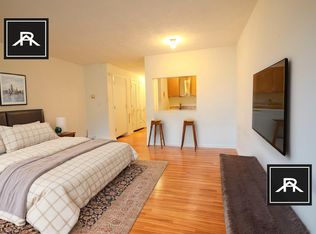
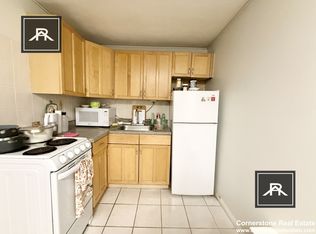
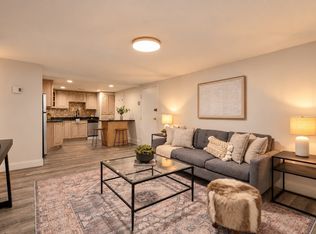
Fantastic Allston Village 1 bedroom in a convenient location to enjoy all of the amenities the neighborhood has to offer. This professionally managed property sits at the end of a dead-end street and comes with an off-street parking space. The condo features an open floor plan with a dining room/living room area as soon as you enter along with a kitchen that features stainless steel appliances. The large one bedroom has a ceiling fan and has two closets for ample storage. Across the hallway is the bathroom with a bathtub/shower. The building has a common laundry room and an elevator on the same floor as the condo. Unbeatable location near all of the Allston amenities, shopping, and popular restaurants. Near various public transportation options like the Green B train line, bus stops, Boston Landing commuter rail station, the Mass Pike, and quick access to downtown Boston. Pet friendly building. Some photos are virtually staged/enhanced.
For sale
$375,000
20 Radcliffe Rd APT 105, Allston, MA 02134
1beds
688sqft
Condominium
Built in 1945
-- sqft lot
$366,900 Zestimate®
$545/sqft
$345/mo HOA
What's special
Ceiling fanLarge one bedroomOpen floor planOff-street parking space
- 35 days
- 312
- 7
Zillow last checked:
Listing updated:
Listed by:
Matt Montgomery Group 617-645-4280,
Compass 617-752-6845,
Marissa Jazmin 617-447-5656
Source: MLS PIN,MLS#: 73573560
Facts & features
Interior
Bedrooms & bathrooms
- Bedrooms: 1
- Bathrooms: 1
- Full bathrooms: 1
- Main level bathrooms: 1
- Main level bedrooms: 1
Primary bedroom
- Features: Ceiling Fan(s), Closet
- Level: Main,First
- Area: 144
- Dimensions: 12 x 12
Bathroom 1
- Features: Bathroom - Full, Flooring - Stone/Ceramic Tile
- Level: Main,First
- Area: 35
- Dimensions: 5 x 7
Dining room
- Features: Ceiling Fan(s), Closet, Open Floorplan
- Level: Main,First
- Area: 192
- Dimensions: 12 x 16
Kitchen
- Features: Countertops - Stone/Granite/Solid, Stainless Steel Appliances
- Level: Main,First
- Area: 49
- Dimensions: 7 x 7
Living room
- Features: Open Floorplan
- Level: Main,First
- Area: 144
- Dimensions: 12 x 12
Heating
- Baseboard, Unit Control
Cooling
- Window Unit(s)
Appliances
- Included: Microwave, Range, Refrigerator, Freezer
- Laundry: Common Area, In Building
Features
- Flooring: Wood
- Has basement: No
- Has fireplace: No
Interior area
- Total structure area: 688
- Total interior livable area: 688 sqft
- Finished area above ground: 688
Property
Parking
- Total spaces: 1
- Parking features: Off Street, Assigned
- Uncovered spaces: 1
Features
- Entry location: Unit Placement(Garden)
Details
- Parcel number: 1205973
- Zoning: CD
Construction
Type & style
- Home type: Condo
- Property subtype: Condominium
Condition
- Year built: 1945
Utilities & green energy
- Sewer: Public Sewer
- Water: Public
- Utilities for property: for Electric Range, for Electric Oven
Community & HOA
Community
- Features: Public Transportation, Shopping
HOA
- Amenities included: Hot Water, Laundry
- Services included: Heat, Water, Sewer, Insurance, Maintenance Structure, Reserve Funds
- HOA fee: $345 monthly
Location
- Region: Allston
Financial & listing details
- Price per square foot: $545/sqft
- Tax assessed value: $338,700
- Annual tax amount: $4,229
- Date on market: 9/19/2026
Estimated market value
$366,900
$349,000 - $385,000
$2,432/mo
Price history
| Date | Event | Price |
|---|---|---|
| 9/8/2026 | Listed for sale | $375,000+7.1%$545/sqft |
Source: MLS PIN #73573560 Report a problem | ||
| 7/29/2024 | Listing removed | -- |
Source: Zillow Rentals Report a problem | ||
| 6/6/2024 | Listed for rent | $2,250$3/sqft |
Source: Zillow Rentals Report a problem | ||
| 9/2/2022 | Sold | $350,000-2.8%$509/sqft |
Source: MLS PIN #72980341 Report a problem | ||
| 7/15/2022 | Contingent | $359,900$523/sqft |
Source: MLS PIN #72980341 Report a problem | ||
| 6/10/2022 | Price change | $359,900-5.3%$523/sqft |
Source: MLS PIN #72980341 Report a problem | ||
| 6/1/2022 | Price change | $379,900-5%$552/sqft |
Source: MLS PIN #72980341 Report a problem | ||
| 5/11/2022 | Listed for sale | $399,900-8.9%$581/sqft |
Source: MLS PIN #72980341 Report a problem | ||
| 12/18/2019 | Listing removed | $439,000$638/sqft |
Source: Keller Williams Realty #72581671 Report a problem | ||
| 10/17/2019 | Listed for sale | $439,000+112.1%$638/sqft |
Source: Keller Williams Realty #72581671 Report a problem | ||
| 12/14/2012 | Sold | $207,000-4.6%$301/sqft |
Source: Public Record Report a problem | ||
| 9/21/2012 | Price change | $217,000-3.1%$315/sqft |
Source: Century 21 Shawmut Properties #71422517 Report a problem | ||
| 8/15/2012 | Listed for sale | $224,000+2.1%$326/sqft |
Source: Century 21 Shawmut Properties #71422517 Report a problem | ||
| 6/11/2009 | Sold | $219,500+7.1%$319/sqft |
Source: Public Record Report a problem | ||
| 3/23/2005 | Sold | $205,000+13.9%$298/sqft |
Source: Public Record Report a problem | ||
| 2/7/2005 | Sold | $180,000$262/sqft |
Source: Public Record Report a problem | ||
Public tax history
| Year | Property taxes | Tax assessment |
|---|---|---|
| 2025 | $3,846 +2.1% | $332,100 -3.9% |
| 2024 | $3,767 -19% | $345,600 -20.2% |
| 2023 | $4,653 +4.7% | $433,200 +6% |
| 2022 | $4,446 +2% | $408,600 |
| 2021 | $4,360 +4.8% | $408,600 +3.7% |
| 2020 | $4,161 +2.2% | $394,000 +2% |
| 2019 | $4,072 +7.6% | $386,300 +6.9% |
| 2018 | $3,785 +970.4% | $361,200 +8% |
| 2017 | $354 -89.5% | $334,500 +9% |
| 2016 | $3,376 +20.3% | $306,900 +32.4% |
| 2015 | $2,807 +6% | $231,800 +15% |
| 2013 | $2,649 +10.4% | $201,600 +9.6% |
| 2012 | $2,399 +2% | $184,000 |
| 2011 | $2,353 +6.6% | $184,000 -1% |
| 2010 | $2,208 +25.8% | $185,900 +12.6% |
| 2009 | $1,755 -3.1% | $165,100 |
| 2008 | $1,811 -16% | $165,100 -15.8% |
| 2007 | $2,155 | $196,100 |
Find assessor info on the county website
Monthly payment
Est. payment
Payment breakdown
Explore the cost of this home by adjusting the details. Changes won't be saved.Climate risks
Neighborhood: Allston
Similar homes
- $375,0001 bd1 ba513 sqftCommonwealth Park Condominium, Brighton, MA 02135For Sale
 MLS ID #73571677, Ali Ludwig, Keller Williams Realty-Merrimack. MLS PIN
 - $375,0002 bd1 ba755 sqft365 Faneuil St APT 4, Brighton, MA 02135For Sale
 MLS ID #73582803, Kaysie Banville, Concept Properties. MLS PIN
 - $469,9002 bd1 ba719 sqftTudor Manor, Brighton, MA 02135For Sale
 MLS ID #73593785, Wilson Group, Keller Williams Realty. MLS PIN
 - $359,0001 bd1 ba655 sqft804 Centre St APT 8, Jamaica Plain, MA 02130For Sale
 MLS ID #73577772, Rene Rodriguez, Cabot & Company. MLS PIN
