Tucked into a charming, tree-filled community just off Six Forks Road, 20 Renwick Court feels wonderfully removed from the bustle while keeping nearly everything Raleigh has to offer within easy reach. Set on a quiet cul-de-sac, this end-unit townhome with a garage has the kind of warm, established setting that immediately feels like home. Step inside and that cozy neighborhood feeling gives way to a surprisingly open and airy interior. Soaring ceilings, rich hardwood floors and a dramatic wall of windows fill the main living spaces with natural light, while the fireplace creates a welcoming place to gather. An open loft above adds architectural interest and an even greater sense of space. The kitchen offers stainless steel appliances along with a special extended cabinetry and countertop area with glass-front doors ideal as a butler's pantry, serving area or simply beautiful additional storage. The sought after main-level primary suite with newer bathroom tile and a nice size walk in closet makes everyday living easy, while a private first-floor study with doors and a closet offers wonderful flexibility as an office, den or guest space. Upstairs, two additional bedrooms, a full bath and the spacious open loft provide room to spread out without losing the connection to the living spaces below. Outdoor living is just as inviting, with a front porch, screened porch and deck providing multiple places to enjoy the mature trees and peaceful surroundings. Fresh interior paint, updated lighting and new hardware give the home a refreshed feel while preserving the warmth and character that made it so well loved. With North Hills, Downtown Raleigh, I-440, I-540, RTP, RDU, shopping, dining and everyday conveniences all within easy reach, 20 Renwick offers something increasingly hard to find: a home that feels tucked away, yet connected to everything.
Pending
$395,000
20 Renwick Ct, Raleigh, NC 27615
3beds
2,154sqft
Townhouse
Built in 1989
3,049 Square Feet Lot
$395,800 Zestimate®
$183/sqft
$320/mo HOA
What's special
Front porchSoaring ceilingsOpen loftRich hardwood floorsUpdated lightingFresh interior paintMature trees
- 30 days
- 474
- 41
Likely to sell faster than
Zillow last checked:
Listing updated:
Listed by:
Maya Galletta 561-376-9838,
RE/MAX United,
Janice Rosenberg 919-815-0905,
RE/MAX United
Source: Doorify MLS,MLS#: 10187905
Facts & features
Interior
Bedrooms & bathrooms
- Bedrooms: 3
- Bathrooms: 3
- Full bathrooms: 2
- 1/2 bathrooms: 1
- Main level bedrooms: 1
Primary bedroom
- Level: Main
- Area: 195 Square Feet
- Dimensions: 15.0 x 13.0
Bedroom 2
- Level: Main
- Area: 159.6 Square Feet
- Dimensions: 13.3 x 12.0
Bedroom 3
- Level: Second
- Area: 165.6 Square Feet
- Dimensions: 14.4 x 11.5
Bedroom 4
- Level: Second
- Area: 210 Square Feet
- Dimensions: 15.0 x 14.0
Breakfast room
- Level: Main
- Area: 84 Square Feet
- Dimensions: 12.0 x 7.0
Dining room
- Level: Main
- Area: 120.75 Square Feet
- Dimensions: 11.5 x 10.5
Family room
- Level: Main
- Area: 203 Square Feet
- Dimensions: 14.5 x 14.0
Kitchen
- Level: Main
- Area: 111.6 Square Feet
- Dimensions: 12.0 x 9.3
Loft
- Level: Second
- Area: 210 Square Feet
- Dimensions: 21.0 x 10.0
Other
- Description: Screen Porch
- Level: Main
- Area: 70 Square Feet
- Dimensions: 10.0 x 7.0
Other
- Description: Garage
- Level: Main
- Area: 248.32 Square Feet
- Dimensions: 19.4 x 12.8
Heating
- Forced Air
Cooling
- Central Air
Appliances
- Included: Disposal, Dishwasher, Electric Range, Microwave, Stainless Steel Appliance(s)
- Laundry: Laundry Closet, Main Level
Features
- Entrance Foyer, Granite Counters, Primary Downstairs, Recessed Lighting, Storage, Vaulted Ceiling(s), Walk-In Closet(s), Walk-In Shower
- Flooring: Carpet, Hardwood, Tile
- Number of fireplaces: 1
- Fireplace features: Family Room
Interior area
- Total structure area: 2,154
- Total interior livable area: 2,154 sqft
- Finished area above ground: 2,154
- Finished area below ground: 0
Property
Parking
- Total spaces: 2
- Parking features: Driveway, Garage
- Garage spaces: 1
- Uncovered spaces: 1
Features
- Levels: One and One Half
- Stories: 1
- Patio & porch: Deck, Front Porch
Lot
- Size: 3,049 Square Feet
Details
- Parcel number: 170706389139000 0183104
- Zoning: R-6
- Special conditions: Standard
Construction
Type & style
- Home type: Townhouse
- Architectural style: Traditional
- Property subtype: Townhouse
Materials
- Brick Veneer, Masonite
- Foundation: Crawlspace
- Roof: Shingle
Condition
- New construction: No
- Year built: 1989
Utilities & green energy
- Sewer: Public Sewer
- Water: Public
Community & HOA
Community
- Subdivision: Chadwick
HOA
- Has HOA: Yes
- Amenities included: Landscaping, Maintenance Grounds
- Services included: Maintenance Grounds, Road Maintenance
- HOA fee: $320 monthly
- HOA name: Chadwick Townhomes
- HOA phone: 919-870-0337
Location
- Region: Raleigh
Financial & listing details
- Price per square foot: $183/sqft
- Tax assessed value: $396,355
- Annual tax amount: $3,623
- Date on market: 8/21/2026
- Listing agreement: Exclusive Right To Sell
- Listing terms: Cash,Conventional,FHA,VA Loan
- Ownership type: Townhouse
- Road surface type: Paved
Estimated market value
$395,800
$376,000 - $416,000
$2,132/mo
Price history
| Date | Event | Price |
|---|---|---|
| 8/25/2026 | Pending sale | $395,000$183/sqft |
Source:  Doorify MLS #10187905 Report a problem Doorify MLS #10187905 Report a problem | ||
| 8/21/2026 | Listed for sale | $395,000+125.7%$183/sqft |
Source: Doorify MLS #10187905 Report a problem | ||
| 12/4/1995 | Sold | $175,000$81/sqft |
Source: Agent Provided Report a problem | ||
Public tax history
| Year | Property taxes | Tax assessment |
|---|---|---|
| 2025 | $3,477 +0.4% | $396,355 |
| 2024 | $3,462 +16.9% | $396,355 +46.9% |
| 2023 | $2,961 +7.6% | $269,830 |
| 2022 | $2,752 +4% | $269,830 |
| 2021 | $2,645 +1.8% | $269,830 |
| 2020 | $2,597 +9.4% | $269,830 +32.9% |
| 2019 | $2,373 | $203,057 |
| 2018 | $2,373 +11.3% | $203,057 |
| 2017 | $2,132 +2.1% | $203,057 |
| 2016 | $2,089 -3.4% | $203,057 -1.8% |
| 2015 | $2,162 +5.4% | $206,864 |
| 2014 | $2,051 | $206,864 |
| 2013 | -- | $206,864 |
| 2012 | -- | $206,864 |
| 2011 | -- | $206,864 |
| 2010 | -- | $206,864 |
| 2009 | -- | $206,864 |
| 2008 | -- | -- |
| 2007 | -- | -- |
| 2006 | -- | -- |
| 2005 | -- | -- |
| 2004 | -- | -- |
| 2003 | -- | -- |
| 2002 | -- | -- |
| 2001 | -- | -- |
Find assessor info on the county website
Monthly payment
Est. payment
Payment breakdown
Explore the cost of this home by adjusting the details. Changes won't be saved.Climate risks
Neighborhood: North Raleigh
Nearby schools
Schools provided by the listing agent
- Elementary: Wake - Pleasant Union Elementary
- Middle: Wake - West Millbrook Middle
- High: Wake - Sanderson High
Source: Doorify MLS. This data may not be complete. We recommend contacting the local school district to confirm school assignments for this home.
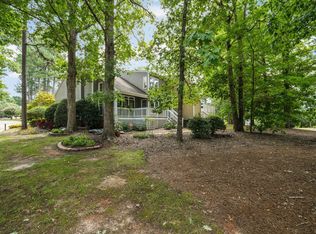
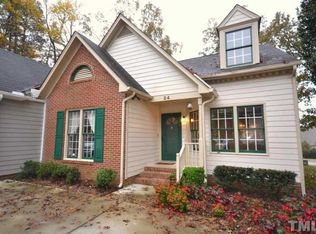
Similar homes
- $400,0002 bd3 ba2k sqft8146 Upper Lake Dr, Raleigh, NC 27615For Sale

 MLS ID #10187630, Jim Allen. Doorify MLS
 - $389,9003 bd3 ba1.6k sqft7316 Massachusetts Ct, Raleigh, NC 27615For Sale
 MLS ID #10187737, Kelli Kaspar. Doorify MLS
 - $375,0003 bd3 ba1.6k sqft11019 Southwalk Ln, Raleigh, NC 27614For Sale
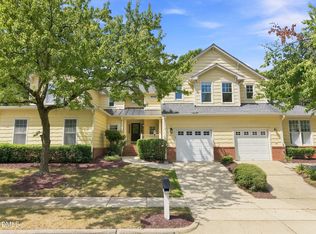 MLS ID #10191893, Stacey Horowitz. Doorify MLS
 - $355,0002 bd4 ba1.9k sqft5537 Red Robin Rd, Raleigh, NC 27613For Sale
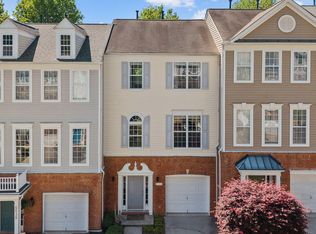 MLS ID #10193571, Jamie Eliahu. Doorify MLS
 - $420,9904 bd3 ba2.1k sqft2305 Declaration Dr, Raleigh, NC 27615For SaleMLS ID #10184696, Dawn Bailey. Doorify MLS
- $344,9993 bd3 ba1.5k sqft8255 Martello Ln, Raleigh, NC 27613For SaleMLS ID #10192231, Candace Pia. Doorify MLS
- $450,0003 bd3 ba2.2k sqft11003 Flower Bed Ct, Raleigh, NC 27614For SaleMLS ID #10189812, Meisha Spang. Doorify MLS
- $299,8993 bd3 ba1.4k sqft7605 Falcon Rest Cir, Raleigh, NC 27615For SaleMLS ID #10170519, Chad Ross. Doorify MLS
- $479,9003 bd2 ba2k sqft2349 Kendricks Ct, Raleigh, NC 27613For SaleMLS ID #10190124, Dawn Bailey. Doorify MLS
- $240,0002 bd3 ba1.2k sqft6539 English Oaks Dr, Raleigh, NC 27615For SaleMLS ID #10172012, Tina Caul. Doorify MLS
- $369,9003 bd3 ba1.8k sqft6001 Crayford Dr, Raleigh, NC 27604For SaleMLS ID #10183079, Colleen Blondell. Doorify MLS
- $389,0003 bd2 ba1.4k sqft460 Dickens Dr, Raleigh, NC 27610For SaleMLS ID #10192272, Jason Queen. Doorify MLS
- $460,0003 bd3 ba1.4k sqft109 Burkwood Ln, Raleigh, NC 27609For SaleMLS ID #10185236, Lindy Mauney. Doorify MLS
- $315,0003 bd2 ba1.7k sqft6001 Four Townes Ln, Raleigh, NC 27616For SaleMLS ID #10187701, Samara Presley. Doorify MLS
- $340,0003 bd3 ba2k sqft5001 Croftwood Dr, Raleigh, NC 27616For SaleMLS ID #10185941, Erika Williams Reece. Doorify MLS
- $324,9003 bd3 ba1.3k sqft4201 Mardela Spring Dr, Raleigh, NC 27616For SaleMLS ID #10192099, Alex Lawrence. Doorify MLS
- $300,0003 bd4 ba1.8k sqft3015 Berkeley Springs Pl, Raleigh, NC 27616For SaleMLS ID #10181829, Aaron Wilson. Doorify MLS
- $408,0004 bd3 ba2.6k sqft5409 Glenmorgan Ln, Raleigh, NC 27616For SaleMLS ID #10186630, Vivian Lawler. Doorify MLS
- $340,0003 bd3 ba1.6k sqft108 Grande Meadow Way, Cary, NC 27513For SaleMLS ID #10192710, Tiffany Bair. Doorify MLS
- $280,0002 bd3 ba1.3k sqft4307 Southwind Dr, Raleigh, NC 27613For SaleMLS ID #10191807, Jade Van Ert. Doorify MLS
