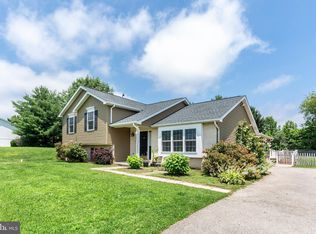
20 Rickey drive is a crowd pleaser for so many reasons. Come and check out this massive corner lot with room to garden, play and dream up your perfect outdoor living style. This raised rancher has 4 bedrooms and 2.5 baths. The grand primary bedroom with ensuite is spacious, private and offers direct access to the rear yard. The open eat-in kitchen has a slider to a deck with great views of the large lot and to make the most of outdoor living. Off the kitchen there is a living room with lots of natural light and front window views. The full basement offers high ceilings and a huge open space to design as your heart desires. There you will find an additional bathroom, laundry room and garage access. For car and hobby enthusiasts, you will be pleased to see a large, detached pole building to have space to call all your own; complete with electric garage door opener! You will have the perfect sport for your extra cars, toys and more! An additional locking shed provides added storage to suit your needs. Professionally painted, cleaned and cared for, this property is turn-key and ready to welcome you home!
Pending
Price cut: $19.1K (8/21)
$329,900
20 Rickey Dr, Hanover, PA 17331
4beds
2,480sqft
Single Family Residence
Built in 1993
0.8 Acres Lot
$328,600 Zestimate®
$133/sqft
$-- HOA
What's special
Front window viewsMassive corner lotOpen eat-in kitchen
- 47 days
- 1,121
- 82
Likely to sell faster than
Zillow last checked:
Listing updated:
Listed by:
Christina Rosensteel 717-521-3991,
Keller Williams Keystone Realty 7176345921
Source: Bright MLS,MLS#: PAYK2102972
Facts & features
Interior
Bedrooms & bathrooms
- Bedrooms: 4
- Bathrooms: 3
- Full bathrooms: 2
- 1/2 bathrooms: 1
- Main level bathrooms: 2
- Main level bedrooms: 4
Rooms
- Room types: Living Room, Primary Bedroom, Bedroom 2, Bedroom 3, Bedroom 4, Kitchen, Basement, Laundry, Primary Bathroom, Full Bath, Half Bath
Primary bedroom
- Features: Ceiling Fan(s), Flooring - Laminated
- Level: Main
- Area: 224 Square Feet
- Dimensions: 14 X 16
Bedroom 2
- Features: Ceiling Fan(s), Crown Molding, Flooring - Laminated
- Level: Main
- Area: 99 Square Feet
- Dimensions: 11 X 9
Bedroom 3
- Features: Ceiling Fan(s), Flooring - Laminated
- Level: Main
- Area: 154 Square Feet
- Dimensions: 14 X 11
Bedroom 4
- Features: Ceiling Fan(s), Flooring - Laminated
- Level: Main
- Area: 99 Square Feet
- Dimensions: 11 X 9
Primary bathroom
- Level: Main
- Area: 342 Square Feet
- Dimensions: 19 X 18
Basement
- Level: Lower
- Area: 529 Square Feet
- Dimensions: 23 X 23
Other
- Level: Main
- Area: 64 Square Feet
- Dimensions: 8 X 8
Half bath
- Features: Flooring - Laminated
- Level: Lower
- Area: 77 Square Feet
- Dimensions: 11 X 7
Kitchen
- Features: Eat-in Kitchen, Dining Area, Breakfast Nook, Ceiling Fan(s), Flooring - Vinyl
- Level: Main
- Area: 462 Square Feet
- Dimensions: 22 X 21
Laundry
- Features: Flooring - Vinyl
- Level: Lower
- Area: 121 Square Feet
- Dimensions: 11 X 11
Living room
- Features: Flooring - Carpet
- Level: Main
- Area: 176 Square Feet
- Dimensions: 11 X 16
Heating
- Baseboard, Electric
Cooling
- Window Unit(s)
Appliances
- Included: Washer, Dryer, Range Hood, Oven/Range - Electric, Electric Water Heater
- Laundry: In Basement, Laundry Room
Features
- Built-in Features, Ceiling Fan(s), Combination Kitchen/Dining, Crown Molding, Dining Area, Entry Level Bedroom, Floor Plan - Traditional, Eat-in Kitchen, Kitchen - Table Space, Primary Bath(s), Wainscotting, Dry Wall
- Flooring: Carpet
- Basement: Full,Improved,Partial
- Has fireplace: No
Interior area
- Total structure area: 2,480
- Total interior livable area: 2,480 sqft
- Finished area above ground: 1,480
- Finished area below ground: 1,000
Property
Parking
- Total spaces: 1
- Parking features: Storage, Garage Faces Side, Oversized, Attached, Off Street, On Street
- Attached garage spaces: 1
- Has uncovered spaces: Yes
Accessibility
- Accessibility features: None
Features
- Levels: Two
- Stories: 2
- Patio & porch: Deck
- Pool features: None
Lot
- Size: 0.8 Acres
- Features: Corner Lot, Corner Lot/Unit
Details
- Additional structures: Above Grade, Below Grade
- Parcel number: 52000BE0087Q000000
- Zoning: RESIDENTIAL
- Special conditions: Standard
Construction
Type & style
- Home type: SingleFamily
- Architectural style: Raised Ranch/Rambler
- Property subtype: Single Family Residence
Materials
- Vinyl Siding, Aluminum Siding
- Foundation: Permanent
- Roof: Architectural Shingle
Condition
- New construction: No
- Year built: 1993
Utilities & green energy
- Electric: 200+ Amp Service
- Sewer: On Site Septic
- Water: Public
Community & HOA
Community
- Subdivision: Hanover
HOA
- Has HOA: No
Location
- Region: Hanover
- Municipality: WEST MANHEIM TWP
Financial & listing details
- Price per square foot: $133/sqft
- Tax assessed value: $137,230
- Annual tax amount: $4,801
- Date on market: 7/30/2026
- Listing agreement: Exclusive Right To Sell
- Listing terms: Cash,Conventional,FHA,VA Loan
- Ownership: Fee Simple
Estimated market value
$328,600
$312,000 - $345,000
$2,468/mo
Price history
| Date | Event | Price |
|---|---|---|
| 9/8/2026 | Pending sale | $329,900$133/sqft |
Source:  Bright MLS #PAYK2102972 Report a problem Bright MLS #PAYK2102972 Report a problem | ||
| 8/21/2026 | Price change | $329,900-5.5%$133/sqft |
Source: Bright MLS #PAYK2102972 Report a problem | ||
| 7/30/2026 | Listed for sale | $349,000+179.2%$141/sqft |
Source: Bright MLS #PAYK2102972 Report a problem | ||
| 9/28/2017 | Sold | $125,000-19.4%$50/sqft |
Source: Public Record Report a problem | ||
| 5/6/2017 | Listing removed | $155,000$63/sqft |
Source: Lancaster - WEICHERT, REALTORS - Engle and Hambright #21613316 Report a problem | ||
| 5/6/2017 | Pending sale | $155,000$63/sqft |
Source: Lancaster - WEICHERT, REALTORS - Engle and Hambright #21613316 Report a problem | ||
| 3/14/2017 | Price change | $155,000-3.1%$63/sqft |
Source: Lancaster - WEICHERT, REALTORS - Engle and Hambright #21613316 Report a problem | ||
| 1/18/2017 | Price change | $160,000-3.6%$65/sqft |
Source: Lancaster - WEICHERT, REALTORS - Engle and Hambright #21613316 Report a problem | ||
| 12/28/2016 | Price change | $165,900-2.4%$67/sqft |
Source: Lancaster - WEICHERT, REALTORS - Engle and Hambright #21613316 Report a problem | ||
| 12/8/2016 | Listed for sale | $169,900-11.5%$69/sqft |
Source: Lancaster - WEICHERT, REALTORS - Engle and Hambright #21613316 Report a problem | ||
| 5/16/2013 | Sold | $192,000-8.4%$77/sqft |
Source: Public Record Report a problem | ||
| 4/13/2013 | Listed for sale | $209,550$84/sqft |
Source: PRUDENTIAL BOB YOST HOMESALE #21009328 Report a problem | ||
| 2/8/2011 | Listing removed | $209,550$84/sqft |
Source: Prudential Homesale Services Group #21009328 Report a problem | ||
| 10/15/2010 | Price change | $209,550-3.9%$84/sqft |
Source: Long & Foster Real Estate #21009328 Report a problem | ||
| 9/25/2010 | Price change | $217,950-0.7%$88/sqft |
Source: Long & Foster Real Estate #21009328 Report a problem | ||
| 9/2/2010 | Price change | $219,550-2.2%$89/sqft |
Source: Long & Foster Real Estate #21009328 Report a problem | ||
| 8/17/2010 | Price change | $224,5300%$91/sqft |
Source: Long & Foster Real Estate #21009328 Report a problem | ||
| 8/7/2010 | Listed for sale | $224,550+12.3%$91/sqft |
Source: LONG & FOSTER REAL ESTATE #21009328 Report a problem | ||
| 6/12/2009 | Sold | $200,000-9%$81/sqft |
Source: Public Record Report a problem | ||
| 8/9/2008 | Price change | $219,900-4.3%$89/sqft |
Source: Long and Foster Real Estate #YK7007691 Report a problem | ||
| 7/9/2008 | Price change | $229,900-4.2%$93/sqft |
Source: Long and Foster Real Estate #YK7007691 Report a problem | ||
| 5/27/2008 | Listed for sale | $239,900$97/sqft |
Source: Long and Foster Real Estate #YK7007691 Report a problem | ||
Public tax history
| Year | Property taxes | Tax assessment |
|---|---|---|
| 2026 | $4,712 +2.3% | $137,230 |
| 2025 | $4,606 | $137,230 |
| 2024 | $4,606 | $137,230 |
| 2023 | $4,606 +8.3% | $137,230 |
| 2022 | $4,252 -1.9% | $137,230 |
| 2021 | $4,335 +2.5% | $137,230 |
| 2020 | $4,229 +2% | $137,230 |
| 2019 | $4,148 +1.7% | $137,230 |
| 2018 | $4,080 +243.3% | $137,230 |
| 2017 | $1,188 | $137,230 |
| 2016 | -- | $137,230 |
| 2015 | -- | $137,230 |
| 2014 | -- | $137,230 |
| 2013 | -- | $137,230 |
| 2012 | -- | $137,230 |
| 2011 | -- | $137,230 |
| 2010 | -- | $137,230 |
| 2009 | -- | $137,230 |
| 2008 | -- | $137,230 |
| 2007 | -- | $137,230 +5.2% |
| 2006 | -- | $130,430 +20.7% |
| 2005 | -- | $108,050 |
| 2004 | -- | $108,050 |
| 2003 | -- | $108,050 |
| 2002 | -- | $108,050 |
| 2000 | -- | $108,050 |
| 1999 | -- | $108,050 |
Find assessor info on the county website
Monthly payment
Est. payment
Payment breakdown
Explore the cost of this home by adjusting the details. Changes won't be saved.Climate risks
Neighborhood: 17331
Nearby schools
Schools provided by the listing agent
- District: South Western
Source: Bright MLS. This data may not be complete. We recommend contacting the local school district to confirm school assignments for this home.
Similar homes
- $329,9003 bd2 ba2.2k sqft50 Sheridan Dr, Hanover, PA 17331For Sale
 MLS ID #PAYK2109362, Sherri Rose, Iron Valley Real Estate Hanover. Bright MLS
 - $369,9004 bd3 ba2.4k sqft19 Garden Ln, Hanover, PA 17331For Sale
 MLS ID #PAYK2109452, Missy Wise, LPT Realty, LLC. Bright MLS
 - $365,0003 bd3 ba1.5k sqft63 Menlena Cir, Hanover, PA 17331For Sale
 MLS ID #PAYK2110990, Yaritza Salazar, Howard Hanna Real Estate Services-York. Bright MLS
 - $345,0004 bd2 ba1.8k sqft108 Hirtland Ave, Hanover, PA 17331For Sale
 MLS ID #PAYK2109656, Brittany Tawney, Corner House Realty. Bright MLS
 - $398,3003 bd3 ba1.9k sqft141 Oak Hills Dr, Hanover, PA 17331For SaleMLS ID #PAYK2109406, Ellen Brown, RE/MAX Quality Service, Inc.. Bright MLS
- $335,0005 bd3 ba2.6k sqft232 N Franklin St, Hanover, PA 17331For SaleMLS ID #PAYK2107152, Tom Coyne, Berkshire Hathaway HomeServices Homesale Realty. Bright MLS
- $359,9993 bd2 ba2.6k sqft406 Clearview Rd, Hanover, PA 17331For SaleMLS ID #PAYK2108630, Mike Vanderpool, EXP Realty, LLC. Bright MLS
- $264,9004 bd2 ba1.5k sqft55 Baugher Dr, Hanover, PA 17331For SaleMLS ID #PAYK2110082, Austin Will, Keller Williams Elite. Bright MLS
- $274,9004 bd2 ba1.6k sqft112 Ruth Ave, Hanover, PA 17331For SaleMLS ID #PAYK2110944, Jennifer Fissel, House Broker Realty LLC. Bright MLS
- $429,0003 bd3 ba2.5k sqft717 Ash Dr, Hanover, PA 17331For SaleMLS ID #PAYK2110638, Bill Mundorff, Berkshire Hathaway HomeServices Homesale Realty. Bright MLS
- $317,0003 bd2 ba1.7k sqft84 Crosswind Dr, Shrewsbury, PA 17361For SaleMLS ID #PAYK2110694, Jessica Shelley, Howard Hanna Real Estate Services-Shrewsbury. Bright MLS
- $309,9003 bd2 ba2.1k sqft5 Monticello Ave, Spring Grove, PA 17362For SaleMLS ID #PAYK2109984, Emillie Albrecht, Real of Pennsylvania. Bright MLS
- $295,0002 bd2 ba1.7k sqft1122 Roosevelt Ct, Hanover, PA 17331For SaleMLS ID #PAYK2110258, David Monsour, Keller Williams Keystone Realty. Bright MLS
- $319,9993 bd2 ba2.1k sqft718 Stoverstown Rd, York, PA 17408For SaleMLS ID #PAYK2111590, Matthew Rundle, Keller Williams Keystone Realty. Bright MLS
- $335,0003 bd2 ba1.9k sqft1112 Hanover Rd, York, PA 17408For SaleMLS ID #PAYK2111190, JAMI ZELGER, Coldwell Banker Realty. Bright MLS
- $475,0004 bd3 ba2.6k sqft224 Friendly Dr, Hanover, PA 17331For SaleMLS ID #PAAD2024532, Robin Mede-Butt, Iron Valley Real Estate Hanover. Bright MLS
- $340,0003 bd2 ba1.5k sqft601 Grant Dr, Gettysburg, PA 17325For SaleMLS ID #PAAD2025610, David Monsour, Keller Williams Keystone Realty. Bright MLS
- $324,9003 bd2 ba1.5k sqft973 Frederick Pike, Littlestown, PA 17340For SaleMLS ID #PAAD2025192, Lori Hockensmith, Iron Valley Real Estate Hanover. Bright MLS
- $259,9993 bd2 ba1.7k sqft133 Zachary Dr, Hanover, PA 17331For SaleMLS ID #PAYK2109760, Wendy Hofmann, RE/MAX Solutions. Bright MLS
- $359,7003 bd3 ba2.3k sqft7 Cardinal Dr, Glen Rock, PA 17327For SaleMLS ID #PAYK2109422, Jim Penny, RE/MAX 1st Advantage. Bright MLS
