Renovated and priced to sell, this 2 bed, 1 bath, home is ready for you to call it home! Looking for that country feel of peace and serenity, but not willing to sacrifice location or convenience? This is it! Quick and easy access to grocery stores, interstates, hospitals and downtown Asheville. All the hard work of homeownership is done, updated kitchen, updated bath, hardwood floors throughout! Landscaping? Oh that's done too! First time on the market in almost 35 years, don't let this one get away!!!
Active
Price cut: $15K (10/1)
$360,000
20 Ridge Cross Rd, Asheville, NC 28805
2beds
952sqft
Single Family Residence
Built in 1975
0.35 Acres Lot
$351,500 Zestimate®
$378/sqft
$-- HOA
What's special
- 85 days
- 273
- 27
Zillow last checked:
Listing updated:
Listed by:
Corky Cordell corky@cordellrealty.com,
Cordell Realty LLC
Source: Canopy MLS as distributed by MLS GRID,MLS#: 4409346
Facts & features
Interior
Bedrooms & bathrooms
- Bedrooms: 2
- Bathrooms: 1
- Full bathrooms: 1
- Main level bedrooms: 2
Primary bedroom
- Level: Main
Kitchen
- Level: Main
Laundry
- Level: Basement
Living room
- Level: Main
Heating
- Heat Pump, Oil
Cooling
- Heat Pump
Appliances
- Included: Disposal, Electric Range, Microwave, Refrigerator, Washer/Dryer
- Laundry: In Basement
Features
- Flooring: Vinyl, Wood
- Basement: Basement Garage Door,Basement Shop,Exterior Entry,Full,Interior Entry,Storage Space,Unfinished
Interior area
- Total structure area: 952
- Total interior livable area: 952 sqft
- Finished area above ground: 952
- Finished area below ground: 0
Property
Parking
- Total spaces: 5
- Parking features: Basement, Driveway, Garage Door Opener
- Garage spaces: 1
- Uncovered spaces: 4
Features
- Levels: One
- Stories: 1
- Patio & porch: Patio
Lot
- Size: 0.35 Acres
- Features: Rolling Slope
Details
- Additional structures: Shed(s)
- Parcel number: 966941618500000
- Zoning: R-1
- Special conditions: Standard
Construction
Type & style
- Home type: SingleFamily
- Architectural style: Ranch
- Property subtype: Single Family Residence
Materials
- Brick Full, Vinyl
- Foundation: Slab
Condition
- New construction: No
- Year built: 1975
Utilities & green energy
- Sewer: Public Sewer
- Water: City
Community & HOA
Community
- Subdivision: Mountain View Park
Location
- Region: Asheville
- Elevation: 2000 Feet
Financial & listing details
- Price per square foot: $378/sqft
- Tax assessed value: $327,800
- Annual tax amount: $1,361
- Date on market: 7/30/2026
- Cumulative days on market: 85 days
- Road surface type: Gravel
Estimated market value
$351,500
$334,000 - $369,000
$1,833/mo
Price history
| Date | Event | Price |
|---|---|---|
| 10/1/2026 | Price change | $360,000-4%$378/sqft |
Source:  Canopy MLS as distributed by MLS GRID #4409346 Report a problem Canopy MLS as distributed by MLS GRID #4409346 Report a problem | ||
| 7/30/2026 | Listed for sale | $375,000-9.6%$394/sqft |
Source: Canopy MLS as distributed by MLS GRID #4409346 Report a problem | ||
| 6/1/2026 | Listing removed | $415,000$436/sqft |
Source: Canopy MLS as distributed by MLS GRID #4350096 Report a problem | ||
| 4/30/2026 | Price change | $415,000-3.3%$436/sqft |
Source: Canopy MLS as distributed by MLS GRID #4350096 Report a problem | ||
| 4/9/2026 | Price change | $429,000-1.8%$451/sqft |
Source: Canopy MLS as distributed by MLS GRID #4350096 Report a problem | ||
| 2/26/2026 | Listed for sale | $437,000$459/sqft |
Source: Canopy MLS as distributed by MLS GRID #4350096 Report a problem | ||
Public tax history
| Year | Property taxes | Tax assessment |
|---|---|---|
| 2025 | $1,361 +4.2% | $191,000 |
| 2024 | $1,306 +3% | $191,000 |
| 2023 | $1,268 +4.7% | $191,000 |
| 2022 | $1,211 | $191,000 |
| 2021 | $1,211 +11.6% | $191,000 +18.6% |
| 2020 | $1,085 | $161,000 |
| 2019 | $1,085 +371.5% | $161,000 +0.8% |
| 2018 | $230 +26.4% | $159,800 +41.8% |
| 2017 | $182 -82.4% | $112,700 |
| 2016 | $1,037 +28.9% | $112,700 |
| 2015 | $805 | $112,700 |
| 2014 | $805 | $112,700 |
| 2013 | -- | $112,700 +2.8% |
| 2012 | -- | $109,600 +0.6% |
| 2011 | -- | $109,000 |
| 2010 | -- | $109,000 |
| 2009 | -- | $109,000 |
| 2007 | -- | $109,000 |
| 2006 | -- | $109,000 +33.4% |
| 2005 | -- | $81,700 |
| 2004 | -- | $81,700 |
Find assessor info on the county website
Monthly payment
Est. payment
Payment breakdown
Explore the cost of this home by adjusting the details. Changes won't be saved.Climate risks
Neighborhood: 28805
Nearby schools
Schools provided by the listing agent
- Elementary: Charles Bell
- Middle: AC Reynolds
- High: AC Reynolds
Source: Canopy MLS as distributed by MLS GRID. This data may not be complete. We recommend contacting the local school district to confirm school assignments for this home.
Similar homes
- $325,0002 bd1 ba791 sqft13 Browndale Rd, Asheville, NC 28805For Sale

 MLS ID #4382752, Carol Holcombe, Premier Sotheby’s International Realty. Canopy MLS as distributed by MLS GRID
 - $425,0004 bd3 ba1.1k sqft25 Hickory Tree Rd, Asheville, NC 28805For Sale
 MLS ID #4418920, Athena Cermak, Keller Williams Professionals. Canopy MLS as distributed by MLS GRID
 - $325,0003 bd2 ba981 sqft40 Rocking Porch Ln, Asheville, NC 28805For Sale
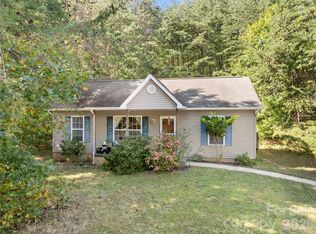 MLS ID #4429579, Matt Barker, Nest Realty Asheville. Canopy MLS as distributed by MLS GRID
 - $389,0002 bd2 ba1.3k sqft75 Harrison Hill Rd, Swannanoa, NC 28778For Sale
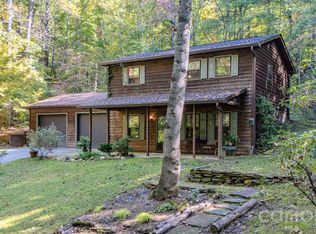 MLS ID #4435357, Byron Bailey, GreyBeard Realty. Canopy MLS as distributed by MLS GRID
 - $349,9003 bd1 ba918 sqft31 Wilmington Rd, Asheville, NC 28803For SaleMLS ID #4424630, Jason Martini, Keller Williams Professionals. Canopy MLS as distributed by MLS GRID
- $359,9002 bd2 ba1.2k sqft2 Bostic Pl, Asheville, NC 28803For SaleMLS ID #4419332, Jon Corbin, Nest Realty Asheville. Canopy MLS as distributed by MLS GRID
- $325,0002 bd1 ba876 sqft49 1st St, Asheville, NC 28803For SaleMLS ID #4352652, Rachael Finley, Carolina Mountain Sales. Canopy MLS as distributed by MLS GRID
- $390,0003 bd2 ba1.1k sqft11 W Raleigh Rd, Asheville, NC 28803For SaleMLS ID #4398228, Jeremy Jordan, Nest Realty Asheville. Canopy MLS as distributed by MLS GRID
- $345,0002 bd2 ba1.2k sqft163 Carrier St, Asheville, NC 28806For SaleMLS ID #4429788, Kaitlyn Brown, Green Built Realty Inc. Canopy MLS as distributed by MLS GRID
- $349,0002 bd2 ba1.3k sqft223 Davidson Rd, Swannanoa, NC 28778For SaleMLS ID #4425261, Anna Peddy, Preferred Properties. Canopy MLS as distributed by MLS GRID
- $350,0003 bd2 ba1.2k sqft121 Wicklow Dr, Asheville, NC 28806For SaleMLS ID #4407980, Nichelle Nichols, Move Asheville Realty. Canopy MLS as distributed by MLS GRID
- $379,0003 bd2 ba1.2k sqft227 Cedar Hill Rd, Asheville, NC 28806For SaleMLS ID #4430299, Heather Hines, Landon Key Realty. Canopy MLS as distributed by MLS GRID
- $349,0003 bd3 ba1.3k sqft501 Fairview Rd, Asheville, NC 28803For SaleMLS ID #4393611, Dara Kiely, CENTURY 21 Connected. Canopy MLS as distributed by MLS GRID
- $389,0003 bd1 ba1.1k sqft107 Wilshire Dr, Asheville, NC 28806For SaleMLS ID #4395631, Jeremy Jordan, Nest Realty Asheville. Canopy MLS as distributed by MLS GRID
- $359,0003 bd1 ba974 sqft5 Belmont Ave, Asheville, NC 28806For SaleMLS ID #4397303, Wendy Morris, George Real Estate Group Inc. Canopy MLS as distributed by MLS GRID
- $399,0003 bd2 ba940 sqft201 Fayetteville St, Asheville, NC 28806For SaleMLS ID #4396075, Chaim Salomon, Unique: A Real Estate Collective. Canopy MLS as distributed by MLS GRID
- $375,0003 bd1 ba1.2k sqft19 Wilburn Rd, Asheville, NC 28806For SaleMLS ID #4426206, Steven Owens, Keller Williams Biltmore Village. Canopy MLS as distributed by MLS GRID
- $335,0002 bd1 ba1k sqft78 Green Oak Rd, Asheville, NC 28804For SaleMLS ID #4394086, Venus Lancaster, Manife Realty LLC. Canopy MLS as distributed by MLS GRID
- $359,0002 bd1 ba1.1k sqft462 Sand Hill Rd, Asheville, NC 28806For SaleMLS ID #4419518, Jessica Jackson, Town and Mountain Realty. Canopy MLS as distributed by MLS GRID
- $349,0002 bd1 ba1.1k sqft155 Michigan Ave, Asheville, NC 28806For SaleMLS ID #4388418, Stefanie Conley, Keller Williams Great Smokies. Canopy MLS as distributed by MLS GRID
