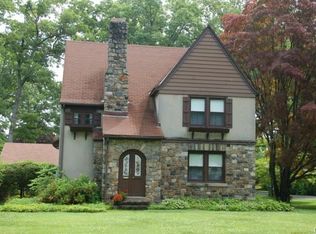
Welcome to this charming and beautifully maintained 3 BR, 2 full bath Cape Cod-style home, ideally situated in one of Danbury's most desirable neighborhoods, proudly referred to as "West Terrace." This special enclave is a wonderful collection of vintage homes in a variety of architectural styles, set along a picturesque, tree-lined street that evokes the charm & character of yesteryear. It's the kind of neighborhood made for leisurely walks, friendly hellos, dogs out for a stroll and children riding their bikes-a truly special place to call home. Inside the home, you'll find gleaming hardwood floors throughout, central AC and a warm, inviting floor plan. A highly desirable first-floor primary suite features generous closet space, a beautiful en suite bath w/ a glass-enclosed walk-in shower. No stairs necessary in if looking for one floor living! One of the home's standout features is the expansive, light-filled sunroom spanning the entire width of the home, located just beyond the kitchen and living room. Beautiful French doors from the living room open directly into this wonderful space, with additional access from the kitchen, creating an effortless flow for entertaining. Whether hosting parties and holiday gatherings, enjoying time with family and friends, or simply relaxing every day, this spacious sunroom adds tremendous versatility, warmth and charm to the home while overlooking the professionally landscaped, level property and beautiful perennial gardens Additional highlights include a two-car detached garage with attached garden shed in the rear, beautiful private flat backyard and the tremendous convenience of public water, public sewer (huge bonus!) - no septic or well to deal with. Whole house Generac generator installed recently, no worries when the power goes out - instant power! Lovingly maintained throughout the years, this special home is filled with the charm, detail and character that are hard to find in newer construction. Danbury offers an exceptional blend of recreation, convenience and natural beauty. Enjoy nearby Candlewood Lake, Connecticut's largest lake, offering boating, fishing, swimming and endless opportunities to enjoy the outdoors. Golf enthusiasts will appreciate the highly regarded Richter Park Golf Course as well as Ridgewood Country Club. Also nearby is Tarrywile Park & Mansion, one of Danbury's true treasures, offering hundreds of acres of scenic open space, beautiful walking and hiking trails, ponds and peaceful natural surroundings, along with the historic Tarrywile Mansion. Just minutes from the New York border, I-684 and I-84, with excellent dining, shopping (Whole Foods, Trader Joe's, Caraluzzi's) and everyday conveniences nearby, this home offers an exceptional combination of location, comfort and character. A wonderful opportunity in a prime Danbury location.
Sold for $619,000
Zillow last checked:
Listing updated:
Bought with:
Debra Tricarico, REB.0756051
Houlihan Lawrence
Source: Smart MLS,MLS#: 24196635
Price history
| Date | Event | Price |
|---|---|---|
| 10/2/2026 | Sold | $619,000+4%$357/sqft |
Source:  Smart MLS #24196635 Report a problem Smart MLS #24196635 Report a problem | ||
| 9/29/2026 | Pending sale | $595,000$344/sqft |
Source: Smart MLS #24196635 Report a problem | ||
| 8/20/2026 | Listed for sale | $595,000+250%$344/sqft |
Source: Smart MLS #24196635 Report a problem | ||
| 12/11/2002 | Sold | $170,000$98/sqft |
Source: Public Record Report a problem | ||
Sell for more on Zillow
Get a Zillow Showcase℠ listing at no additional cost and you could sell for .
$619,100
2% more
+$12,382
With Zillow Showcase(estimated)
$631,482
