WELCOME TO 20 RIDGE STREET! Discover comfort, convenience, and natural beauty in this updated, move-in-ready split-level home! Offering 4 bedrooms, 2.5 baths, and nearly half an acre on the outskirts of Seneca Falls, enjoy the best of both worlds—town convenience and peaceful backyard beauty!
Step inside to find a beautifully updated kitchen featuring Corian countertops, recessed lighting, abundant cabinetry, and a large custom center island. An adjoining breakfast nook is perfect for casual dining, while the spacious formal dining room offers room for gatherings and entertaining.
The generous first-floor primary suite features a private en suite bath, while three additional spacious bedrooms are located on the second level. Nicely appointed bathrooms include two walk-in showers and a relaxing jetted tub. Convenient first-floor laundry and included appliances make everyday living a breeze.
French doors open to a 14' x 22' rear deck overlooking the expansive backyard and impressive inground pool. Measuring approximately 22' x 33', the pool features depths ranging from 3.5' to 9' and is surrounded by a generous concrete patio, perfect for summer entertaining. The pool pump, located in the basement foyer, was professionally installed by Hamblin Pools in 2024 for approximately $800. A separate stone patio with hot tub offers another inviting retreat.
Beyond the outdoor entertaining spaces, the backyard provides a wonderful connection to nature, with deer frequently wandering through the property—often making daily appearances! Enjoy your morning coffee or unwind in the evening while taking in the peaceful surroundings and local wildlife, all just moments from the conveniences of Seneca Falls.
Additional highlights include a full attic offering valuable storage and a complete tear-off roof replacement in 2026, featuring a transferable warranty for the new owners.
With its beautifully updated interior, versatile floor plan, first-floor primary suite, exceptional outdoor amenities, and charming natural setting, 20 Ridge Street offers a rare combination of small-town convenience and backyard tranquility. Move right in and enjoy the best of both worlds!
Active
Price cut: $20K (9/24)
$299,900
20 Ridge St, Seneca Falls, NY 13148
4beds
2,300sqft
Single Family Residence
Built in 1930
0.41 Acres Lot
$284,800 Zestimate®
$130/sqft
$-- HOA
What's special
Expansive backyardThree additional spacious bedroomsRecessed lightingPrivate en suite bathGenerous first-floor primary suiteConvenient first-floor laundryRelaxing jetted tub
- 45 days
- 644
- 73
Zillow last checked:
Listing updated:
Listed by:
The Young Agency 315-539-3323,
David W. Young 315-539-3323
Source: NYSAMLSs,MLS#: R1712320 Originating MLS: Rochester
Originating MLS: RochesterFacts & features
Interior
Bedrooms & bathrooms
- Bedrooms: 4
- Bathrooms: 3
- Full bathrooms: 2
- 1/2 bathrooms: 1
- Main level bathrooms: 2
- Main level bedrooms: 1
Heating
- Gas, Baseboard, Hot Water
Appliances
- Included: Dryer, Dishwasher, Electric Water Heater, Gas Cooktop, Gas Oven, Gas Range, Refrigerator, Washer
- Laundry: Main Level
Features
- Breakfast Bar, Ceiling Fan(s), Separate/Formal Dining Room, Entrance Foyer, Eat-in Kitchen, Separate/Formal Living Room, Guest Accommodations, Home Office, Jetted Tub, Kitchen Island, Solid Surface Counters, Natural Woodwork, Bedroom on Main Level, Bath in Primary Bedroom, Main Level Primary, Primary Suite
- Flooring: Carpet, Ceramic Tile, Hardwood, Luxury Vinyl, Varies
- Windows: Thermal Windows
- Basement: Partial,Sump Pump
- Has fireplace: No
Interior area
- Total structure area: 2,300
- Total interior livable area: 2,300 sqft
Property
Parking
- Parking features: No Garage
Features
- Levels: Two
- Stories: 2
- Patio & porch: Deck, Open, Porch
- Exterior features: Blacktop Driveway, Deck, Hot Tub/Spa
- Has spa: Yes
Lot
- Size: 0.41 Acres
- Dimensions: 72 x 248
- Features: Rectangular, Rectangular Lot, Residential Lot
Details
- Parcel number: 45328901000000010480000000
- Special conditions: Standard
Construction
Type & style
- Home type: SingleFamily
- Architectural style: Historic/Antique,Two Story,Split Level
- Property subtype: Single Family Residence
Materials
- Vinyl Siding, Copper Plumbing
- Foundation: Stone
- Roof: Asphalt,Shingle
Condition
- Resale
- Year built: 1930
Utilities & green energy
- Electric: Circuit Breakers
- Sewer: Connected
- Water: Connected, Public
- Utilities for property: Cable Available, Electricity Connected, High Speed Internet Available, Sewer Connected, Water Connected
Green energy
- Energy efficient items: Appliances
Community & HOA
Community
- Security: Security System Owned
Location
- Region: Seneca Falls
Financial & listing details
- Price per square foot: $130/sqft
- Tax assessed value: $250,000
- Annual tax amount: $7,398
- Date on market: 9/6/2026
- Listing terms: Cash,Conventional,FHA,USDA Loan,VA Loan
Estimated market value
$284,800
$271,000 - $299,000
$2,417/mo
Price history
| Date | Event | Price |
|---|---|---|
| 9/24/2026 | Price change | $299,900-6.3%$130/sqft |
Source:  NYSAMLSs #R1712320 Report a problem NYSAMLSs #R1712320 Report a problem | ||
| 9/6/2026 | Listed for sale | $319,900+30.6%$139/sqft |
Source: NYSAMLSs #R1712320 Report a problem | ||
| 2/6/2024 | Sold | $245,000-3.9%$107/sqft |
Source: NYSAMLSs #R1498914 Report a problem | ||
| 11/30/2023 | Pending sale | $254,900$111/sqft |
Source: NYSAMLSs #R1498914 Report a problem | ||
| 11/8/2023 | Price change | $254,900-5.6%$111/sqft |
Source: NYSAMLSs #R1498914 Report a problem | ||
| 9/19/2023 | Listed for sale | $269,900+124.9%$117/sqft |
Source: NYSAMLSs #R1498914 Report a problem | ||
| 8/31/2004 | Sold | $120,000$52/sqft |
Source: Public Record Report a problem | ||
Public tax history
| Year | Property taxes | Tax assessment |
|---|---|---|
| 2025 | -- | $250,000 |
| 2024 | -- | $250,000 +53.4% |
| 2023 | -- | $163,000 +20.6% |
| 2022 | -- | $135,200 |
| 2021 | -- | $135,200 |
| 2020 | -- | $135,200 |
| 2019 | -- | $135,200 |
| 2018 | -- | $135,200 |
| 2017 | $7,604 | $135,200 |
| 2016 | -- | $135,200 +22.9% |
| 2015 | -- | $110,000 |
| 2014 | -- | $110,000 |
| 2013 | -- | $110,000 |
| 2012 | -- | $110,000 |
| 2011 | -- | $110,000 |
| 2010 | -- | $110,000 |
| 2009 | -- | $110,000 |
| 2008 | -- | $110,000 |
| 2007 | -- | $110,000 +22.2% |
| 2006 | -- | $90,000 |
| 2005 | -- | $90,000 |
| 2004 | -- | $90,000 +5.9% |
| 2003 | -- | $85,000 |
| 2002 | -- | $85,000 |
| 2001 | -- | $85,000 +36% |
| 2000 | -- | $62,500 |
Find assessor info on the county website
Monthly payment
Climate risks
Neighborhood: 13148
Nearby schools
Schools provided by the listing agent
- Elementary: Frank M Knight Elementary
- Middle: Seneca Falls Middle
- High: Mynderse Academy
- District: Seneca Falls
Source: NYSAMLSs. This data may not be complete. We recommend contacting the local school district to confirm school assignments for this home.
Similar homes
- $289,9002 bd2 ba1.6k sqft14 California Ave, Seneca Falls, NY 13148For Sale
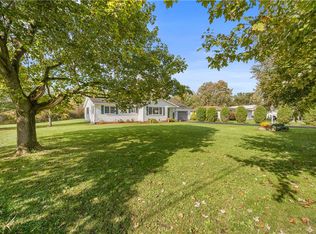
 MLS ID #R1723304, Daniel J. Toner, Listing by: Century 21 Steve Davoli RE. NYSAMLSs
 - $324,9004 bd2 ba2.4k sqft27 Van Renssalaer St, Seneca Falls, NY 13148For Sale
 MLS ID #R1690575, David W. Young, Listing by: The Young Agency. NYSAMLSs
 - $279,9007 bd5 ba3k sqft289 Fall St, Seneca Falls, NY 13148For Sale
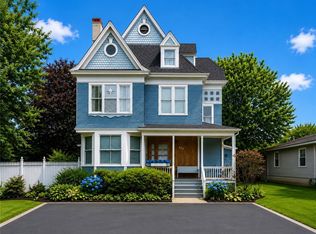 MLS ID #R1700844, David W. Young, Listing by: The Young Agency. NYSAMLSs
 - $279,0003 bd2 ba1.4k sqft14 Carol Ave, Seneca Falls, NY 13148For Sale
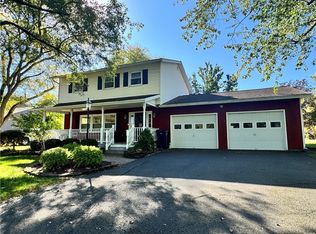 MLS ID #R1720281, Jennifer E. Pronti, Listing by: Real Estate by JENN, LLC.. NYSAMLSs
 - $194,9004 bd3 ba3k sqft112 State St, Seneca Falls, NY 13148For SaleMLS ID #R1709958, Ellen C. Carr, Listing by: Smart Real Estate. NYSAMLSs
- $205,0003 bd2 ba1.3k sqft5 Montgomery St, Seneca Falls, NY 13148For SaleMLS ID #R1718591, Jennifer Hubbard, Listing by: Kindred Key Realty, LLC. NYSAMLSs
- $189,9006 bd4 ba2.7k sqft49 Miller St, Seneca Falls, NY 13148For SaleMLS ID #R1718900, Anthony Manzari, Listing by: Century 21 Steve Davoli RE. NYSAMLSs
- $319,0004 bd2 ba2.1k sqft15 Hockeborne Ave, Auburn, NY 13021For SaleMLS ID #S1678384, Todd Post, Listing by: Post Realty. NYSAMLSs
- $299,8003 bd2 ba1.8k sqft9969 Turnpike Rd, Clyde, NY 14433For SaleMLS ID #R1702154, Timothy G. Kent, Listing by: Whitetail Properties Real Estate, LLC. NYSAMLSs
- $229,9004 bd2 ba2.2k sqft6195 Court St, Cayuga, NY 13034For SaleMLS ID #R1711417, Patricia M. Schlegel, Listing by: Clare Real Estate. NYSAMLSs
- $275,0005 bd2 ba1.5k sqft1905 Burgess Rd, Waterloo, NY 13165For SaleMLS ID #R1715662, Carol Cosentino, Listing by: Century 21 Steve Davoli RE. NYSAMLSs
- $294,9003 bd3 ba1.6k sqft2826 White Birch Ln, Auburn, NY 13021For SaleMLS ID #R1711635, Lynette A. Wilson, Listing by: L Wilson Realty. NYSAMLSs
- $169,9004 bd2 ba1.1k sqft2132 Us Route 20, Seneca Falls, NY 13148For SaleMLS ID #R1704585, David W. Young, Listing by: The Young Agency. NYSAMLSs
- $349,9994 bd2 ba2.7k sqft536 Clyde Marengo Rd, Clyde, NY 14433For SaleMLS ID #S1711332, Timothy Hourigan, Listing by: Redfin Real Estate. NYSAMLSs
- $294,9003 bd3 ba1.8k sqft181 Slosson Ln, Geneva, NY 14456For SaleMLS ID #R1700476, Kaycie Japp, Listing by: Howard Hanna. NYSAMLSs
- $269,9004 bd2 ba2k sqft4241 South St, Stanley, NY 14561For SaleMLS ID #R1719001, Dawn M. Kane, Listing by: Hunt Real Estate ERA/Columbus. NYSAMLSs
- $289,0003 bd2 ba1.9k sqft19 Homer St, Union Springs, NY 13160For SaleMLS ID #S1710526, Todd Post, Listing by: Post Realty. NYSAMLSs
- $329,9003 bd2 ba2.2k sqft3500 Franklin Street Rd, Auburn, NY 13021For SaleMLS ID #S1709705, Mary E Phillips, Listing by: NextHome CNY Realty. NYSAMLSs
- $282,5004 bd2 ba1.6k sqft32 Meadowbrook Dr, Auburn, NY 13021For SaleMLS ID #R1718321, Michael Evans, Listing by: Evans Realty CNY LLC. NYSAMLSs
- $319,9004 bd3 ba2.2k sqft722 White Springs Dr, Geneva, NY 14456For SaleMLS ID #R1695283, Jennifer E. Fitzgerald, Listing by: Lake To Lake Real Estate. NYSAMLSs
