This fully renovated home offers peace of mind with extensive upgrades, including all-new electrical, PEX plumbing, a tankless gas water heater, energy-efficient windows, new HVAC, siding, and roof. Every update has been thoughtfully completed to provide modern comfort, efficiency, and long-lasting value. The kitchen features crisp white cabinetry, high end ceramic farmhouse sink, stainless appliances, wine fridge. The open living area is highlighted by soaring ceilings, built-in shelving, and French doors that open to a covered patio overlooking the lake. The spacious primary suite offers a tiled walk-in shower, vanity, and a custom walk-in closet with built-ins. One guest bedroom includes a convenient laundry chute, while another opens to a private balcony. Additional features include a two-car garage, a heated and cooled utility room, and a large deck with a fully equipped outdoor kitchen—complete with grill, griddle, sink, TV, and roll-down shades. Lakeside lifestyle at its best!
For sale
$585,000
20 Ridgeway Dr, Coldspring, TX 77331
3beds
1,714sqft
Single Family Residence
Built in 1978
0.25 Acres Lot
$435,500 Zestimate®
$341/sqft
$18/mo HOA
What's special
- 276 days
- 226
- 19
Zillow last checked:
Listing updated:
Listed by:
Emily Schmitt TREC #0677849 713-826-2538,
Compass RE Texas, LLC - The Woodlands
Source: HAR,MLS#: 11298536
Facts & features
Interior
Bedrooms & bathrooms
- Bedrooms: 3
- Bathrooms: 2
- Full bathrooms: 2
Primary bedroom
- Level: Second
- Area: 256
- Dimensions: 16x16
Bedroom
- Level: Third
- Area: 135
- Dimensions: 15x9
Bedroom
- Level: Second
- Area: 110
- Dimensions: 11x10
Kitchen
- Level: First
- Area: 144
- Dimensions: 16x9
Living room
- Level: First
- Area: 182
- Dimensions: 14x13
Heating
- Natural Gas
Cooling
- Ceiling Fan(s), Electric, Window Unit(s)
Appliances
- Included: Water Heater, Disposal, Wine Refrigerator, Double Oven, Gas Oven, Microwave, Gas Range, Dishwasher
- Laundry: Washer Hookup
Features
- High Ceilings, All Bedrooms Up, Primary Bed - 2nd Floor, Walk-In Closet(s)
- Flooring: Tile, Vinyl, Wood
- Number of fireplaces: 1
- Fireplace features: Gas Log
Interior area
- Total structure area: 1,714
- Total interior livable area: 1,714 sqft
Video & virtual tour
Property
Parking
- Total spaces: 2
- Parking features: Attached
- Attached garage spaces: 2
Features
- Levels: Multi/Split,Split Level
- Stories: 1
- Patio & porch: Covered, Patio/Deck
- Exterior features: Balcony, Outdoor Kitchen, Boat Lift
- Has view: Yes
- View description: Canal, Lake, Water
- Has water view: Yes
- Water view: Canal,Lake,Water
- Waterfront features: Canal Front, Metal Bulkhead
Lot
- Size: 0.25 Acres
- Features: Cleared, Subdivided, Waterfront, 1/4 Up to 1/2 Acre
Details
- Parcel number: 55495
Construction
Type & style
- Home type: SingleFamily
- Architectural style: Traditional
- Property subtype: Single Family Residence
Materials
- Wood Siding
- Foundation: Pillar/Post/Pier, Slab
- Roof: Composition
Condition
- New construction: No
- Year built: 1978
Utilities & green energy
- Sewer: Septic Tank
Community & HOA
Community
- Subdivision: Coldspring Terrace Annex
HOA
- Has HOA: Yes
- Amenities included: Boat Ramp, Park, Picnic Area, Pool
- HOA fee: $220 annually
Location
- Region: Coldspring
Financial & listing details
- Price per square foot: $341/sqft
- Annual tax amount: $4,706
- Date on market: 1/19/2026
- Listing terms: Cash,Conventional,FHA
- Road surface type: Asphalt
Estimated market value
$435,500
$383,000 - $501,000
$1,867/mo
Price history
| Date | Event | Price |
|---|---|---|
| 1/19/2026 | Listed for sale | $585,000$341/sqft |
Source:  HAR #11298536 Report a problem HAR #11298536 Report a problem | ||
Public tax history
Tax history is unavailable.
Monthly payment
Est. payment
Payment breakdown
Explore the cost of this home by adjusting the details. Changes won't be saved.Climate risks
Neighborhood: 77331
Nearby schools
Schools provided by the listing agent
- Elementary: James Street Elementary School
- Middle: Lincoln Junior High School
- High: Coldspring-Oakhurst High School
Source: HAR. This data may not be complete. We recommend contacting the local school district to confirm school assignments for this home.
Similar homes
- $360,0003 bd3 ba1.7k sqft150 Timber Dr, Coldspring, TX 77331For Sale
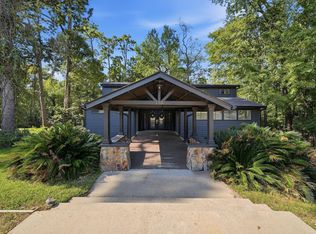 MLS ID #80220289, Erica Gines, Top Guns Realty on Lake Conroe. HAR
 - $549,0004 bd3 ba2k sqft81 Baron Dr, Coldspring, TX 77331For Sale
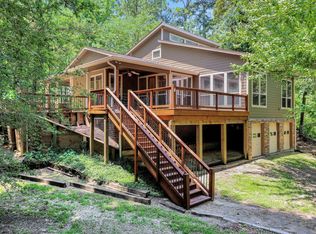 MLS ID #54653112, Emily Schmitt, Compass RE Texas, LLC - The Woodlands. HAR
 - $459,0003 bd3 ba2.2k sqft221 Lake Grove Dr, Coldspring, TX 77331For Sale
 MLS ID #80548526, Emily Schmitt, Compass RE Texas, LLC - The Woodlands. HAR
 - $499,9003 bd2 ba2k sqft90 Twinstone Cir, Coldspring, TX 77331For Sale
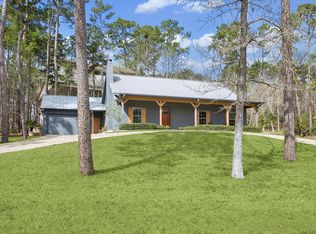 MLS ID #44722910, Cindy Burns, Martha Turner Sotheby's International Realty. HAR
