Welcome to this beautifully maintained 2-year-old Colonial offering 3 bedrooms and 2.5 baths. Gleaming hardwood floors flow throughout the home. Step inside to a bright and inviting living room that seamlessly opens to the spacious kitchen featuring granite countertops, stainless steel appliances, and ample cabinetry, perfect for everyday living and entertaining. The spacious primary suite includes a private bath, while the unfinished basement offers excellent potential for future expansion. Move-in ready and thoughtfully designed, this home combines modern comfort with the benefits of newer construction. Open House: Sat, Jul 25th, and Sun, Jul 26th, from 10:00 AM–12:00 PM. Come tour this beautiful home and see everything it has to offer!
Active
Listed by: PRISTINE ESTATES LLC • Tiffany L Chhouy
Price cut: $19K (8/31)
$580,000
20 Ritter Street, Nashua, NH 03060
3beds
1,560sqft
Single Family Residence
Built in 2024
2,614 Square Feet Lot
$577,800 Zestimate®
$372/sqft
$-- HOA
What's special
Gleaming hardwood floorsStainless steel appliancesPrivate bathSpacious kitchenGranite countertopsAmple cabinetrySpacious primary suite
- 45 days
- 757
- 41
Zillow last checked:
Listing updated:
Listed by:
Tiffany L Chhouy,
PRISTINE ESTATES LLC 978-580-0155,
Nicole Klays,
PRISTINE ESTATES LLC
Source: PrimeMLS,MLS#: 5100640
Facts & features
Interior
Bedrooms & bathrooms
- Bedrooms: 3
- Bathrooms: 3
- Full bathrooms: 2
- 1/2 bathrooms: 1
Heating
- Natural Gas
Cooling
- Central Air
Appliances
- Included: Dishwasher, Refrigerator, Gas Stove, Gas Water Heater, Tankless Water Heater
Features
- Primary BR w/ BA, Walk-In Closet(s)
- Flooring: Hardwood
- Basement: Unfinished,Interior Entry
- Has fireplace: Yes
- Fireplace features: Gas
Interior area
- Total structure area: 2,340
- Total interior livable area: 1,560 sqft
- Finished area above ground: 1,560
- Finished area below ground: 0
Property
Parking
- Parking features: Paved
Features
- Levels: Two
- Stories: 2
Lot
- Size: 2,614 Square Feet
- Features: Level
Details
- Parcel number: NASHM94L00114
- Zoning description: Res
Construction
Type & style
- Home type: SingleFamily
- Architectural style: Colonial
- Property subtype: Single Family Residence
Materials
- Wood Frame, Vinyl Siding
- Foundation: Concrete
- Roof: Architectural Shingle
Condition
- New construction: No
- Year built: 2024
Utilities & green energy
- Electric: 200+ Amp Service
- Sewer: Public Sewer
- Utilities for property: Cable Available, Phone Available
Community & HOA
Location
- Region: Nashua
Financial & listing details
- Price per square foot: $372/sqft
- Tax assessed value: $353,100
- Annual tax amount: $8,592
- Date on market: 7/19/2026
Estimated market value
$577,800
$549,000 - $607,000
$3,330/mo
Price history
| Date | Event | Price |
|---|---|---|
| 8/31/2026 | Price change | $580,000-3.2%$372/sqft |
Source:  PrimeMLS #5100640 Report a problem PrimeMLS #5100640 Report a problem | ||
| 8/6/2026 | Price change | $599,000-2.6%$384/sqft |
Source: PrimeMLS #5100640 Report a problem | ||
| 7/19/2026 | Listed for sale | $615,000+11.3%$394/sqft |
Source: PrimeMLS #5100640 Report a problem | ||
| 5/24/2024 | Sold | $552,500+0.6%$354/sqft |
Source: PrimeMLS #4984818 Report a problem | ||
| 3/6/2024 | Contingent | $549,000$352/sqft |
Source: PrimeMLS #4984818 Report a problem | ||
| 2/13/2024 | Listed for sale | $549,000$352/sqft |
Source: PrimeMLS #4984818 Report a problem | ||
Public tax history
| Year | Property taxes | Tax assessment |
|---|---|---|
| 2024 | $5,614 +250% | $353,100 +301.3% |
| 2023 | $1,604 -67.2% | $88,000 -67.5% |
| 2022 | $4,893 +18.3% | $270,800 +52% |
| 2021 | $4,135 +2.7% | $178,100 |
| 2020 | $4,027 +3.9% | $178,100 |
| 2019 | $3,875 +2.6% | $178,100 |
| 2018 | $3,778 +24.5% | $178,100 +51.3% |
| 2017 | $3,035 +2.8% | $117,700 |
| 2016 | $2,951 +2.2% | $117,700 |
| 2015 | $2,887 +2.1% | $117,700 +0.1% |
| 2014 | $2,828 | $117,600 |
| 2011 | -- | -- |
| 2010 | -- | -- |
| 2009 | -- | -- |
| 2008 | -- | -- |
| 2007 | -- | -- |
| 2005 | -- | -- |
| 2004 | -- | -- |
| 2003 | -- | -- |
| 2002 | -- | -- |
| 2001 | -- | $82,400 |
Find assessor info on the county website
Monthly payment
Est. payment
Payment breakdown
Explore the cost of this home by adjusting the details. Changes won't be saved.Climate risks
Neighborhood: 03060
Nearby schools
Schools provided by the listing agent
- Elementary: Fairgrounds Elementary School
- Middle: Fairgrounds Middle School
- High: Nashua High School North
- District: Nashua School District
Source: PrimeMLS. This data may not be complete. We recommend contacting the local school district to confirm school assignments for this home.
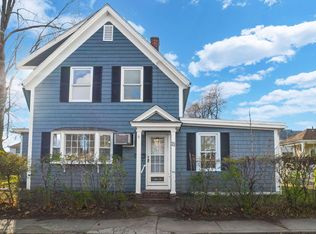
Similar homes
- $589,0003 bd3 ba1.5k sqft4 Abbott Street, Nashua, NH 03064Active
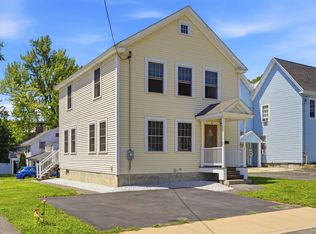 MLS ID #5102523, Christopher Wheeler. PrimeMLS
 - $599,9003 bd3 ba1.6k sqft39 Palisade Drive, Nashua, NH 03062Active
 MLS ID #5098125, Judith Richard. PrimeMLS
 - $599,9003 bd3 ba1.8k sqft106 LOCK Street #B, Nashua, NH 03064Active
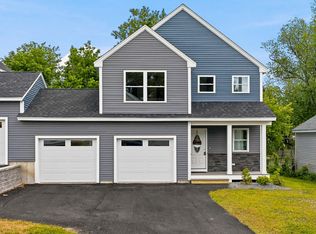 MLS ID #5087896, Amie L Ceder-Bracey. PrimeMLS
 - $599,9002 bd2 ba2k sqft264 Broad Street, Nashua, NH 03063Active
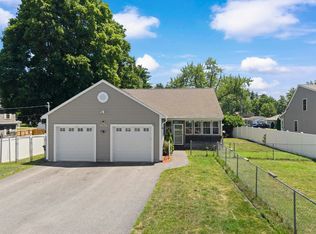 MLS ID #5101908, Chris Pascoe. PrimeMLS
