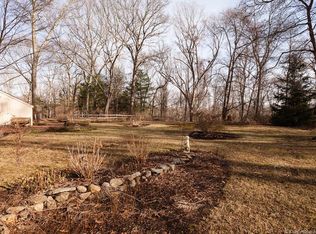
Welcome to 20 Robin Ridge Drive, a charming ranch-style home located in the highly sought-after Robin Ridge neighborhood! Ideally located just over 2 miles from Downtown Madison and approximately 3 miles to the Madison Beach Hotel, West Wharf Beach, and the Surf Club, this property combines comfort, convenience, and coastal living. This inviting home offers 3 generously sized bedrooms with hardwood floors and 1.5 bathrooms. The spacious living room features a wood-burning fireplace, perfect for cozy evenings. Hardwood flooring lies beneath the carpet in both the living and dining areas, offering even more potential to refresh and personalize the space. Bring your vision-this home is a blank canvas ready for your creative touch! The private, oversized backyard provides plenty of room to entertain or possibly add a future pool, and is home to abundant birdlife. A yard shed offers extra storage for gardening tools, and the attached 2-car garage adds convenience. Equipped with a 7500 watt portable generator with an external hookup, this home ensures uninterrupted comfort and security even during storms! This is the one you've been waiting for - don't miss your chance to make it yours!
Sold for $456,500
$456,500
20 Robin Ridge Drive, Madison, CT 06443
3beds
1,468sqft
Single Family Residence
Built in 1958
1.3 Acres Lot
$589,700 Zestimate®
$311/sqft
$3,510 Estimated rent
Home value
$589,700
$537,000 - $655,000
$3,510/mo
Zestimate® history
Owner options
List your home for rent
$3,510/mo
Rent Zestimate®
Find your next renter with Zillow Rental Manager. Plus, with online applications, you can quickly screen prospective tenants – for free.
$3,510/mo
Rent Zestimate®
Refinance and save
$3,385/mo
Est. payment
Refinancing to a lower rate could help reduce your monthly payments and save thousands over the life of the loan.
$3,385/mo
Est. payment
Explore your selling options
Work with a Zillow partner agent
Leverage their expertise and Zillow's premium Showcase listings to get your home seen by more buyers.
Get startedList with your own agent
Get your home in front of millions of buyers by listing it on Zillow.
Learn how to do itSell it yourself
Take full control of how buyers see your home on Zillow by listing For Sale by Owner (FSBO).
List your homeWhat's special
Zillow last checked:
Listing updated:
Listed by:
Lisa Rollins Team,
Anne Marie Straka 203-464-3890,
Compass Connecticut, LLC 203-245-1593
Bought with:
Dawn M. Sullivan, RES.0775073
Press/Cuozzo Realtors
Source: Smart MLS,MLS#: 24104103
Facts & features
Interior
Bedrooms & bathrooms
- Bedrooms: 3
- Bathrooms: 2
- Full bathrooms: 1
- 1/2 bathrooms: 1
Primary bedroom
- Features: Hardwood Floor
- Level: Main
- Area: 180 Square Feet
- Dimensions: 12 x 15
Bedroom
- Features: Hardwood Floor
- Level: Main
- Area: 165 Square Feet
- Dimensions: 15 x 11
Bedroom
- Features: Hardwood Floor
- Level: Main
- Area: 121 Square Feet
- Dimensions: 11 x 11
Den
- Features: Built-in Features, Laminate Floor
- Level: Main
- Area: 112 Square Feet
- Dimensions: 7 x 16
Dining room
- Features: Wall/Wall Carpet
- Level: Main
- Area: 110 Square Feet
- Dimensions: 10 x 11
Kitchen
- Features: Breakfast Bar, Built-in Features, Pantry, Laminate Floor
- Level: Main
- Area: 144 Square Feet
- Dimensions: 12 x 12
Living room
- Features: Combination Liv/Din Rm, Dining Area, Fireplace, Wall/Wall Carpet
- Level: Main
- Area: 306 Square Feet
- Dimensions: 17 x 18
Sun room
- Features: Wall/Wall Carpet
- Level: Main
- Area: 228 Square Feet
- Dimensions: 19 x 12
Heating
- Hot Water, Oil
Cooling
- Window Unit(s)
Appliances
- Included: Electric Cooktop, Oven/Range, Microwave, Refrigerator, Dishwasher, Washer, Dryer, Water Heater
- Laundry: Lower Level
Features
- Basement: Full,Unfinished,Storage Space
- Attic: Access Via Hatch
- Number of fireplaces: 1
Interior area
- Total structure area: 1,468
- Total interior livable area: 1,468 sqft
- Finished area above ground: 1,468
Property
Parking
- Total spaces: 2
- Parking features: Attached, Garage Door Opener
- Attached garage spaces: 2
Features
- Patio & porch: Patio
- Exterior features: Rain Gutters, Garden
Lot
- Size: 1.3 Acres
- Features: Few Trees, Wooded, Level
Details
- Additional structures: Shed(s)
- Parcel number: 1158238
- Zoning: RU-1
Construction
Type & style
- Home type: SingleFamily
- Architectural style: Ranch
- Property subtype: Single Family Residence
Materials
- Vinyl Siding
- Foundation: Concrete Perimeter
- Roof: Asphalt
Condition
- New construction: No
- Year built: 1958
Utilities & green energy
- Sewer: Septic Tank
- Water: Well
Community & HOA
Community
- Features: Near Public Transport, Golf, Library, Medical Facilities, Private School(s), Putting Green, Tennis Court(s)
HOA
- Has HOA: No
Location
- Region: Madison
Financial & listing details
- Price per square foot: $311/sqft
- Tax assessed value: $289,000
- Annual tax amount: $6,482
- Date on market: 7/7/2025
Price history
| Date | Event | Price |
|---|---|---|
| 8/20/2025 | Sold | $456,500-1.8%$311/sqft |
Source:  Smart MLS #24104103 Report a problem Smart MLS #24104103 Report a problem | ||
| 8/20/2025 | Pending sale | $465,000$317/sqft |
Source: Smart MLS #24104103 Report a problem | ||
| 7/11/2025 | Listed for sale | $465,000$317/sqft |
Source: Smart MLS #24104103 Report a problem | ||
Public tax history
| Year | Property taxes | Tax assessment |
|---|---|---|
| 2025 | $6,482 +2% | $289,000 |
| 2024 | $6,358 +5.1% | $289,000 +43.2% |
| 2023 | $6,048 +1.9% | $201,800 |
| 2022 | $5,935 +1.9% | $201,800 |
| 2021 | $5,822 +1.8% | $201,800 |
| 2020 | $5,721 | $201,800 |
| 2019 | $5,721 +1.4% | $201,800 +0.3% |
| 2018 | $5,642 +2.7% | $201,200 |
| 2017 | $5,493 +3.1% | $201,200 |
| 2016 | $5,330 +2.8% | $201,200 |
| 2015 | $5,183 -14.2% | $201,200 -16.2% |
| 2014 | $6,043 +23.4% | $240,100 |
| 2013 | $4,896 +3.1% | $240,100 |
| 2012 | $4,747 +2.4% | $240,100 |
| 2010 | $4,636 +3.7% | $240,100 +0% |
| 2009 | $4,469 +4.4% | $240,000 |
| 2008 | $4,282 +4.5% | $240,000 +36.8% |
| 2007 | $4,098 +4.8% | $175,500 |
| 2006 | $3,910 +4.9% | $175,500 |
| 2005 | $3,726 +11.1% | $175,500 |
| 2003 | $3,354 +7.2% | $175,500 +47.2% |
| 2001 | $3,130 | $119,200 |
Find assessor info on the county website
Neighborhood: 06443
Nearby homes
- $548,5003 bd2 ba1.5k sqft14 Robin Ridge Dr, Madison, CT 06443Off Market
- $595,4004 bd2 ba1.9k sqft24 Robin Ridge Dr, Madison, CT 06443Off Market
- $519,0004 bd2 ba1.2k sqft19 Robin Ridge Dr, Madison, CT 06443Off Market
- $688,3004 bd3 ba2.5k sqft30 Robin Ridge Dr, Madison, CT 06443Off Market
- $595,7003 bd3 ba2k sqft29 Robin Ridge Dr, Madison, CT 06443Off Market
- $770,6004 bd3 ba3.1k sqft6 Robin Ridge Dr, Madison, CT 06443Off Market
- $640,5003 bd3 ba2k sqft9 Robin Ridge Dr, Madison, CT 06443Off Market
- $667,4003 bd2 ba2k sqft553 Green Hill Rd, Madison, CT 06443Off Market
Nearby schools
GreatSchools rating
- 10/10J. Milton Jeffrey Elementary SchoolGrades: K-3Distance: 1.1 mi
- 9/10Walter C. Polson Upper Middle SchoolGrades: 6-8Distance: 1.2 mi
- 10/10Daniel Hand High SchoolGrades: 9-12Distance: 1.3 mi
Schools provided by the listing agent
- Elementary: JM Jeffrey
- High: Daniel Hand
Source: Smart MLS. This data may not be complete. We recommend contacting the local school district to confirm school assignments for this home.
Sell for more on Zillow
Get a Zillow Showcase℠ listing at no additional cost and you could sell for .
$589,700
2% more
+$11,794
With Zillow Showcase(estimated)
$601,494
Sell for more on Zillow
Get a Zillow Showcase℠ listing at no additional cost and you could sell for .
$589,700
2% more
+$11,794
With Zillow Showcase(estimated)
$601,494
- Connecticut
- New Haven County
- Madison
- 06443
- 20 Robin Ridge Drive
