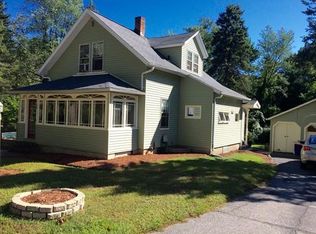
Welcome to this charming bungalow, perfectly situated on the Auburn/Worcester line. This three bedroom, 2 bath home offers a fantastic opportunity to enter the Auburn market and take advantage of its school system, amenities, and convenient location. As you arrive, you're greeted by an inviting three season porch- the perfect spot for your morning coffee. Inside you'll find a cozy fireplace in the living room which flows into the dining room with hardwood floors. The main level also features an eat-in kitchen, a convenient first floor bedroom, a full bath, and a laundry room/pantry off the kitchen. The 2nd floor features two bedrooms and an updated 3/4 bath. Set on a 1/3 acre lot, the backyard provides plenty of space for gardening or outdoor activities. Excellent proximity to highways and shopping.
Sold for $365,000
$365,000
20 Rockaway Rd, Auburn, MA 01501
3beds
1,058sqft
Single Family Residence
Built in 1920
0.36 Acres Lot
$391,400 Zestimate®
$345/sqft
$2,731 Estimated rent
Home value
$391,400
$372,000 - $415,000
$2,731/mo
Zestimate® history
Owner options
List your home for rent
$2,731/mo
Rent Zestimate®
Find your next renter with Zillow Rental Manager. Plus, with online applications, you can quickly screen prospective tenants – for free.
$2,731/mo
Rent Zestimate®
Refinance and save
$2,493/mo
Est. payment
Refinancing to a lower rate could help reduce your monthly payments and save thousands over the life of the loan.
$2,493/mo
Est. payment
Explore your selling options
Work with a Zillow partner agent
Leverage their expertise and Zillow's premium Showcase listings to get your home seen by more buyers.
Get startedList with your own agent
Get your home in front of millions of buyers by listing it on Zillow.
Learn how to do itSell it yourself
Take full control of how buyers see your home on Zillow by listing For Sale by Owner (FSBO).
List your homeWhat's special
Eat-in kitchenConvenient first floor bedroomInviting three season porch
Zillow last checked:
Listing updated:
Listed by:
Brian O'Neil 508-335-9128,
RE/MAX Vision 508-595-9900
Bought with:
Christopher Group
Christopher Group
Source: MLS PIN,MLS#: 73519291
Facts & features
Interior
Bedrooms & bathrooms
- Bedrooms: 3
- Bathrooms: 2
- Full bathrooms: 2
Primary bedroom
- Level: First
- Area: 117
- Dimensions: 13 x 9
Bedroom 2
- Level: Second
- Area: 120
- Dimensions: 12 x 10
Bedroom 3
- Level: Second
- Area: 204
- Dimensions: 17 x 12
Primary bathroom
- Features: No
Bathroom 1
- Features: Bathroom - Full
- Level: First
Bathroom 2
- Features: Bathroom - 3/4
- Level: Second
Dining room
- Features: Flooring - Hardwood
- Level: First
- Area: 100
- Dimensions: 10 x 10
Kitchen
- Level: First
- Area: 150
- Dimensions: 15 x 10
Living room
- Features: Flooring - Laminate
- Level: First
- Area: 240
- Dimensions: 20 x 12
Heating
- Forced Air, Natural Gas
Cooling
- None
Appliances
- Included: Gas Water Heater, Range, Refrigerator
- Laundry: First Floor
Features
- Flooring: Wood, Tile, Vinyl
- Has basement: No
- Number of fireplaces: 1
- Fireplace features: Living Room
Interior area
- Total structure area: 1,058
- Total interior livable area: 1,058 sqft
- Finished area above ground: 1,058
- Finished area below ground: 0
Property
Parking
- Total spaces: 4
- Parking features: Paved Drive, Off Street
- Uncovered spaces: 4
Accessibility
- Accessibility features: No
Features
- Patio & porch: Porch - Enclosed
- Exterior features: Porch - Enclosed
Lot
- Size: 0.36 Acres
Details
- Parcel number: M:0005 B:0109 L:0000,1453647
- Zoning: res
Construction
Type & style
- Home type: SingleFamily
- Architectural style: Cottage,Bungalow
- Property subtype: Single Family Residence
Materials
- Frame
- Foundation: Block
- Roof: Shingle
Condition
- Year built: 1920
Utilities & green energy
- Electric: Circuit Breakers, 200+ Amp Service
- Sewer: Public Sewer
- Water: Public
Community & HOA
Community
- Features: Shopping, Golf, Highway Access, Public School
HOA
- Has HOA: No
Location
- Region: Auburn
Financial & listing details
- Price per square foot: $345/sqft
- Tax assessed value: $310,000
- Annual tax amount: $4,414
- Date on market: 9/9/2026
- Road surface type: Paved
Price history
| Date | Event | Price |
|---|---|---|
| 7/2/2026 | Sold | $365,000+17.8%$345/sqft |
Source: MLS PIN #73519291 Report a problem | ||
| 6/3/2026 | Pending sale | $309,900$293/sqft |
Source: MLS PIN #73519291 Report a problem | ||
| 5/20/2026 | Contingent | $309,900$293/sqft |
Source: MLS PIN #73519291 Report a problem | ||
| 5/14/2026 | Listed for sale | $309,900+65.3%$293/sqft |
Source: MLS PIN #73519291 Report a problem | ||
| 8/15/2017 | Sold | $187,500-3.1%$177/sqft |
Source: Agent Provided Report a problem | ||
| 8/15/2016 | Sold | $193,500+3.2%$183/sqft |
Source: Public Record Report a problem | ||
| 6/14/2016 | Pending sale | $187,500$177/sqft |
Source: Coldwell Banker Residential Brokerage - Shrewsbury #72020576 Report a problem | ||
| 6/9/2016 | Listed for sale | $187,500$177/sqft |
Source: Coldwell Banker Residential Brokerage - Shrewsbury #72020576 Report a problem | ||
Public tax history
| Year | Property taxes | Tax assessment |
|---|---|---|
| 2025 | $4,231 -1.7% | $296,100 +2.7% |
| 2024 | $4,304 +0.8% | $288,300 +7.2% |
| 2023 | $4,270 +19.2% | $268,900 +36.2% |
| 2022 | $3,581 | $197,400 |
| 2021 | $3,581 +1.5% | $197,400 +0.6% |
| 2020 | $3,529 +3.2% | $196,300 +5.7% |
| 2019 | $3,421 +6.8% | $185,700 +6.9% |
| 2018 | $3,203 +15.4% | $173,700 +14.8% |
| 2017 | $2,775 +5.5% | $151,300 +4.1% |
| 2016 | $2,630 +7.6% | $145,400 +2.7% |
| 2015 | $2,444 -2% | $141,600 -1.9% |
| 2014 | $2,495 +3.5% | $144,300 -0.1% |
| 2013 | $2,411 +4.2% | $144,400 +0.2% |
| 2012 | $2,313 +2.2% | $144,100 -2.1% |
| 2011 | $2,264 +1.4% | $147,200 -5.5% |
| 2010 | $2,233 +4.5% | $155,700 -14.2% |
| 2009 | $2,136 +0.7% | $181,500 -6.6% |
| 2008 | $2,121 +3.5% | $194,400 -1.2% |
| 2007 | $2,049 +4.8% | $196,800 +5.5% |
| 2006 | $1,955 +6.5% | $186,500 +20.4% |
| 2005 | $1,836 +11% | $154,900 +9.5% |
| 2004 | $1,654 +11.5% | $141,400 +26.6% |
| 2003 | $1,483 +10.5% | $111,700 +8.9% |
| 2002 | $1,342 +23.3% | $102,600 +25.6% |
| 1999 | $1,088 | $81,700 |
Find assessor info on the county website
Neighborhood: 01501
Nearby homes
- $442,1004 bd2 ba1.5k sqft21 Rockaway Rd, Auburn, MA 01501Off Market
- $389,5002 bd1 ba1.3k sqft18 Rockaway Rd, Auburn, MA 01501Off Market
- $326,1002 bd1 ba966 sqft22 Rockaway Rd, Auburn, MA 01501Off Market
- $279,9992 bd1 ba1.2k sqft19 Rockaway Rd, Auburn, MA 01501Sold
- $380,0002 bd1 ba1k sqft88 Shore Dr, Auburn, MA 01501Sold
- $408,8003 bd2 ba1.3k sqft29 Rockaway Rd, Auburn, MA 01501Off Market
- $276,8003 bd1 ba929 sqft15 Rockaway Rd, Auburn, MA 01501Off Market
- $300,2002 bd1 ba879 sqft14 Rockaway Rd, Auburn, MA 01501Off Market
Nearby schools
GreatSchools rating
- NABryn Mawr Elementary SchoolGrades: K-2Distance: 1.6 mi
- 6/10Auburn Middle SchoolGrades: 6-8Distance: 3.5 mi
- 5/10Auburn Senior High SchoolGrades: PK,9-12Distance: 1.3 mi
Schools provided by the listing agent
- Elementary: Bryn Mawr Elementary
- Middle: Auburn Middle
- High: Auburn High
Source: MLS PIN. This data may not be complete. We recommend contacting the local school district to confirm school assignments for this home.
Get a cash offer in 3 minutes
Find out how much your home could sell for in as little as 3 minutes with a no-obligation cash offer.
Estimated market value
$391,400
Get a cash offer in 3 minutes
Find out how much your home could sell for in as little as 3 minutes with a no-obligation cash offer.
Estimated market value
$391,400
- Massachusetts
- Worcester County
- Auburn
- 01501
- 20 Rockaway Rd
