This oversized fully remodeled Cape-style home features a charming and expanded design with modern updates including freshly painted interior, refinished hardwood flooring, brand new appliances, newly remodeled kitchen and bathrooms. Inside, it offers 3 spacious bedrooms with the primary bedroom on the main level and 2.5 bathrooms, providing plenty of comfort and privacy. A fully finished basement is a great space for storage or additional space for entertainment. The flat fenced yard creates an ideal outdoor space for activities, gardening, or entertaining. The highlight is the oversized two-car garage, perfect for ample parking and storage. The home's architecture combines classic Cape elements with contemporary touches, offering a stylish and functional living space.
For sale
$515,000
20 Rosina Road, Hamden, CT 06514
3beds
2,163sqft
Single Family Residence
Built in 1955
0.39 Acres Lot
$509,900 Zestimate®
$238/sqft
$-- HOA
What's special
- 85 days
- 386
- 25
Zillow last checked:
Listing updated:
Listed by:
Next Level Team of RE/MAX One,
Amru Abo-Alaial (860)941-6810,
RE/MAX One 860-444-7362
Source: Smart MLS,MLS#: 24181909
Facts & features
Interior
Bedrooms & bathrooms
- Bedrooms: 3
- Bathrooms: 3
- Full bathrooms: 2
- 1/2 bathrooms: 1
Primary bedroom
- Level: Main
Bedroom
- Level: Upper
Bedroom
- Level: Upper
Bathroom
- Level: Main
Bathroom
- Level: Main
Bathroom
- Level: Upper
Dining room
- Level: Main
Kitchen
- Level: Main
Living room
- Level: Main
Heating
- Radiant, Natural Gas
Cooling
- None
Appliances
- Included: Oven/Range, Microwave, Refrigerator, Dishwasher, Gas Water Heater, Water Heater
- Laundry: Main Level
Features
- Basement: Full,Finished
- Attic: Access Via Hatch
- Number of fireplaces: 2
Interior area
- Total structure area: 2,163
- Total interior livable area: 2,163 sqft
- Finished area above ground: 2,163
Property
Parking
- Total spaces: 8
- Parking features: Detached, Paved, Driveway, Private
- Garage spaces: 4
- Has uncovered spaces: Yes
Features
- Fencing: Full
Lot
- Size: 0.39 Acres
- Features: Level, Cleared
Details
- Parcel number: 1131022
- Zoning: R4
Construction
Type & style
- Home type: SingleFamily
- Architectural style: Cape Cod
- Property subtype: Single Family Residence
Materials
- Vinyl Siding
- Foundation: Concrete Perimeter
- Roof: Asphalt
Condition
- New construction: No
- Year built: 1955
Utilities & green energy
- Sewer: Public Sewer
- Water: Public
Community & HOA
Community
- Subdivision: Highwood
HOA
- Has HOA: No
Location
- Region: Hamden
Financial & listing details
- Price per square foot: $238/sqft
- Tax assessed value: $269,920
- Annual tax amount: $11,932
- Date on market: 6/8/2026
Estimated market value
$509,900
$484,000 - $535,000
$2,840/mo
Price history
| Date | Event | Price |
|---|---|---|
| 6/13/2026 | Listed for sale | $515,000+4%$238/sqft |
Source:  Smart MLS #24181909 Report a problem Smart MLS #24181909 Report a problem | ||
| 12/23/2025 | Listing removed | $495,000$229/sqft |
Source: Smart MLS #24133989 Report a problem | ||
| 12/22/2025 | Listing removed | $3,300$2/sqft |
Source: Smart MLS #24142474 Report a problem | ||
| 11/29/2025 | Listed for rent | $3,300$2/sqft |
Source: Smart MLS #24142474 Report a problem | ||
| 11/4/2025 | Price change | $495,000-5.7%$229/sqft |
Source: Smart MLS #24133989 Report a problem | ||
| 10/24/2025 | Listed for sale | $525,000$243/sqft |
Source: Smart MLS #24133989 Report a problem | ||
| 10/12/2025 | Listing removed | $525,000$243/sqft |
Source: Smart MLS #24117008 Report a problem | ||
| 9/11/2025 | Price change | $525,000-4.5%$243/sqft |
Source: Smart MLS #24117008 Report a problem | ||
| 8/5/2025 | Listed for sale | $550,000-1.6%$254/sqft |
Source: Smart MLS #24117008 Report a problem | ||
| 8/2/2025 | Listing removed | $559,000$258/sqft |
Source: Smart MLS #24086073 Report a problem | ||
| 6/25/2025 | Price change | $559,000-3.5%$258/sqft |
Source: Smart MLS #24086073 Report a problem | ||
| 5/14/2025 | Price change | $579,000-6.5%$268/sqft |
Source: Smart MLS #24086073 Report a problem | ||
| 4/29/2025 | Listed for sale | $619,000+89%$286/sqft |
Source: Smart MLS #24086073 Report a problem | ||
| 12/6/2024 | Sold | $327,500+151.9%$151/sqft |
Source: Public Record Report a problem | ||
| 8/28/1997 | Sold | $130,000$60/sqft |
Source: Public Record Report a problem | ||
Public tax history
| Year | Property taxes | Tax assessment |
|---|---|---|
| 2025 | $11,932 +15.9% | $269,920 +54.5% |
| 2024 | $10,299 +6% | $174,720 |
| 2023 | $9,716 +0.2% | $174,720 |
| 2022 | $9,693 +5.8% | $174,720 +0% |
| 2021 | $9,159 +0% | $174,650 +18.9% |
| 2020 | $9,159 +27.6% | $146,860 |
| 2019 | $7,176 +1.9% | $146,860 |
| 2018 | $7,043 +6% | $146,860 |
| 2017 | $6,647 -0.2% | $146,860 |
| 2016 | $6,662 -3.1% | $146,860 -12.7% |
| 2015 | $6,875 +2.4% | $168,210 |
| 2014 | $6,717 +2.5% | $168,210 |
| 2013 | $6,550 +4.9% | $168,210 |
| 2012 | $6,247 +6.8% | $168,210 |
| 2011 | $5,849 +5.5% | $168,210 -10.8% |
| 2010 | $5,546 +0% | $188,510 |
| 2009 | $5,544 0% | $188,510 |
| 2008 | $5,546 +1.1% | $188,510 |
| 2007 | $5,486 +4.1% | $188,510 |
| 2006 | $5,269 +3.9% | $188,510 +60.7% |
| 2005 | $5,073 +15% | $117,320 |
| 2003 | $4,412 +9.1% | $117,320 |
| 2001 | $4,043 | $117,320 |
Find assessor info on the county website
Monthly payment
Est. payment
Payment breakdown
Explore the cost of this home by adjusting the details. Changes won't be saved.Climate risks
Neighborhood: 06514
Nearby schools
Schools provided by the listing agent
- High: Hamden
Source: Smart MLS. This data may not be complete. We recommend contacting the local school district to confirm school assignments for this home.
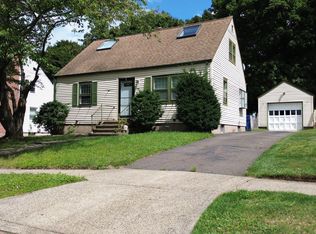
Similar homes
- $430,0004 bd2 ba2.1k sqft75 Brinsmade Road, Hamden, CT 06514For Sale

 MLS ID #24182612, Chelsey DeFrancesco, eXp Realty. Smart MLS
 - $519,9004 bd3 ba1.9k sqft659 West Woods Road, Hamden, CT 06518For Sale
 MLS ID #24184848, Lauren M. Scirocco, Calcagni Real Estate. Smart MLS
 - $524,9254 bd2 ba2.1k sqft24 Amos Street, Hamden, CT 06518For Sale
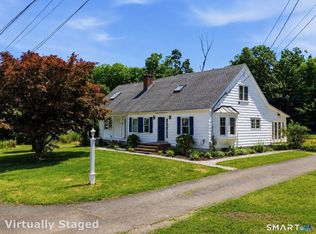 MLS ID #24198908, Maria Pirulli, Five Stars Realty. Smart MLS
 - $529,9002 bd3 ba1.8k sqft10 West Street, Woodbridge, CT 06525For Sale
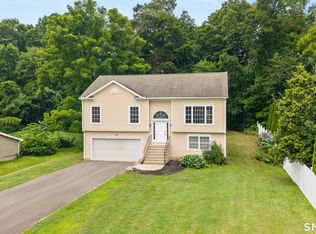 MLS ID #24202139, Dannel Malloy, NestSeekers International. Smart MLS
 - $324,9003 bd2 ba1.5k sqft63 Long Meadow Avenue, Hamden, CT 06514For SaleMLS ID #24197406, Fabian M. Weir, PrefeQ Realty. Smart MLS
- $559,0003 bd2 ba2.4k sqft210 Highland Avenue, West Haven, CT 06516For SaleMLS ID #24202507, Lenka Hladikova, Keller Williams Prestige Prop.. Smart MLS
- $519,9002 bd2 ba1.5k sqft58 Hilltop Drive, Shelton, CT 06484For SaleMLS ID #24202399, Jodi Dawley, Real Estate Two. Smart MLS
- $519,9004 bd3 ba2.2k sqft34 Clintonville Road, North Haven, CT 06473For SaleMLS ID #24201287, Wesley Krombel, Real Broker CT, LLC. Smart MLS
- $439,0003 bd2 ba1.7k sqft58 Myra Road, Hamden, CT 06517For SaleMLS ID #24188240, Jill Nathanson-Zaengel, Press/Cuozzo Realtors. Smart MLS
- $499,0003 bd2 ba2.1k sqft4 Pierson Drive, West Haven, CT 06516For SaleMLS ID #24184635, Agnes Duszynska, Carbutti & Co., Realtors. Smart MLS
- $410,0003 bd3 ba1.4k sqft30 Wright Lane, Hamden, CT 06517For SaleMLS ID #24197926, Timothy Serpe, Citi Atlas Real Estate Co LLC. Smart MLS
- $425,0003 bd2 ba1.9k sqft25 Booth Terrace, Hamden, CT 06518For SaleMLS ID #24195759, Susan Warner-Lambert, Carbutti & Co., Realtors. Smart MLS
- $489,9003 bd2 ba1.2k sqft53 Perry Merrill Drive, West Haven, CT 06516For SaleMLS ID #24202175, Aidan Parlee, Oxford Realty. Smart MLS
- $515,0004 bd3 ba1.5k sqft12 Homestead Place, Branford, CT 06405For SaleMLS ID #24188583, Carmen Desiato, Serhant Connecticut, LLC. Smart MLS
- $550,0003 bd3 ba1.9k sqft49 School House Road, Wallingford, CT 06492For SaleMLS ID #24198555, Kristen M. Butts, Century 21 Clemens Group. Smart MLS
- $535,0003 bd2 ba1.7k sqft(Undisclosed Address), Newtown, CT 06482For SaleMLS ID #24198483, David Landau, RE/MAX Right Choice. Smart MLS
- $389,0003 bd2 ba1.5k sqft17 Ralston Avenue, Hamden, CT 06517For SaleMLS ID #24200134, Jeffrey Puciato, Puciato Altieri Realty Group. Smart MLS
- $549,9003 bd2 ba1.9k sqft61 Coram Road, Shelton, CT 06484For SaleMLS ID #24202181, Amy Romano, Preston Gray Real Estate. Smart MLS
- $459,9003 bd3 ba1.8k sqft93 North Prospect St Extension, Ansonia, CT 06401For SaleMLS ID #24185205, Ryan Newport, Social & Co Realty. Smart MLS
- $529,9003 bd2 ba2k sqft85 Geraldine Drive, Naugatuck, CT 06770For SaleMLS ID #24199794, Shawna Rohan, eXp Realty. Smart MLS
