Welcome home to this beautifully updated double-wide located in a desirable all-age community! Offering approximately 1,456 square feet of inviting living space, this cheerful home features 3 spacious bedrooms and 2 bathrooms, highlighted by a remodeled primary bath with new porcelain bathtub, custom tile surround, tiled vanity backsplash, updated sink and fixtures, new toilet, tile flooring, and designer finishes throughout.
The bright and welcoming kitchen offers warmth and character with a stylish backsplash that complements the freshly repainted breakfast nook, creating a light and inviting space to gather and enjoy morning coffee. Recent improvements include a newer stove, range hood, faucet, garbage disposal, and updated lighting in both the breakfast nook and dining area. An indoor laundry room adds everyday convenience.
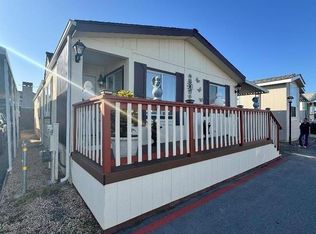
Additional upgrades include a digital thermostat, newer front porch with steps, security screen door, covered carport, and outdoor storage shed. Ideally situated directly across from guest parking and just a short stroll to the community pool and mailboxes, the location is hard to beat. Conveniently close to schools, shopping, dining, and easy highway access for commuters.
This move-in ready home blends comfort, style, and convenience all in one package.
Sold for $249,000
Zillow last checked:
Listing updated:
Bought with:
Ramon Vazquez, 01054750
Remax Property Experts
Source: MLSListings Inc,MLS#: ML82046684
Price history
| Date | Event | Price |
|---|---|---|
| 9/2/2026 | Sold | $249,000-0.4%$171/sqft |
Source:  MLSListings Inc #ML82046684 Report a problem MLSListings Inc #ML82046684 Report a problem | ||
| 8/10/2026 | Pending sale | $249,999$172/sqft |
Source: MLSListings Inc #ML82046684 Report a problem | ||
| 6/19/2026 | Contingent | $249,999$172/sqft |
Source: MLSListings Inc #ML82046684 Report a problem | ||
| 5/29/2026 | Listed for sale | $249,999$172/sqft |
Source: MLSListings Inc #ML82046684 Report a problem | ||
| 5/22/2026 | Contingent | $249,999$172/sqft |
Source: MLSListings Inc #ML82046684 Report a problem | ||
| 5/11/2026 | Listed for sale | $249,999+150.2%$172/sqft |
Source: MLSListings Inc #ML82046684 Report a problem | ||
| 8/18/2017 | Listing removed | $99,900$69/sqft |
Source: CENTURY 21 Showcase, REALTORS #ML81647095 Report a problem | ||
| 5/1/2017 | Pending sale | $99,900$69/sqft |
Source: CENTURY 21 Showcase, REALTORS #ML81647095 Report a problem | ||
| 4/17/2017 | Listed for sale | $99,900$69/sqft |
Source: Century 21 Showcase Realtors #ML81647095 Report a problem | ||
Nearby homes
- $199,300-- bd-- ba-- sqft20 Russell Rd SPACE 6, Salinas, CA 93906Off Market
- $230,4003 bd2 ba1.3k sqft20 Russell Rd SPC 22, Salinas, CA 93906Off Market
- $194,4002 bd2 ba1.3k sqft20 Russell Rd SPACE 42C, Salinas, CA 93906Off Market
- $226,8003 bd2 ba1.4k sqft20 Russell Rd SPACE 45, Salinas, CA 93906Off Market
Get a cash offer in 3 minutes
Find out how much your home could sell for in as little as 3 minutes with a no-obligation cash offer.
Estimated market value
$249,000
