This special 1966 sq.ft. 5 bedroom home is ideal for a large or growing family. Exceptionally well maintained, some of the features include hardwood floors, gourmet kitchen with island, large family room with gas fireplace, main floor laundry, fully developed walkout basement, large deck off the kitchen, central air conditioning, stainless steele appliances, and a double attached garage. The home is situated in a cu de sac close to schools, park transportation and playground. This home is a pleasure to show.Please note possession date. The sellers are prepared to sell some furniture should the buyer like to acquire them
For sale
C$729,900
20 SW Macewan Ridge Vw NW, Calgary, AB T3K 3W2
5beds
1,966sqft
Single Family Residence
Built in 1990
4,791 Square Feet Lot
$-- Zestimate®
C$371/sqft
C$-- HOA
What's special
- 71 days |
- 24 |
- 1 |
Zillow last checked:
Listing updated:
Listed by:
Jim Hyslop, Associate Broker,
Re/Max Realty Professionals
Source: courtesy of Pillar9 System,MLS®#: A2321017 Originating MLS®#: Calgary
Originating MLS®#: CalgaryFacts & features
Interior
Bedrooms & bathrooms
- Bedrooms: 5
- Bathrooms: 4
- Full bathrooms: 3
- 1/2 bathrooms: 1
Other
- Level: Second
- Dimensions: 12`7" x 14`4"
Bedroom
- Level: Second
- Dimensions: 14`6" x 9`0"
Bedroom
- Level: Second
- Dimensions: 11`3" x 9`8"
Bedroom
- Level: Basement
- Dimensions: 14`7" x 10`6"
Bedroom
- Level: Basement
- Dimensions: 10`1" x 7`6"
Other
- Level: Main
- Dimensions: 7`6" x 5`4"
Other
- Level: Basement
- Dimensions: 7`6" x 5`4"
Other
- Level: Second
- Dimensions: 7`0" x 4`11"
Other
- Level: Second
- Dimensions: 9`8" x 6`0"
Dining room
- Level: Main
- Dimensions: 12`0" x 10`0"
Family room
- Level: Basement
- Dimensions: 22`3" x 11`10"
Foyer
- Level: Main
- Dimensions: 10`0" x 8`1"
Great room
- Level: Main
- Dimensions: 13`6" x 12`3"
Kitchen
- Level: Main
- Dimensions: 13`5" x 11`10"
Laundry
- Level: Main
- Dimensions: 5`5" x 2`6"
Living room
- Level: Main
- Dimensions: 17`3" x 12`1"
Other
- Level: Main
- Dimensions: 10`0" x 9`0"
Office
- Level: Main
- Dimensions: 10`9" x 8`3"
Heating
- Forced Air
Cooling
- Central Air
Appliances
- Included: Dishwasher, Electric Stove, Garage Control(s), Microwave, Range Hood, Refrigerator, Washer/Dryer
- Laundry: Laundry Room, Main Level
Features
- Central Vacuum, Closet Organizers, Kitchen Island, Pantry
- Flooring: Carpet, Ceramic Tile, Hardwood, Linoleum
- Windows: Window Coverings
- Basement: Full
- Number of fireplaces: 1
- Fireplace features: Electric, Family Room, Mantle
Interior area
- Total interior livable area: 1,966 sqft
- Finished area above ground: 1,966
- Finished area below ground: 1,144
Property
Parking
- Total spaces: 4
- Parking features: Double Garage Attached, Garage Door Opener, Garage Faces Front
- Attached garage spaces: 2
- Has uncovered spaces: Yes
Features
- Levels: Two,2 Storey Split
- Stories: 1
- Entry location: Other
- Patio & porch: Deck, Patio
- Exterior features: BBQ gas line
- Fencing: Fenced
- Frontage length: 12.86M 42`2"
Lot
- Size: 4,791 Square Feet
- Features: Cul-De-Sac, Landscaped, Rectangular Lot
Details
- Parcel number: 112517236
- Zoning: R-CG
Construction
Type & style
- Home type: SingleFamily
- Property subtype: Single Family Residence
Materials
- Stucco, Wood Frame
- Foundation: Concrete Perimeter
- Roof: Asphalt Shingle
Condition
- New construction: No
- Year built: 1990
Community & HOA
Community
- Features: Park, Playground, Street Lights
- Subdivision: MacEwan Glen
HOA
- Has HOA: No
Location
- Region: Calgary
Financial & listing details
- Price per square foot: C$371/sqft
- Date on market: 6/15/2026
- Inclusions: None
Price history
Price history is unavailable.
Public tax history
Tax history is unavailable.
Climate risks
Neighborhood: Macewan Glen
Nearby schools
GreatSchools rating
No schools nearby
We couldn't find any schools near this home.
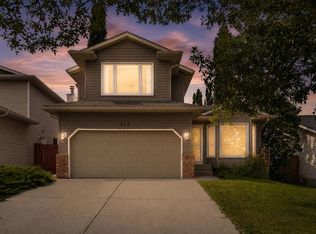
- C$621,0004 bd3 ba1.6k sqft515 E Macewan Dr NW, Calgary, AB T3K3W5For Sale
- C$439,9006 bd3 ba1k sqft553 W Macewan Dr NW, Calgary, AB T3K3A4For Sale

- C$580,0003 bd3 ba1.1k sqft95 SE Hidden Point NW, Calgary, AB T3A5P5For Sale

- C$519,9003 bd2 ba1.1k sqft79 E Hidden Cres NW, Calgary, AB T3A5L4For Sale
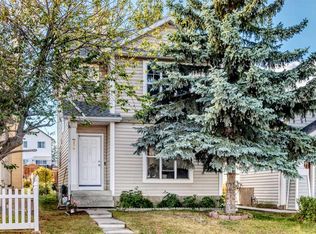
- C$529,0003 bd2 ba1k sqft91 W Hidden Cres NW, Calgary, AB T3A5L4For Sale
- C$--3 bd3 ba1.8k sqft343 Macewan Valley Mews NW, Calgary, AB T3K3T6Off Market
- C$839,9004 bd3 ba2.3k sqft307 SW Edgeridge Gdns NW, Calgary, AB T3A5Z2For Sale
- C$587,5004 bd4 ba1.5k sqft40 W Hidden Point NW, Calgary, AB T3A5P5For Sale
Similar homes
- C$679,5004 bd4 ba2k sqft132 S Hidden Ranch Cres NW, Calgary, AB T3A 5W3For Sale
 MLS ID #A2318654, Bill Macdougall, Broker, Optimum Realty Group. courtesy of Pillar9 System
 - C$644,9006 bd3 ba1.4k sqft68 W Harvest Oak Way NE, Calgary, AB T3K 3Y2For Sale
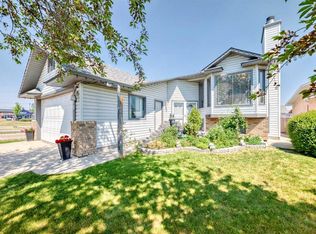 MLS ID #A2339457, Julia Yan, Associate, Grand Realty. courtesy of Pillar9 System
 - C$724,9004 bd3 ba1.6k sqft78 SE Arbour Butte Rd NW, Calgary, AB T3G 4L9For Sale
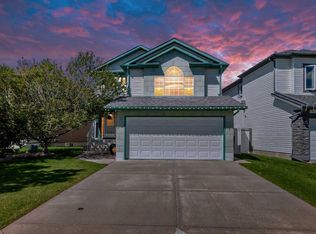 MLS ID #A2327596, Bruce Voigt, Associate, Maxwell Canyon Creek. courtesy of Pillar9 System
 - C$799,8884 bd4 ba2.1k sqft276 W Kincora Hts NW, Calgary, AB T3R 1N6For Sale
 MLS ID #A2331490, Paul Lehmann, Associate, Trec The Real Estate Company. courtesy of Pillar9 System
 - C$794,0004 bd4 ba1.9k sqft124 N Schubert Hl NW, Calgary, AB T3L 1W6For SaleMLS ID #A2338873, Deborah Perrault, Associate, Re/Max Real Estate (Mountain View). courtesy of Pillar9 System
- C$738,0004 bd4 ba2k sqft86 W Tuscany Ravine Rd NW, Calgary, AB T3L 2R9For SaleMLS ID #A2323292, Caleb Reich, Associate, Re/Max Landan Real Estate. courtesy of Pillar9 System
- C$828,0004 bd3 ba2.4k sqft75 N Hampstead Way NW, Calgary, AB T3A 6E5For SaleMLS ID #A2310783, Eric Leung, Associate, First Place Realty. courtesy of Pillar9 System
- C$825,0005 bd4 ba2.2k sqft63 SW Arbour Lake Dr NW, Calgary, AB T3G 4A2For SaleMLS ID #A2330937, Tim Lind, Associate, Re/Max Real Estate (Mountain View). courtesy of Pillar9 System
- C$664,9004 bd3 ba1.7k sqft244 E Scurfield Pl NW, Calgary, AB T3L 1T5For SaleMLS ID #A2333455, Dimitrios Tsakalakis, Associate, Cir Realty. courtesy of Pillar9 System
- C$914,9004 bd3 ba2.4k sqft4 Hamptons Heath NW, Calgary, AB T3A 5E8For SaleMLS ID #A2316726, Anne-Marie Richardson, Associate, Coldwell Banker Mountain Central. courtesy of Pillar9 System
- C$680,0004 bd3 ba1.9k sqft219 W Hawkstone Close NW, Calgary, AB T3G 3P3For SaleMLS ID #A2304713, Debbie Mitzner, Associate, Re/Max Landan Real Estate. courtesy of Pillar9 System
- C$710,0004 bd4 ba1.7k sqft60 S Tuscany Ridge Cres NW, Calgary, AB T3L 3C7For SaleMLS ID #A2321375, Bryan Herman, Associate, Real Broker. courtesy of Pillar9 System
- C$820,0004 bd3 ba1.8k sqft31 SW Scenic Cove Pl NW, Calgary, AB T3L 1M6For SaleMLS ID #A2333634, Holly Dunbar, Associate, Cir Realty. courtesy of Pillar9 System
- C$749,9005 bd4 ba1.8k sqft249 NW Inverness Park SE, Calgary, AB T2Z 3K7For SaleMLS ID #A2338536, Richard Haysom, Associate, Trec The Real Estate Company. courtesy of Pillar9 System
- C$849,9004 bd4 ba2.2k sqft359 NE Schubert Pl NW, Calgary, AB T3L 1X2For SaleMLS ID #A2332135, Michael Wetherup, Associate, Real Estate Professionals Inc.. courtesy of Pillar9 System
- C$614,0004 bd4 ba1.4k sqft164 Sage Valley Dr NW, Calgary, AB T3R 0E4For SaleMLS ID #A2315671, Brandy Hegseth, Associate, Century 21 Bamber Realty Ltd.. courtesy of Pillar9 System
- C$795,0005 bd3 ba2k sqft190 Mount Robson Close SE, Calgary, AB T2Z 2E2For SaleMLS ID #A2339169, Breanna Albrecht, Associate, Re/Max First. courtesy of Pillar9 System
- C$689,9004 bd3 ba2.4k sqft88 SW Castlefall Way NE, Calgary, AB T3J 1M7For SaleMLS ID #A2320068, Angela Mcneill, Associate, Re/Max Complete Realty. courtesy of Pillar9 System
- C$730,0003 bd3 ba1.6k sqft3444 SW 3rd Ave NW, Calgary, AB T2N 0M3For SaleMLS ID #A2336104, Gordyn Matheson, Associate, Century 21 Bamber Realty Ltd.. courtesy of Pillar9 System
- C$1,000,0004 bd4 ba2.1k sqft127 NE Edgeridge Close NW, Calgary, AB T3A 6K4For SaleMLS ID #A2317840, Daniel Leblanc, Associate, Century 21 Bamber Realty Ltd.. courtesy of Pillar9 System
