Sunday (10/18) Open House Cancelled - Accepted Offer. Ideally situated on a picturesque, tree-lined street in the heart of Wellesley, this beautifully appointed home pairs timeless style with effortless everyday living. Sun-filled rooms and hardwood floors create a warm, inviting backdrop, while the spacious family room with fireplace and custom built-ins flows seamlessly to a private home office. The chef’s kitchen features custom cabinetry, a Wolf gas 6 burner range + premium appliances, wine refrigerator, breakfast bar and a generous dining area with French doors opening to an expansive deck – perfect for outdoor dining and entertaining. A charming sunroom offers additional flexibility for work or relaxation, while a thoughtfully designed mudroom with custom cubbies adds everyday functionality. Elegant 1st floor powder room. Upstairs, the serene primary suite features a marble bath with radiant heated floors, complemented by two additional bedrooms and an updated full bath with a double vanity. The finished lower level provides flexible space for recreation, fitness or play. Just minutes from Linden Square and within easy walking distance of Sprague Elementary, Wellesley Middle School, shops, restaurants and the Wellesley Hills commuter rail, this exceptional home offers the best of in-town Wellesley living. The walk up, unfinished 3rd floor offers expansion opportunities. 2020 Burnham Boiler; 2019 lower level renovation with French drain, sump pump with backup battery; high-end integrated sound system on 1st floor & deck; 2013 roof. Assumable VA loan: buyer may qualify to assume seller's below market rate VA mortgage, subject to lender approval and buyer's creditworthiness. See listing agents for details.
Sold for $1,630,000
$1,630,000
20 Shaw Rd, Wellesley, MA 02481
3beds
2,212sqft
Single Family Residence
Built in 1936
8,550 Square Feet Lot
$1,603,000 Zestimate®
$737/sqft
$5,914 Estimated rent
Home value
$1,603,000
$1.52M - $1.68M
$5,914/mo
Zestimate® history
Owner options
List your home for rent
$5,914/mo
Rent Zestimate®
Find your next renter with Zillow Rental Manager. Plus, with online applications, you can quickly screen prospective tenants – for free.
$5,914/mo
Rent Zestimate®
Refinance and save
$8,277/mo
Est. payment
Refinancing to a lower rate could help reduce your monthly payments and save thousands over the life of the loan.
$8,277/mo
Est. payment
Explore your selling options
Work with a Zillow partner agent
Leverage their expertise and Zillow's premium Showcase listings to get your home seen by more buyers.
Get startedList with your own agent
Get your home in front of millions of buyers by listing it on Zillow.
Learn how to do itSell it yourself
Take full control of how buyers see your home on Zillow by listing For Sale by Owner (FSBO).
List your homeWhat's special
Breakfast barHardwood floorsPicturesque tree-lined streetPrivate home officeTwo additional bedroomsSerene primary suiteCharming sunroom
Zillow last checked:
Listing updated:
Listed by:
Beyond Boston Properties Group 617-383-7810,
Compass 781-365-9954
Bought with:
Peter Hill
MGS Group Real Estate LTD - Wellesley
Source: MLS PIN,MLS#: 73590895
Facts & features
Interior
Bedrooms & bathrooms
- Bedrooms: 3
- Bathrooms: 3
- Full bathrooms: 2
- 1/2 bathrooms: 1
Primary bedroom
- Features: Bathroom - Full, Closet, Closet/Cabinets - Custom Built, Flooring - Hardwood, Flooring - Marble, Remodeled
- Level: Second
- Area: 204
- Dimensions: 17 x 12
Bedroom 2
- Features: Walk-In Closet(s), Closet, Flooring - Hardwood, Crown Molding
- Level: Second
- Area: 252
- Dimensions: 21 x 12
Bedroom 3
- Features: Closet, Flooring - Hardwood, Crown Molding
- Level: Second
- Area: 143
- Dimensions: 13 x 11
Bathroom 2
- Features: Bathroom - Full, Bathroom - Double Vanity/Sink, Bathroom - Tiled With Tub & Shower, Flooring - Marble
- Level: Second
Bathroom 3
- Features: Bathroom - Half, Flooring - Hardwood
- Level: First
Dining room
- Features: Flooring - Hardwood, Breakfast Bar / Nook, Chair Rail, Exterior Access, Remodeled, Crown Molding
- Level: First
- Area: 156
- Dimensions: 13 x 12
Kitchen
- Features: Flooring - Hardwood, Recessed Lighting, Remodeled, Stainless Steel Appliances, Wine Chiller, Crown Molding
- Level: First
- Area: 176
- Dimensions: 16 x 11
Living room
- Features: Closet/Cabinets - Custom Built, Flooring - Hardwood, Recessed Lighting, Remodeled, Lighting - Sconce, Crown Molding
- Level: First
- Area: 252
- Dimensions: 21 x 12
Heating
- Forced Air, Hot Water, Radiant
Cooling
- Central Air
Appliances
- Included: Gas Water Heater, Range, Dishwasher, Disposal, Microwave, Refrigerator, Freezer, Wine Refrigerator, Range Hood
- Laundry: In Basement
Features
- Closet/Cabinets - Custom Built, Bonus Room, Walk-up Attic, Wired for Sound, Internet Available - Unknown
- Flooring: Tile, Vinyl, Hardwood, Stone / Slate, Laminate
- Doors: French Doors
- Basement: Full,Walk-Out Access
- Number of fireplaces: 2
- Fireplace features: Living Room
Interior area
- Total structure area: 2,212
- Total interior livable area: 2,212 sqft
- Finished area above ground: 1,912
- Finished area below ground: 300
Property
Parking
- Total spaces: 5
- Parking features: Attached, Paved Drive, Paved
- Attached garage spaces: 1
- Uncovered spaces: 4
Features
- Patio & porch: Deck - Wood
- Exterior features: Deck - Wood, Storage, Sprinkler System
Lot
- Size: 8,550 Square Feet
Details
- Parcel number: M:0086 B:0058 L:0000,259972
- Zoning: SR10
Construction
Type & style
- Home type: SingleFamily
- Architectural style: Colonial
- Property subtype: Single Family Residence
Materials
- Foundation: Concrete Perimeter
- Roof: Shingle
Condition
- Updated/Remodeled
- Year built: 1936
Utilities & green energy
- Sewer: Public Sewer
- Water: Public
- Utilities for property: for Gas Range
Community & HOA
Community
- Features: Public Transportation, Shopping, Tennis Court(s), Park, Walk/Jog Trails, Bike Path, Highway Access, House of Worship, Private School, Public School, T-Station, University
HOA
- Has HOA: No
Location
- Region: Wellesley
Financial & listing details
- Price per square foot: $737/sqft
- Tax assessed value: $1,578,000
- Annual tax amount: $16,048
- Date on market: 10/30/2026
Price history
| Date | Event | Price |
|---|---|---|
| 11/6/2026 | Sold | $1,630,000+3.5%$737/sqft |
Source: MLS PIN #73590895 Report a problem | ||
| 10/25/2026 | Pending sale | $1,575,000$712/sqft |
Source: MLS PIN #73590895 Report a problem | ||
| 10/18/2026 | Contingent | $1,575,000$712/sqft |
Source: MLS PIN #73590895 Report a problem | ||
| 10/14/2026 | Listed for sale | $1,575,000-3.1%$712/sqft |
Source: MLS PIN #73590895 Report a problem | ||
| 8/4/2026 | Listing removed | $1,625,000$735/sqft |
Source: MLS PIN #73546159 Report a problem | ||
| 7/8/2026 | Listed for sale | $1,625,000+34.9%$735/sqft |
Source: MLS PIN #73546159 Report a problem | ||
| 6/11/2018 | Sold | $1,205,000+0.8%$545/sqft |
Source: Public Record Report a problem | ||
| 4/23/2018 | Pending sale | $1,195,000$540/sqft |
Source: Benoit Mizner Simon & Co. - Wellesley - Central St #72309577 Report a problem | ||
| 4/16/2018 | Listed for sale | $1,195,000+25%$540/sqft |
Source: Benoit Mizner Simon & Co. - Wellesley - Central St #72309577 Report a problem | ||
| 10/18/2013 | Sold | $956,000+6.3%$432/sqft |
Source: Public Record Report a problem | ||
| 9/11/2013 | Listed for sale | $899,000+1%$406/sqft |
Source: Rutledge Properties #71581737 Report a problem | ||
| 7/6/2012 | Sold | $890,000+1.7%$402/sqft |
Source: Public Record Report a problem | ||
| 4/12/2012 | Listed for sale | $875,000+21.7%$396/sqft |
Source: Rutledge Properties #71365484 Report a problem | ||
| 10/17/2003 | Sold | $719,000+33.6%$325/sqft |
Source: Public Record Report a problem | ||
| 6/16/2000 | Sold | $538,000+53.7%$243/sqft |
Source: Public Record Report a problem | ||
| 6/29/1993 | Sold | $350,000$158/sqft |
Source: Public Record Report a problem | ||
Public tax history
| Year | Property taxes | Tax assessment |
|---|---|---|
| 2025 | $15,841 +6.1% | $1,541,000 +7.5% |
| 2024 | $14,928 +1.5% | $1,434,000 +11.7% |
| 2023 | $14,702 +8.4% | $1,284,000 +10.6% |
| 2022 | $13,560 +1.9% | $1,161,000 +2.6% |
| 2021 | $13,301 +1.6% | $1,132,000 |
| 2020 | $13,086 +10.1% | $1,132,000 +10.2% |
| 2019 | $11,882 +7.7% | $1,027,000 +11.3% |
| 2018 | $11,030 +1.4% | $923,000 |
| 2017 | $10,882 +2% | $923,000 +2.3% |
| 2016 | $10,671 +6.2% | $902,000 +3.8% |
| 2015 | $10,046 +5.3% | $869,000 +5.1% |
| 2014 | $9,544 +7.3% | $827,000 +6.7% |
| 2012 | $8,897 +4.5% | $775,000 +4% |
| 2011 | $8,515 +5% | $745,000 -3.7% |
| 2010 | $8,112 +13.8% | $774,000 +2.8% |
| 2009 | $7,131 +5.1% | $753,000 +1.9% |
| 2008 | $6,784 +3.5% | $739,000 |
| 2007 | $6,555 +6.6% | $739,000 |
| 2006 | $6,148 +15.4% | $739,000 +16.6% |
| 2005 | $5,326 +3.5% | $634,000 +5.5% |
| 2004 | $5,145 +15.8% | $601,000 +9.9% |
| 2003 | $4,442 +9% | $547,000 +8.7% |
| 2002 | $4,074 +16.4% | $503,000 +41.7% |
| 1999 | $3,500 | $355,000 |
Find assessor info on the county website
Neighborhood: 02481
Nearby homes
- $1,709,6003 bd2 ba2k sqft22 Shaw Rd, Wellesley, MA 02481Off Market
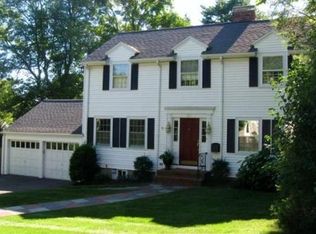
- $1,556,6002 bd4 ba2.2k sqft19 Kirkland Cir, Wellesley, MA 02481Off Market
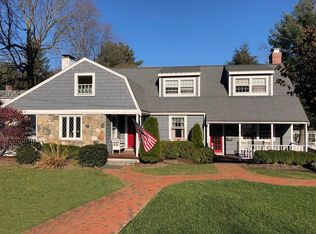
- $1,604,1003 bd3 ba1.9k sqft16 Shaw Rd, Wellesley, MA 02481Off Market
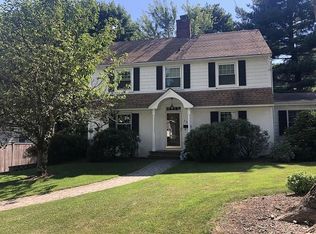
- $1,735,3003 bd2 ba1.9k sqft21 Shaw Rd, Wellesley, MA 02481Off Market
- $2,000,6004 bd4 ba2.8k sqft23 Kirkland Cir, Wellesley, MA 02481Off Market
- $1,247,1003 bd2 ba1.6k sqft19 Shaw Rd, Wellesley, MA 02481Off Market
- $1,783,0004 bd4 ba2.6k sqft15 Kirkland Cir, Wellesley, MA 02481Off Market
- $1,323,9004 bd2 ba1.9k sqft23 Shaw Rd, Wellesley, MA 02481Off Market
Nearby schools
GreatSchools rating
- 9/10Sprague Elementary SchoolGrades: K-5Distance: 0.8 mi
- 8/10Wellesley Middle SchoolGrades: 6-8Distance: 0.5 mi
- 10/10Wellesley High SchoolGrades: 9-12Distance: 0.5 mi
Schools provided by the listing agent
- Elementary: Sprague Elementary
- Middle: Wms
- High: Whs
Source: MLS PIN. This data may not be complete. We recommend contacting the local school district to confirm school assignments for this home.
Get a cash offer in 3 minutes
Find out how much your home could sell for in as little as 3 minutes with a no-obligation cash offer.
Estimated market value
$1,603,000
Get a cash offer in 3 minutes
Find out how much your home could sell for in as little as 3 minutes with a no-obligation cash offer.
Estimated market value
