Looking for space, privacy, and room for the animals you didn't know you wanted? This well-maintained 3-bedroom, 3-bath double-wide sits on 5.5 acres and offers plenty of room for family, hobbies, gardening, and outdoor living.
The spacious kitchen features newer appliances, a center island, breakfast nook, and built-in desk--perfect for working from home or managing household needs. The open-concept dining and living areas create a comfortable gathering space, complete with a pellet stove to keep things cozy during the colder months.
The primary bedroom offers a private retreat with its own full bathroom, featuring a jacuzzi tub, separate shower, linen closet, and walk-in closet. Two additional bedrooms share the main hall bathroom.
A large breezeway entry and separate foyer provide plenty of space for coats, boots, and everyday storage. Outside, enjoy a large front porch overlooking your private property and more than 5 acres of space for gardening, recreation, or animals.
The property also includes a large enclosed pole barn, a smaller outbuilding, and an oversized 2-car garage with paved parking for at least six vehicles.
If you're looking for a private setting with plenty of room to spread out, this property has the space and versatility you've been waiting for!
Pending
$275,000
20 Sheehan Road, Granville, NY 12832
3beds
1,568sqft
Single Family Residence, Residential, Mobile Home
Built in 2000
5.5 Acres Lot
$279,600 Zestimate®
$175/sqft
$-- HOA
What's special
Pellet stoveSmaller outbuildingCenter islandWalk-in closetBuilt-in deskLinen closetJacuzzi tub
- 59 days
- 30
- 1
Likely to sell faster than
Zillow last checked:
Listing updated:
Listed by:
Crosspoint Realty 518-401-0270,
Racheal Vaughn 518-307-6925
Source: Global MLS,MLS#: 202624973
Facts & features
Interior
Bedrooms & bathrooms
- Bedrooms: 3
- Bathrooms: 2
- Full bathrooms: 1
- 1/2 bathrooms: 1
Bedroom
- Level: First
Bedroom
- Level: First
Bedroom
- Level: First
Dining room
- Level: First
Kitchen
- Level: First
Living room
- Level: First
Heating
- Forced Air, Oil, Pellet Stove
Cooling
- Window Unit(s)
Appliances
- Included: Dishwasher, Gas Oven, Refrigerator, Washer/Dryer
- Laundry: Electric Dryer Hookup, Laundry Room, Main Level, Washer Hookup
Features
- Solid Surface Counters, Walk-In Closet(s), Built-in Features, Cathedral Ceiling(s)
- Flooring: Vinyl, Carpet, Linoleum
- Doors: ENERGY STAR Qualified Doors, Sliding Doors, Storm Door(s)
- Windows: Storm Window(s), Drapes
- Basement: Pillar/Post/Pier
- Has fireplace: Yes
- Fireplace features: Living Room, Pellet Stove
Interior area
- Total structure area: 1,568
- Total interior livable area: 1,568 sqft
- Finished area above ground: 1,568
- Finished area below ground: 0
Property
Parking
- Total spaces: 8
- Parking features: Off Street, Workshop in Garage, Paved, Attached, Driveway, Garage Door Opener
- Attached garage spaces: 2
- Has uncovered spaces: Yes
Features
- Patio & porch: Deck, Front Porch
- Fencing: Wire,Barbed Wire,Fenced
- Has view: Yes
- View description: Meadow
Lot
- Size: 5.5 Acres
- Features: Road Frontage, Cleared, Corner Lot, Irregular Lot, Landscaped
Details
- Additional structures: Other, Second Garage, Shed(s), Garage(s), Barn(s)
- Parcel number: 533289 97.21.3
- Zoning description: Single Residence
- Special conditions: Estate
- Other equipment: Fuel Tank(s)
Construction
Type & style
- Home type: MobileManufactured
- Architectural style: Ranch
- Property subtype: Single Family Residence, Residential, Mobile Home
Materials
- Vinyl Siding
- Foundation: Pillar/Post/Pier, Slab
- Roof: Metal
Condition
- New construction: No
- Year built: 2000
Utilities & green energy
- Electric: 150 Amp Service
- Sewer: Septic Tank
- Utilities for property: Cable Available
Community & HOA
Community
- Security: Smoke Detector(s)
HOA
- Has HOA: No
Location
- Region: Granville
Financial & listing details
- Price per square foot: $175/sqft
- Tax assessed value: $192,000
- Annual tax amount: $2,055
- Date on market: 8/28/2026
- Ownership: P.o.a. For Arlene Rathbun
- Body type: Double Wide
Estimated market value
$279,600
$266,000 - $294,000
Not available
Price history
| Date | Event | Price |
|---|---|---|
| 9/1/2026 | Pending sale | $275,000$175/sqft |
Source:  Global MLS #202624973 Report a problem Global MLS #202624973 Report a problem | ||
| 8/28/2026 | Listed for sale | $275,000+1629.6%$175/sqft |
Source: Global MLS #202624973 Report a problem | ||
| 7/30/1999 | Sold | $15,900$10/sqft |
Source: Public Record Report a problem | ||
Public tax history
| Year | Property taxes | Tax assessment |
|---|---|---|
| 2025 | -- | $192,000 |
| 2024 | -- | $192,000 |
| 2023 | -- | $192,000 +19.9% |
| 2022 | -- | $160,072 |
| 2021 | -- | $160,072 +13.8% |
| 2020 | -- | $140,700 |
| 2019 | -- | $140,700 |
| 2018 | -- | $140,700 +3.7% |
| 2017 | $2,727 | $135,700 |
| 2016 | -- | $135,700 |
| 2015 | -- | $135,700 |
| 2014 | -- | $135,700 |
| 2013 | -- | $135,700 |
| 2012 | -- | $135,700 |
| 2011 | -- | $135,700 -3.3% |
| 2010 | -- | $140,300 +27.5% |
| 2009 | -- | $110,000 |
| 2008 | -- | $110,000 |
| 2007 | -- | $110,000 |
| 2006 | -- | $110,000 |
| 2005 | -- | $110,000 +76.6% |
| 2004 | -- | $62,289 |
| 2003 | -- | $62,289 |
| 2002 | -- | $62,289 |
| 2001 | -- | $62,289 +510.7% |
| 2000 | -- | $10,200 |
Find assessor info on the county website
Monthly payment
Climate risks
Neighborhood: North Granville
Nearby schools
Schools provided by the listing agent
- Elementary: Granville
- High: Granville
Source: Global MLS. This data may not be complete. We recommend contacting the local school district to confirm school assignments for this home.
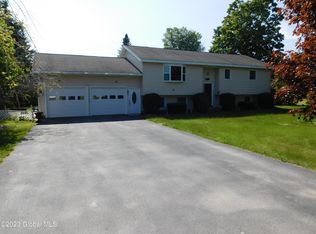
Similar homes
- $259,9002 bd2 ba1.6k sqft157 Hicks Road, Granville, NY 12832Active
 MLS ID #202625982, Jessica Gath, Listing by: eXp Realty. Global MLS
 - $274,9003 bd2 ba1.5k sqft181 Beecher Road, Granville, NY 12832Active
 MLS ID #202527586, Lynn Wadleigh, Listing by: Coldwell Banker Prime Properties. Global MLS
 - $250,0003 bd2 ba2.1k sqft8 County Road 25, Granville, NY 12832Active
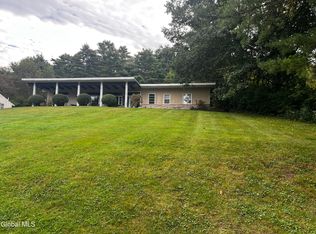 MLS ID #202626324, Rebecca J Dittmeier, Listing by: Country Horizon Realty. Global MLS
 - $249,9003 bd2 ba1.1k sqft9 Troy Terrace, Granville, NY 12832Active
 MLS ID #202619807, Rebecca J Dittmeier, Listing by: Country Horizon Realty. Global MLS
