Skip main navigation
Sold for $790,000
  • $790,000

    20 Simonton Bridge Road Road, Watkinsville, GA 30677

    4beds
    2,913sqft
    Single Family Residence
    Built in 1909
    0.99 Acres Lot
    $790,100 Zestimate®
    $271/sqft
    $2,449 Estimated rent

    Home value

    $790,100

    $743,000 - $838,000

    $2,449/mo

    Zestimate® history
    Loading
    Loading...

    Owner options

    List your home for rent

    $2,449/mo

    Rent Zestimate®

    Find your next renter with Zillow Rental Manager. Plus, with online applications, you can quickly screen prospective tenants – for free.

    Learn more

    $2,449/mo

    Rent Zestimate®

    Refinance and save

    $4,734/mo

    Est. payment

    Refinancing to a lower rate could help reduce your monthly payments and save thousands over the life of the loan.

    See today's rates

    $4,734/mo

    Est. payment

    Explore your selling options

    Work with a Zillow partner agent

    Leverage their expertise and Zillow's premium Showcase listings to get your home seen by more buyers.

    Get started

    List with your own agent

    Get your home in front of millions of buyers by listing it on Zillow.

    Learn how to do it

    Sell it yourself

    Take full control of how buyers see your home on Zillow by listing For Sale by Owner (FSBO).

    List your home

    What's special

    Detached three-car garageBeautiful hardwood floors throughoutNearly an acre lotClassic craftsman architectural detailsBonus roomGrand open foyerFormal dining room
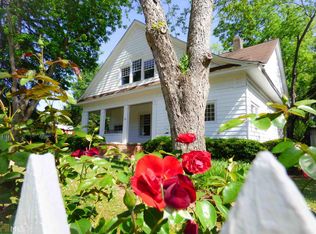
    Welcome to 20 Simonton Bridge Road, an iconic Watkinsville property prominently situated on the corner of Second Street and Simonton Bridge Road in the heart of downtown. Set on nearly an acre lot, this remarkable property offers timeless character, exceptional space, and an unbeatable location walkable to downtown shops, dining, and the new Thomas Farms Park. Originally built in 1909, the primary residence has been meticulously maintained and beautifully preserves its classic Craftsman architectural details and historic charm. The home features three bedrooms, two bathrooms, a bonus room, formal dining room, kitchen, and a grand open foyer. Upon entry, you are welcomed by the expansive foyer that flows into the main hallway and dining room, creating an elegant and inviting first impression. Beautiful hardwood floors throughout further enhance the home’s historic appeal. In addition to the main home, the property includes a detached three-car garage with a private one-bedroom guest apartment above. The guest apartment features a full kitchen, bathroom, and a spacious living area, making it ideal for hosting guests, extended stays, or additional living flexibility. Opportunities like this are exceptionally rare in downtown Watkinsville. With its historic charm, versatile living spaces, and unbeatable location, 20 Simonton Bridge Road is truly a one-of-a-kind offering.

    Zillow last checked:

    Listing updated:

    Listed by:

    JW Thaxton 706-202-4910,

    Coldwell Banker Upchurch Realty,

    Paul Thaxton 706-202-3846,

    Coldwell Banker Upchurch Realty

    Bought with:

    JW Thaxton, 417791

    Coldwell Banker Upchurch Realty

    Paul Thaxton, 418349

    Coldwell Banker Upchurch Realty

    Source: Hive MLS,MLS#: CL346932MLS LogoOriginating MLS: Athens Area Association of REALTORS

    Facts & features

    Interior

    Bedrooms & bathrooms
    • Bedrooms: 4
    • Bathrooms: 3
    • Full bathrooms: 3
    Heating
    • Central, Natural Gas
    Cooling
    • Central Air, Electric
    Appliances
    • Included: Some Electric Appliances, Dishwasher, Gas Water Heater, Microwave, Oven, Range, Tankless Water Heater, Refrigerator
    • Laundry: In Hall
    Features
    • Ceiling Fan(s), Entrance Foyer, High Ceilings, Main Level Primary
    • Common walls with other units/homes: No Common Walls
    Interior area
    • Total interior livable area: 2,913 sqft

    Property

    Parking
    • Total spaces: 3
    • Parking features: Detached, Garage Door Opener
    • Garage spaces: 3
    Features
    • Patio & porch: Front Porch
    • Exterior features: Courtyard, Gas Grill
    • Has view: Yes
    • View description: Panoramic
    Lot
    • Size: 0.99 Acres
    • Features: City Lot
    Details
    • Additional structures: Other
    • Parcel number: W06027
    • Zoning: 001
    • Special conditions: Standard

    Construction

    Type & style
    • Home type: SingleFamily
    • Architectural style: Traditional
    • Property subtype: Single Family Residence
    Materials
    • Wood Siding
    • Foundation: Block
    • Roof: Composition
    Condition
    • Year built: 1909

    Utilities & green energy

    • Sewer: Public Sewer
    • Water: Public
    • Utilities for property: Underground Utilities

    Community & HOA

    Community
    • Features: Shopping
    HOA
    • Has HOA: No
    Location
    • Region: Watkinsville

    Financial & listing details

    • Price per square foot: $271/sqft
    • Tax assessed value: $393,183
    • Annual tax amount: $2,894
    • Date on market: 2/9/2026
    • Cumulative days on market: 7 days
    • Listing agreement: Exclusive Agency
    • Listing terms: Cash,Conventional,USDA Loan,VA Loan
    • Inclusions: Ceiling Fans, Refrigerator
    • Ownership type: Homeowner/Owner

    Price history

    DateEventPrice
    3/31/2026Sold$790,000-7.1%$271/sqft
    Source: Hive MLS #CL346932 Report a problem
    3/26/2026Pending sale$850,000$292/sqft
    Source: GAMLS #10688172 Report a problem
    2/20/2026Contingent$850,000$292/sqft
    Source: Hive MLS #CL346932 Report a problem
    2/9/2026Listed for sale$850,000$292/sqft
    Source: GAMLS #10688172 Report a problem

    Public tax history

    YearProperty taxesTax assessment
    2025$2,917 -16.5%$157,273 +5.5%
    2024$3,495 +1.8%$149,067 +4.5%
    2023$3,432 +4.5%$142,588 +12%
    2022$3,285 +10.9%$127,366 +12.1%
    2021$2,962 +4.7%$113,604 +5.2%
    2020$2,827 -0.9%$107,970 +1.7%
    2019$2,852 +13%$106,160 +12.8%
    2018$2,524 -0.6%$94,136 0%
    2017$2,540 +0.6%$94,161 +8%
    2016$2,524 $87,205 -0.7%
    2015$2,524 +6.5%$87,844 +2.8%
    2014$2,371 +0.5%$85,472 +1.8%
    2013$2,358 $83,940
    2012-- --
    2011-- --
    2010-- --
    2009-- $86,042 -7.6%
    2008-- $93,158 +5.9%
    2007-- $87,958 +68.7%
    2006-- $52,130 +2.3%
    2005-- $50,974 +3.9%
    2004-- $49,066 +5.3%
    2003-- $46,596 +2.4%
    2002-- $45,514 +2.2%
    2001-- $44,516 +2.7%
    2000-- $43,346 +19.6%
    1999-- $36,256
    Find assessor info on the county website

    Neighborhood: 30677

    Nearby schools

    GreatSchools rating
    Schools provided by the listing agent
    • Elementary: Colham Ferry Elementary School
    • Middle: Oconee County Middle School
    • High: Oconee County High School

    Source: Hive MLS. This data may not be complete. We recommend contacting the local school district to confirm school assignments for this home.

    Get pre-qualified for a loan
    At Zillow Home Loans, we can pre-qualify you in as little as 5 minutes with no impact to your credit score.

    An equal housing lender. NMLS #10287.

    Sell for more on Zillow
    Get a Zillow Showcase℠ listing at no additional cost and you could sell for .
    $790,100
    2% more
    +$15,802
    With Zillow Showcase(estimated)
    $805,902