Enjoy breathtaking views of the rock faces towering over the Salmon River from nearly every window of this spacious and welcoming 3 bedroom, 2 bath, two story home. A private driveway just off of Highway 93 offers convenience to Challis just 4 miles up the road and a bit of seclusion that makes this 17 acre property feel very private. If you need shop and storage space, this is the perfect property. A brand new in 2026, Steel Shop Building was added, in addition to a detached oversized two stall garage, an attached one stall garage and large lean to with parking and storage sheds. The property has two wells, with extra large holding tanks for ample water supply and an automatic sprinkler system keeps yard maintenance simple! You'll enjoy a landscaped yard with mature trees and lots of room for parking. An amish shed with power is also included as well as a large conex storage container. The open concept living room, dining and kitchen are homey and cozy and the entire home is set up to be heated with propane, wood or electric. In the summer, central air condition is a great perk too! Your livestock will enjoy large pastures with multiple fenced paddocks for rotational grazing and much of the property features new jack fence. This acreage is spacious and private, don't miss it!
For sale
Price cut: $25K (7/17)
$764,000
20 Stephens Rd, Challis, ID 83226
3beds
2,676sqft
Single Family Residence
Built in 1980
17.76 Acres Lot
$731,800 Zestimate®
$286/sqft
$-- HOA
What's special
Amish shed with powerAttached one stall garageHomey and cozyLarge conex storage containerAutomatic sprinkler systemNew jack fence
- 90 days
- 550
- 25
Zillow last checked:
Listing updated:
Listed by:
Cody Kroul 208-940-0757,
Silvercreek Realty Group-Salmon,
Emily Kroul 319-331-1888,
Silvercreek Realty Group-Salmon
Source: SRMLS,MLS#: 2187198
Facts & features
Interior
Bedrooms & bathrooms
- Bedrooms: 3
- Bathrooms: 2
- Full bathrooms: 2
- Main level bathrooms: 1
- Main level bedrooms: 2
Dining room
- Level: Main
Family room
- Level: Lower,Main
Kitchen
- Level: Main
Basement
- Area: 0
Office
- Level: Main
Heating
- Electric, Propane
Cooling
- Central Air
Appliances
- Included: Dishwasher, Dryer, Built-In Range, Electric Range, Refrigerator, Washer, Water Softener Owned, Plumbed For Water Softener
- Laundry: Main Level
Features
- Ceiling Fan(s), Vaulted Ceiling(s), Den/Study
- Flooring: Carpet, Laminate
- Basement: Finished,Full,Walk-Out Access
- Number of fireplaces: 2
- Fireplace features: 2, Propane, Wood Burning
Interior area
- Total structure area: 2,676
- Total interior livable area: 2,676 sqft
- Finished area above ground: 1,338
- Finished area below ground: 1,338
Property
Parking
- Total spaces: 3
- Parking features: 3 Stalls, Attached, Detached, Workshop in Garage, Garage Door Opener, Gravel, RV Access/Parking
- Attached garage spaces: 3
- Has uncovered spaces: Yes
Accessibility
- Accessibility features: Accessible Entrance
Features
- Levels: Two
- Stories: 2
- Patio & porch: Covered, Deck, Porch
- Fencing: Wood,Full
- Has view: Yes
- View description: Mountain(s), Valley
Lot
- Size: 17.76 Acres
- Features: Livestock Permitted, Rolling Slope, Rural, Low Traffic, Established Lawn, Many Trees, Flower Beds, Garden, Sprinkler System Full
Details
- Additional structures: Outbuilding, Shed(s)
- Parcel number: RP14N19E100030
- Zoning description: Custer-Residential
- Horses can be raised: Yes
- Horse amenities: Horse Facilities
Construction
Type & style
- Home type: SingleFamily
- Property subtype: Single Family Residence
Materials
- Frame, Primary Exterior Material: Hardboard/Composition
- Foundation: Concrete Perimeter
- Roof: Metal
Condition
- Year built: 1980
Utilities & green energy
- Electric: Idaho Power
- Sewer: Private Sewer
- Water: Well
Community & HOA
Community
- Subdivision: None
HOA
- Has HOA: No
Location
- Region: Challis
Financial & listing details
- Price per square foot: $286/sqft
- Tax assessed value: $405,890
- Annual tax amount: $935
- Date on market: 6/19/2026
- Listing terms: Cash,Conventional,1031 Exchange,FHA,VA Loan
- Inclusions: Washer, Dryer, Refrigerator, Stove, Conex Storage Container
- Exclusions: Sellers Personal Property
Estimated market value
$731,800
$695,000 - $768,000
$2,037/mo
Price history
| Date | Event | Price |
|---|---|---|
| 7/17/2026 | Price change | $764,000-3.2%$286/sqft |
Source:  SRMLS #2187198 Report a problem SRMLS #2187198 Report a problem | ||
| 6/19/2026 | Listed for sale | $789,000+32.9%$295/sqft |
Source: SRMLS #2187198 Report a problem | ||
| 8/9/2022 | Listing removed | -- |
Source: SRMLS #2146244 Report a problem | ||
| 7/28/2022 | Price change | $593,753-5%$222/sqft |
Source: SRMLS #2146244 Report a problem | ||
| 7/6/2022 | Price change | $625,000-3.8%$234/sqft |
Source: SRMLS #2146244 Report a problem | ||
| 6/21/2022 | Listed for sale | $650,000$243/sqft |
Source: SRMLS #2146244 Report a problem | ||
Public tax history
| Year | Property taxes | Tax assessment |
|---|---|---|
| 2025 | $935 +12.8% | $405,890 +1.9% |
| 2024 | $829 -31.4% | $398,500 +0.2% |
| 2023 | $1,209 +75.7% | $397,730 +27.9% |
| 2022 | $688 +12.1% | $310,890 +31% |
| 2021 | $614 +6.5% | $237,320 +1.8% |
| 2020 | $577 +5.8% | $233,110 +10.4% |
| 2018 | $545 +1.2% | $211,240 |
| 2017 | $539 +2.1% | $211,240 -0.8% |
| 2016 | $528 -1.6% | $212,950 +0% |
| 2015 | $536 +18.5% | $212,850 -4.2% |
| 2011 | $452 +11.7% | $222,070 |
| 2010 | $405 | $222,070 |
Find assessor info on the county website
Monthly payment
Est. payment
Payment breakdown
Explore the cost of this home by adjusting the details. Changes won't be saved.Climate risks
Neighborhood: 83226
Nearby schools
Schools provided by the listing agent
- Elementary: CHALLIS 181EL
- Middle: CHALLIS 181JH
- High: CHALLIS 181HS
Source: SRMLS. This data may not be complete. We recommend contacting the local school district to confirm school assignments for this home.
Similar homes
- $399,0003 bd2 ba2.1k sqft24707 Highway 93, Challis, ID 83226For Sale
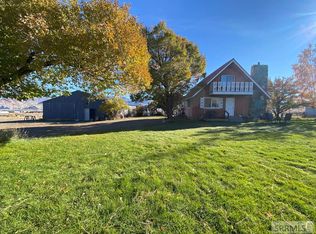 MLS ID #2188347, Hether Lambson, Way Out West Realty Inc. SRMLS
 - $585,0003 bd2 ba1.8k sqft1579 Garden Creek Rd, Challis, ID 83226For Sale
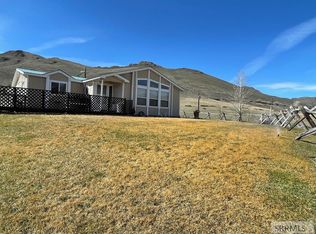 MLS ID #2185306, Lisa Benson, A Dream Away Realty. SRMLS
 - $535,0003 bd2 ba2.2k sqft116 Coates Ln, Challis, ID 83226For Sale
 MLS ID #2176952, Hether Lambson, Way Out West Realty Inc. SRMLS
 - $549,0003 bd2 ba2k sqft230 Redbird Ln, Challis, ID 83226For Sale
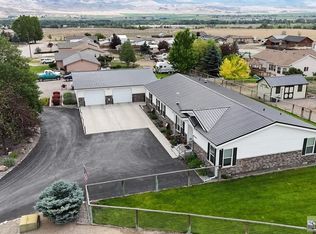 MLS ID #2187383, Hether Lambson, Way Out West Realty Inc. SRMLS
