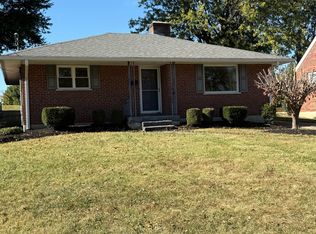
Welcome home to this charming ranch in the heart of Fort Mitchell! Offering 3 bedrooms and 3 full baths, this home features a beautiful private lot, fenced backyard, and a nice deck perfect for relaxing or entertaining. Enjoy the convenience of off-street parking and a location close to parks, shopping, restaurants, and major expressways. Even better, the home offers super-low utility bills! Professionally cleaned and move-in ready, this property is ready for its next owner to move right in and make it their own. Don't miss this wonderful opportunity to enjoy comfortable living in a convenient Fort Mitchell location!
For sale
$289,000
20 Stevies Ridge Rd, Fort Mitchell, KY 41017
3beds
804sqft
Single Family Residence, Residential
Built in ----
7,840 Square Feet Lot
$-- Zestimate®
$359/sqft
$-- HOA
What's special
Beautiful private lotOff-street parkingFenced backyard
- 4 days
- 1,071
- 113
Likely to sell faster than
Zillow last checked:
Listing updated:
Listed by:
Krista Crone 859-391-1950,
Coldwell Banker Realty FM
Source: NKMLS,MLS#: 647926
Facts & features
Interior
Bedrooms & bathrooms
- Bedrooms: 3
- Bathrooms: 3
- Full bathrooms: 3
Primary bedroom
- Features: Bath Adjoins, Ceiling Fan(s), Carpet Flooring, Walk-In Closet(s)
- Level: First
- Area: 160
- Dimensions: 16 x 10
Bedroom 2
- Features: Ceiling Fan(s), Carpet Flooring
- Level: First
- Area: 121
- Dimensions: 11 x 11
Bedroom 3
- Description: Epoxy Floors
- Features: See Remarks, Walk-In Closet(s)
- Level: Lower
- Area: 144
- Dimensions: 16 x 9
Bathroom 2
- Features: Laminate Flooring, Shower
- Level: First
- Area: 48
- Dimensions: 8 x 6
Bathroom 3
- Features: Shower
- Level: Lower
- Area: 60
- Dimensions: 10 x 6
Family room
- Features: Recessed Lighting, Wet Bar, Window Treatments
- Level: Lower
- Area: 182
- Dimensions: 14 x 13
Kitchen
- Features: Eat-in Kitchen, Galley Kitchen, Laminate Flooring, Pantry, Wood Cabinets, Walk-Out Access
- Level: First
- Area: 230
- Dimensions: 23 x 10
Living room
- Features: Skylight(s), Walk-Out Access, Window Treatments, Laminate Flooring
- Level: First
- Area: 110
- Dimensions: 11 x 10
Primary bath
- Features: Ceramic Tile Flooring, Shower
- Level: First
- Area: 45
- Dimensions: 9 x 5
Utility room
- Features: Storage
- Level: Lower
- Area: 130
- Dimensions: 13 x 10
Heating
- Has Heating (Unspecified Type)
Cooling
- Central Air
Appliances
- Included: See Remarks, Electric Oven, Electric Range, Dishwasher, Microwave, Refrigerator
- Laundry: Lower Level
Features
- Laminate Counters, Wet Bar, Walk-In Closet(s), Storage, Pantry, High Speed Internet, Eat-in Kitchen, Built-in Features, Ceiling Fan(s), Recessed Lighting
- Doors: Barn Door(s)
- Windows: Vinyl Frames
- Has basement: Yes
Interior area
- Total structure area: 804
- Total interior livable area: 804 sqft
Video & virtual tour
Property
Parking
- Parking features: Driveway, Off Street, On Street
- Has uncovered spaces: Yes
Features
- Levels: One
- Stories: 1
- Patio & porch: Deck, Porch
- Exterior features: Private Yard
- Fencing: Wood
- Has view: Yes
- View description: Neighborhood
Lot
- Size: 7,840 Square Feet
- Features: Cleared, Corner Lot, Wooded
- Residential vegetation: Partially Wooded
Details
- Parcel number: 0284006017.00
- Zoning description: Residential
- Other equipment: Sump Pump
Construction
Type & style
- Home type: SingleFamily
- Architectural style: Ranch
- Property subtype: Single Family Residence, Residential
Materials
- Wood Siding
- Foundation: Block
- Roof: Shingle
Condition
- Existing Structure
- New construction: No
Utilities & green energy
- Sewer: Public Sewer
- Water: Public
- Utilities for property: Cable Available, Natural Gas Available
Community & HOA
Community
- Security: Closed Circuit Camera(s)
HOA
- Has HOA: No
Location
- Region: Fort Mitchell
Financial & listing details
- Price per square foot: $359/sqft
- Tax assessed value: $245,000
- Annual tax amount: $2,428
- Date on market: 10/28/2026
Estimated market value
Not available
Estimated sales range
Not available
Not available
Price history
| Date | Event | Price |
|---|---|---|
| 10/28/2026 | Listed for sale | $289,000+18%$359/sqft |
Source:  NKMLS #647926 Report a problem | ||
| 9/20/2024 | Sold | $245,000+475.1%$305/sqft |
Source: Public Record Report a problem | ||
| 6/21/2018 | Sold | $42,600-34.5%$53/sqft |
Source: Public Record Report a problem | ||
| 5/10/2018 | Pending sale | $65,000$81/sqft |
Source: Star One REALTORS #514420 Report a problem | ||
| 4/11/2018 | Listed for sale | $65,000-20.7%$81/sqft |
Source: Star One REALTORS #514420 Report a problem | ||
| 2/15/2018 | Sold | $82,000+1.2%$102/sqft |
Source: Public Record Report a problem | ||
| 3/9/2006 | Sold | $81,000$101/sqft |
Source: Public Record Report a problem | ||
Public tax history
| Year | Property taxes | Tax assessment |
|---|---|---|
| 2025 | $2,428 +63.9% | $245,000 +69.6% |
| 2024 | $1,481 -3.8% | $144,500 |
| 2023 | $1,540 +74.1% | $144,500 +78.4% |
| 2022 | $885 -2.1% | $81,000 |
| 2021 | $904 -33.9% | $81,000 |
| 2020 | $1,367 | $81,000 +90.1% |
| 2019 | $1,367 +0.9% | $42,600 -47.4% |
| 2018 | $1,355 | $81,000 |
| 2017 | $1,355 +7.1% | $81,000 |
| 2015 | $1,266 | $81,000 |
| 2014 | $1,266 +41.2% | $81,000 |
| 2013 | $896 | $81,000 |
| 2012 | -- | $81,000 |
| 2011 | -- | $81,000 |
| 2010 | -- | $81,000 |
| 2009 | -- | $81,000 |
| 2008 | -- | $81,000 |
| 2007 | -- | $81,000 +15.7% |
| 2006 | -- | $70,000 |
| 2005 | -- | $70,000 |
| 2004 | -- | $70,000 |
| 2003 | -- | $70,000 +7.7% |
| 2002 | -- | $65,000 |
| 2001 | -- | $65,000 |
| 2000 | -- | $65,000 |
Find assessor info on the county website
Monthly payment
Est. payment
Payment breakdown
Explore the cost of this home by adjusting the details. Changes won't be saved.Climate risks
Neighborhood: 41017
Nearby schools
Schools provided by the listing agent
- Elementary: River Ridge Elementary
- Middle: Turkey Foot Middle School
- High: Dixie Heights High
Source: NKMLS. This data may not be complete. We recommend contacting the local school district to confirm school assignments for this home.
- $193,5002 bd2 ba1k sqft18 Stevies Ridge Rd, Fort Mitchell, KY 41017Off Market
- $176,9001 bd1 ba887 sqft16 Stevies Ridge Rd, Fort Mitchell, KY 41017Off Market
- $--2 bd1 ba-- sqft57 Orphanage Rd #1, Fort Mitchell, KY 41017Off Market

- $--2 bd1 ba-- sqft57 Orphanage Rd APT 4, Fort Mitchell, KY 41017Off Market

Similar homes
- $315,0002 bd2 ba1k sqft20 Thompson Ave, Fort Mitchell, KY 41017For Sale
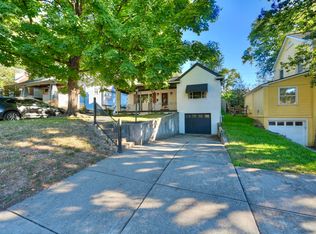 MLS ID #647925, Susan Huff, Huff Realty - Florence. NKMLS
- $294,0003 bd3 ba1.1k sqft2206 Morrison Ct, Covington, KY 41017For Sale
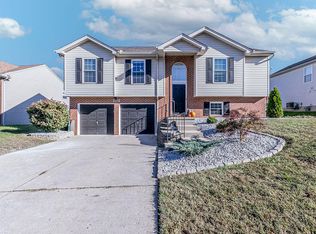 MLS ID #647802, Michelle McKenney, Haven Homes Group. NKMLS
- $310,0003 bd2 ba1k sqft7 Canary Ct, Edgewood, KY 41018For Sale
 MLS ID #647980, Mandy Kinley, Coldwell Banker Realty FM. NKMLS
- $275,0002 bd1 ba1k sqft33 Carran Dr, Lakeside Park, KY 41017For Sale By Owner