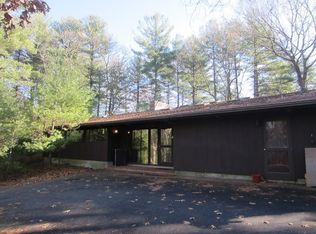
A classic Mid-century Modern Deck House with vaulted ceilings, hardwood floors, and walls of glass introducing endless views of the tranquil pond and woodlands that surround it, this is a home you will not want to miss! The upstairs level includes a unique and generous Primary bedroom with dressing area and full bath, as well as a spacious, fireplaced living room, dining room, and separate office/library area, all framed by decks connecting the welcoming spaces to the home’s inviting setting. To complete the home, three lower-level bedrooms share a second full bath as well as a fireplaced family room. Enjoy skating and canoeing on the pond or curl up with a book in front of one of the fireplaces. With attached double carport with EV Charger, the home offers casual living in a cul-de-sac neighborhood of similar homes. Ideally located near town center, train, shopping, local farms, as well as affording easy access to Lincoln’s extensive network of trails and major commuting routes.
Under contract
$1,395,000
20 Stonehedge Rd, Lincoln, MA 01773
4beds
2,770sqft
Single Family Residence
Built in 1963
1.8 Acres Lot
$1,371,600 Zestimate®
$504/sqft
$-- HOA
What's special
Fireplaced family roomDining roomHardwood floorsThree lower-level bedroomsVaulted ceilings
- 9 days |
- 1,134 |
- 126 |
Likely to sell faster than
Zillow last checked:
Listing updated:
Listed by:
Terry Perlmutter 617-519-5179,
Barrett Sotheby's International Realty 978-369-6453
Source: MLS PIN,MLS#: 73546602
Facts & features
Interior
Bedrooms & bathrooms
- Bedrooms: 4
- Bathrooms: 3
- Full bathrooms: 2
- 1/2 bathrooms: 1
Primary bedroom
- Features: Bathroom - Full, Wood / Coal / Pellet Stove, Vaulted Ceiling(s), Closet - Linen, Closet, Flooring - Wood, Window(s) - Picture
- Level: First
- Area: 504
- Dimensions: 18 x 28
Bedroom 2
- Features: Closet, Flooring - Wall to Wall Carpet, Window(s) - Picture
- Level: Basement
- Area: 192
- Dimensions: 16 x 12
Bedroom 3
- Features: Closet, Flooring - Wall to Wall Carpet, Window(s) - Picture
- Level: Basement
- Area: 192
- Dimensions: 16 x 12
Bedroom 4
- Features: Closet, Flooring - Wall to Wall Carpet, Window(s) - Picture
- Level: Basement
- Area: 144
- Dimensions: 12 x 12
Primary bathroom
- Features: Yes
Bathroom 1
- Features: Bathroom - Half, Skylight
- Level: First
- Area: 40
- Dimensions: 8 x 5
Bathroom 2
- Features: Bathroom - Full, Bathroom - Tiled With Shower Stall, Skylight
- Level: First
- Area: 20
- Dimensions: 5 x 4
Bathroom 3
- Features: Bathroom - Full, Bathroom - Tiled With Tub & Shower
- Level: Basement
- Area: 32
- Dimensions: 4 x 8
Dining room
- Features: Vaulted Ceiling(s), Flooring - Hardwood, Window(s) - Picture, Deck - Exterior, Slider
- Level: First
- Area: 280
- Dimensions: 20 x 14
Family room
- Features: Flooring - Stone/Ceramic Tile, Exterior Access, Slider
- Level: Basement
- Area: 276
- Dimensions: 23 x 12
Kitchen
- Features: Skylight, Flooring - Wood, Window(s) - Picture, Countertops - Stone/Granite/Solid
- Level: First
- Area: 168
- Dimensions: 12 x 14
Living room
- Features: Vaulted Ceiling(s), Flooring - Hardwood, Deck - Exterior, Slider
- Level: First
- Area: 414
- Dimensions: 23 x 18
Heating
- Baseboard, Oil
Cooling
- Ductless
Appliances
- Included: Water Heater, Range, Dishwasher, Refrigerator, Washer, Dryer
- Laundry: In Basement, Electric Dryer Hookup, Washer Hookup
Features
- Vaulted Ceiling(s), Library
- Flooring: Wood, Tile, Vinyl, Carpet, Flooring - Wood
- Windows: Picture, Insulated Windows
- Basement: Full,Partially Finished,Slab
- Number of fireplaces: 2
- Fireplace features: Family Room, Living Room
Interior area
- Total structure area: 2,770
- Total interior livable area: 2,770 sqft
- Finished area above ground: 2,770
Video & virtual tour
Property
Parking
- Total spaces: 8
- Parking features: Attached, Carport, Storage, Off Street, Unpaved
- Attached garage spaces: 2
- Has carport: Yes
- Uncovered spaces: 6
Features
- Patio & porch: Deck - Wood
- Exterior features: Deck - Wood
- Has view: Yes
- View description: Water, Pond, Private Water View
- Has water view: Yes
- Water view: Pond,Private,Water
- Waterfront features: Waterfront, Pond
Lot
- Size: 1.8 Acres
- Features: Wooded, Gentle Sloping
Details
- Parcel number: 564892
- Zoning: Res
Construction
Type & style
- Home type: SingleFamily
- Architectural style: Contemporary,Mid-Century Modern
- Property subtype: Single Family Residence
Materials
- Post & Beam
- Foundation: Concrete Perimeter
- Roof: Shingle
Condition
- Year built: 1963
Utilities & green energy
- Electric: Circuit Breakers
- Sewer: Private Sewer
- Water: Private
- Utilities for property: for Electric Range, for Electric Dryer, Washer Hookup
Community & HOA
Community
- Features: Public Transportation, Shopping, Walk/Jog Trails, Conservation Area
- Subdivision: Stonehedge
HOA
- Has HOA: No
Location
- Region: Lincoln
Financial & listing details
- Price per square foot: $504/sqft
- Tax assessed value: $1,377,000
- Annual tax amount: $16,951
- Date on market: 7/9/2026
Estimated market value
$1,371,600
$1.30M - $1.44M
$6,107/mo
Price history
| Date | Event | Price |
|---|---|---|
| 7/14/2026 | Contingent | $1,395,000$504/sqft |
Source: MLS PIN #73546602 Report a problem | ||
| 7/8/2026 | Listed for sale | $1,395,000+329.2%$504/sqft |
Source: MLS PIN #73546602 Report a problem | ||
| 6/27/1985 | Sold | $325,000$117/sqft |
Source: Agent Provided Report a problem | ||
Public tax history
| Year | Property taxes | Tax assessment |
|---|---|---|
| 2025 | $16,903 -0.2% | $1,319,500 +0.5% |
| 2024 | $16,931 +7.8% | $1,313,500 +16.4% |
| 2023 | $15,712 +4.7% | $1,128,700 +12.3% |
| 2022 | $15,003 +6.4% | $1,004,900 +10.6% |
| 2021 | $14,095 +4.6% | $908,200 +3.5% |
| 2020 | $13,472 +14.6% | $877,100 +4.7% |
| 2019 | $11,754 +3.2% | $837,800 +0.1% |
| 2018 | $11,385 +3% | $837,100 +3.7% |
| 2017 | $11,055 +0.2% | $806,900 +2.3% |
| 2016 | $11,033 | $788,600 |
Find assessor info on the county website
Monthly payment
Est. payment
Payment breakdown
Explore the cost of this home by adjusting the details. Changes won't be saved.Climate risks
Neighborhood: 01773
Nearby schools
GreatSchools rating
- 8/10Lincoln SchoolGrades: PK-8Distance: 1.9 mi
- 9/10Lincoln-Sudbury Regional High SchoolGrades: 9-12Distance: 4 mi
Schools provided by the listing agent
- Elementary: Smith
- Middle: Brooks
- High: Lincoln-Sudbury
Source: MLS PIN. This data may not be complete. We recommend contacting the local school district to confirm school assignments for this home.
- $1,424,5003 bd2 ba2.2k sqft26 Stonehedge Rd, Lincoln, MA 01773Off Market
- $1,838,4005 bd2 ba3.4k sqft19 Stonehedge Rd, Lincoln, MA 01773Off Market
- $1,342,5003 bd3 ba2.5k sqft9 Stonehedge Rd, Lincoln, MA 01773Off Market
- $1,570,0004 bd3 ba2.9k sqft25 Stonehedge Rd, Lincoln, MA 01773Off Market
- $1,703,3004 bd2 ba3.3k sqft12 Stonehedge Rd, Lincoln, MA 01773Off Market
- $1,949,3003 bd2 ba2.6k sqft21 Stonehedge Rd, Lincoln, MA 01773Off Market
- $1,915,0004 bd4 ba3.3k sqft32 Stonehedge Rd, Lincoln, MA 01773Off Market
- $1,548,9005 bd2 ba3.4k sqft31 Stonehedge Rd, Lincoln, MA 01773Off Market
A local agent can set up tours, give advice and negotiate with sellers.
Similar homes
- $1,495,0004 bd4 ba2.6k sqft26 Arrowhead Rd, Weston, MA 02493For Sale
 MLS ID #73530315, Denise Mosher, Coldwell Banker Realty - Weston. MLS PIN
 - $1,400,0005 bd3 ba3.3k sqft80 Evergreen Ln, Carlisle, MA 01741For Sale
 MLS ID #73546503, The Laura Baliestiero Team, Coldwell Banker Realty - Concord. MLS PIN
 - $1,399,0004 bd4 ba3.3k sqft15 Devincent Dr, Stow, MA 01775For Sale
 MLS ID #73546640, Carrie Hines, Compass. MLS PIN
 - $1,799,0004 bd4 ba3.9k sqft6 Brooks Hill Rd, Lincoln, MA 01773For Sale
 MLS ID #73526165, Eileen Balicki, Gibson Sotheby's International Realty. MLS PIN
 - $1,849,0003 bd4 ba3.4k sqft30 Goose Pond Rd, Lincoln, MA 01773For SaleMLS ID #73538613, Senkler, Pasley & Whitney, Coldwell Banker Realty - Concord. MLS PIN
- $1,490,0005 bd3 ba3k sqft85 The Valley Rd, Concord, MA 01742For SaleMLS ID #73498611, Krassi Diehl, William Raveis R.E. & Home Services. MLS PIN
- $1,500,0003 bd3 ba2.4k sqft44 Windemere Rd, Wellesley, MA 02481For SaleMLS ID #73547678, Aranson Maguire Group, Compass. MLS PIN
- $1,575,0005 bd3 ba3k sqft518 Annursnac Hill Rd, Concord, MA 01742For SaleMLS ID #73525102, Senkler, Pasley & Whitney, Coldwell Banker Realty - Concord. MLS PIN
- $1,350,0004 bd2 ba2.2k sqft89 Rolling Ln, Needham, MA 02492For SaleMLS ID #73548166, Diane Hughes Valente, Keller Williams Realty. MLS PIN
- $1,195,0004 bd3 ba3.9k sqft39 Austin Rd, Sudbury, MA 01776For SaleMLS ID #73495728, Kathleen Wyman, Coldwell Banker Realty - Sudbury. MLS PIN
- $1,249,0004 bd3 ba3.7k sqft62 Mill St, Sherborn, MA 01770For SaleMLS ID #73530335, The Madden David Real Estate Group, Coldwell Banker Realty - Wellesley. MLS PIN
- $1,225,0005 bd3 ba2.5k sqft1465 Sudbury Rd, Concord, MA 01742For SaleMLS ID #73513538, Sharon Mendosa, Compass. MLS PIN
- $1,449,0005 bd3 ba3.2k sqft32 Smith Ave, Newton, MA 02465For SaleMLS ID #73517753, Mike Preston, Aura Realty Advisors. MLS PIN
- $1,250,0004 bd3 ba3.5k sqft2 Whitney Dr, Sherborn, MA 01770For SaleMLS ID #73538405, Wayne Taylor Moreno, Winder Realty, LLC. MLS PIN
- $1,675,0003 bd3 ba3.3k sqft40 Hobbs Brook Rd, Weston, MA 02493For SaleMLS ID #73506812, Mizner + Montero, Gibson Sotheby's International Realty. MLS PIN
- $1,199,9004 bd2 ba2.1k sqft15 Conestoga Rd, Lexington, MA 02421For SaleMLS ID #73524284, Maureen Schlegel, Century 21 North East. MLS PIN
- $1,250,0003 bd2 ba2.2k sqft50 Carlisle Pines Dr, Carlisle, MA 01741For SaleMLS ID #73524788, The Laura Baliestiero Team, Coldwell Banker Realty - Concord. MLS PIN
- $1,199,9004 bd3 ba2.6k sqft430 Heald Rd, Carlisle, MA 01741For SaleMLS ID #73537129, The Laura Baliestiero Team, Coldwell Banker Realty - Concord. MLS PIN
- $1,095,0004 bd4 ba3.7k sqft7 Hilltop Ln, Framingham, MA 01701For SaleMLS ID #73543929, David Ferrini, Coldwell Banker Realty - Sudbury. MLS PIN
- $1,885,0005 bd3 ba3.4k sqft14 October Ln, Weston, MA 02493For SaleMLS ID #73513256, Steven In, RE/MAX Culture. MLS PIN
