Searching for a move-in ready home in the heart of Placentia? Welcome to 20 Swan’s Road — a beautifully renovated property ready for its next owners. The main level offers a spacious eat-in kitchen, bright living room, three bedrooms, two bathrooms, and convenient main-floor laundry. Upstairs, you’ll find two additional bonus rooms that could easily serve as extra bedrooms, office space, or hobby rooms. Recent upgrades include a newly re-shingled roof completed this past fall, along with numerous updates throughout the home. Situated on a large lot with mature trees, this property also features a patio, storage shed, and a spacious paved drive-thru driveway. Conveniently located within walking distance to all the amenities Placentia has to offer, this home is sure to attract attention quickly!
For sale
C$224,000
20 Swan's Road, Placentia, NL A0B2Y0
3beds
1,378sqft
Single Family Residence
Built in 1950
0.38 Acres Lot
$-- Zestimate®
C$163/sqft
C$-- HOA
What's special
- 167 days
- 21
- 0
Zillow last checked:
Listing updated:
Listed by:
Jessica Brazil,
3% Realty East Coast
Source: Newfoundland and Labrador AR,MLS®#: 1297142
Facts & features
Interior
Bedrooms & bathrooms
- Bedrooms: 3
- Bathrooms: 2
- Full bathrooms: 1
- 1/2 bathrooms: 1
Bedroom
- Level: Main
- Area: 106.11 Square Feet
- Dimensions: 8.1 x 13.1
Bedroom
- Level: Main
- Area: 102.35 Square Feet
- Dimensions: 8.9 x 11.5
Bedroom
- Level: Main
- Area: 122.1 Square Feet
- Dimensions: 11.1 x 11
Bathroom
- Level: Main
- Area: 63.44 Square Feet
- Dimensions: 10.4 x 6.1
Bathroom
- Level: Main
- Area: 47.17 Square Feet
- Dimensions: 8.9 x 5.3
Bonus room
- Level: Second
- Area: 110.11 Square Feet
- Dimensions: 12.1 x 9.1
Bonus room
- Level: Second
- Area: 80 Square Feet
- Dimensions: 8 x 10
Eat in kitchen
- Level: Main
- Area: 237.24 Square Feet
- Dimensions: 18.11 x 13.1
Living room
- Level: Main
- Area: 246.47 Square Feet
- Dimensions: 18.8 x 13.11
Porch
- Level: Main
- Area: 54.66 Square Feet
- Dimensions: 6 x 9.11
Heating
- Baseboard
Appliances
- Included: Dishwasher, Refrigerator, Microwave, Stove, Washer, Dryer
Features
- Flooring: Carpet, Cushion/Tile/Lino, Laminate, Mixed
Interior area
- Total structure area: 1,378
- Total interior livable area: 1,378 sqft
Property
Parking
- Parking features: None
- Has uncovered spaces: Yes
Features
- Patio & porch: Deck/Patio, Patio
Lot
- Size: 0.38 Acres
- Dimensions: .38 Acres
- Features: Central Location, Landscaped, Recreation Nearby, Shopping Nearby, Under 0.5 Acres
Details
- Additional structures: Shed(s)
- Zoning description: Residential
Construction
Type & style
- Home type: SingleFamily
- Architectural style: Bungalow
- Property subtype: Single Family Residence
Materials
- Shingle Siding, Vinyl Siding
- Foundation: Block, Concrete
- Roof: Shingle - Asphalt
Condition
- Year built: 1950
Utilities & green energy
- Sewer: Public Sewer
- Water: Public
- Utilities for property: Cable Connected, Electricity Connected, High Speed Internet, Phone Connected
Community & HOA
Location
- Region: Placentia
Financial & listing details
- Price per square foot: C$163/sqft
- Annual tax amount: C$1,105
- Date on market: 5/11/2026
Price history
Price history is unavailable.
Public tax history
Tax history is unavailable.
Climate risks
Neighborhood: A0B
Nearby schools
GreatSchools rating
No schools nearby
We couldn't find any schools near this home.
Schools provided by the listing agent
- District: Placentia-St. Mary's
Source: Newfoundland and Labrador AR. This data may not be complete. We recommend contacting the local school district to confirm school assignments for this home.
Similar homes
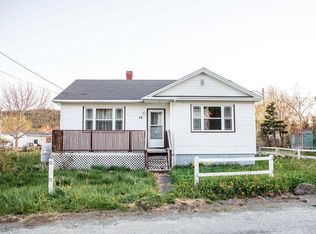
- C$139,0002 bd1 ba1.4k sqft76 Orcan Drive, Placentia, NL A0B2Y0For Sale
 MLS ID #1298608, Jessica Brazil, 3% Realty East Coast. Newfoundland and Labrador AR
 - C$129,9002 bd1 ba1.1k sqft13-19 Bradshaw Place, Placentia, NL A0B2G0For Sale
 MLS ID #1301142, Chantelle English, 3% Realty East Coast. Newfoundland and Labrador AR
 - C$169,9003 bd2 ba850 sqft1135 Main Road, Dunville, NL A0B1S0For Sale
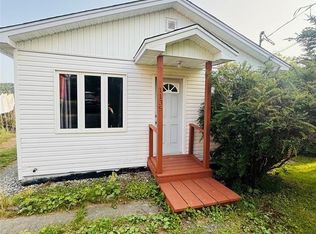 MLS ID #1294627, Jessica Brazil, 3% Realty East Coast. Newfoundland and Labrador AR
 - C$119,5002 bd1 ba1.3k sqft1288 Main Road, Dunville, NL A0B1S0For Sale
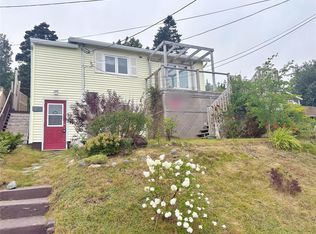 MLS ID #1302637, Chad Drover, Keller Williams Platinum Realty. Newfoundland and Labrador AR
