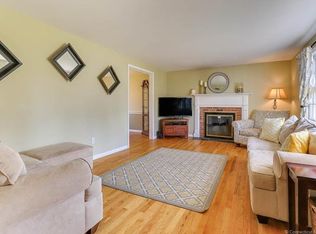
Location, location...this inviting 3 Bedroom, 2 Full Bath Ranch is one of Wethersfield's newest must-haves! Set in a quiet spot on a highly desirable cul-de-sac. One floor living! Great curb appeal- brick facade with granite walkway & entry adorned by a stunning White Birch. 2-Car attached garage and plenty of driveway parking. Upon entry you are greeted into a spacious, bright Living Room w/beautiful hardwood floors & vaulted ceiling. Fireplace has marble facade & floor to ceiling black granite surround. A large bow window allows a view of the gorgeous backyard. Kitchen w/ abundant oak cabinetry has granite counter tops, tile backsplash & opens into Dining Room w/built-in hutch, chandelier. A side door allows convenient access to rear granite stoop & rear garage door. Main level offers 3 Bedrooms-all w/hardwood flrs & 6-panel wood doors and a spacious full bath. Features include wood-clad thermal windows, natural gas heat, central air & a generator hook-up. Walk-out Lower level can work for multi-generational living complete w/2nd full Kitchen w/granite counters, 2 dining areas, a Family Room, full bath, laundry room & storage. Rear door walks out to a very appealing, deep, quiet & private backyard. There is a stunning masonry patio w/stone walls, a fenced gardening area, 2 attached sheds, flowering plants & fruit trees. Sellers are only the 2nd owners of this special well-loved Home. 20 Terrace Road is a rare find - a true gem you'll want to call your new Home
Sold for $465,000
$465,000
20 Terrace Road, Wethersfield, CT 06109
3beds
1,896sqft
Single Family Residence
Built in 1964
0.36 Acres Lot
$465,100 Zestimate®
$245/sqft
$3,349 Estimated rent
Home value
$465,100
$433,000 - $502,000
$3,349/mo
Zestimate® history
Owner options
List your home for rent
$3,349/mo
Rent Zestimate®
Find your next renter with Zillow Rental Manager. Plus, with online applications, you can quickly screen prospective tenants – for free.
$3,349/mo
Rent Zestimate®
Refinance and save
$3,515/mo
Est. payment
Refinancing to a lower rate could help reduce your monthly payments and save thousands over the life of the loan.
$3,515/mo
Est. payment
Explore your selling options
Work with a Zillow partner agent
Leverage their expertise and Zillow's premium Showcase listings to get your home seen by more buyers.
Get startedList with your own agent
Get your home in front of millions of buyers by listing it on Zillow.
Learn how to do itSell it yourself
Take full control of how buyers see your home on Zillow by listing For Sale by Owner (FSBO).
List your homeWhat's special
Plenty of driveway parkingLaundry room and storageFamily roomFenced gardening areaWood-clad thermal windowsVaulted ceilingBeautiful hardwood floors
Zillow last checked:
Listing updated:
Listed by:
Premiere Home Team At William Raveis Real Estate,
Mirella L. D'Antonio (860)997-1600,
William Raveis Real Estate 860-633-0111
Bought with:
Alexandra Terlesky, RES.0777256
Century 21 North East
Source: Smart MLS,MLS#: 24193122
Facts & features
Interior
Bedrooms & bathrooms
- Bedrooms: 3
- Bathrooms: 2
- Full bathrooms: 2
Rooms
- Room types: Laundry
Primary bedroom
- Features: Wall/Wall Carpet, Hardwood Floor
- Level: Main
- Area: 154 Square Feet
- Dimensions: 11 x 14
Bedroom
- Features: Hardwood Floor
- Level: Main
- Area: 132 Square Feet
- Dimensions: 11 x 12
Bedroom
- Features: Hardwood Floor
- Level: Main
- Area: 110 Square Feet
- Dimensions: 10 x 11
Bathroom
- Features: Tub w/Shower, Tile Floor
- Level: Main
- Area: 81 Square Feet
- Dimensions: 9 x 9
Bathroom
- Features: Stall Shower
- Level: Lower
- Area: 54 Square Feet
- Dimensions: 6 x 9
Dining room
- Features: Built-in Features, Tile Floor
- Level: Main
- Area: 121 Square Feet
- Dimensions: 11 x 11
Dining room
- Level: Lower
- Area: 144 Square Feet
- Dimensions: 12 x 12
Family room
- Level: Lower
- Area: 588 Square Feet
- Dimensions: 21 x 28
Kitchen
- Features: Granite Counters, Tile Floor
- Level: Main
- Area: 132 Square Feet
- Dimensions: 11 x 12
Kitchen
- Features: Granite Counters
- Level: Lower
- Area: 104 Square Feet
- Dimensions: 8 x 13
Living room
- Features: Bay/Bow Window, Vaulted Ceiling(s), Fireplace, Hardwood Floor
- Level: Main
- Area: 325 Square Feet
- Dimensions: 13 x 25
Heating
- Hot Water, Natural Gas
Cooling
- Central Air
Appliances
- Included: Gas Range, Microwave, Range Hood, Refrigerator, Freezer, Dishwasher, Disposal, Washer, Dryer, Gas Water Heater, Water Heater
- Laundry: Lower Level
Features
- Windows: Thermopane Windows
- Basement: Full,Heated,Storage Space,Interior Entry,Partially Finished,Liveable Space
- Attic: Storage,Access Via Hatch
- Number of fireplaces: 1
Interior area
- Total structure area: 1,896
- Total interior livable area: 1,896 sqft
- Finished area above ground: 1,296
- Finished area below ground: 600
Property
Parking
- Total spaces: 2
- Parking features: Attached, Garage Door Opener
- Attached garage spaces: 2
Features
- Patio & porch: Patio
- Exterior features: Fruit Trees, Rain Gutters, Garden, Lighting
Lot
- Size: 0.36 Acres
- Features: Few Trees, Level, Cul-De-Sac, Landscaped
Details
- Additional structures: Shed(s)
- Parcel number: 765885
- Zoning: A
- Other equipment: Generator Ready
Construction
Type & style
- Home type: SingleFamily
- Architectural style: Ranch
- Property subtype: Single Family Residence
Materials
- Vinyl Siding
- Foundation: Concrete Perimeter
- Roof: Asphalt
Condition
- New construction: No
- Year built: 1964
Utilities & green energy
- Sewer: Public Sewer
- Water: Public
- Utilities for property: Cable Available
Green energy
- Energy efficient items: Insulation, Windows
Community & HOA
Community
- Features: Near Public Transport, Golf, Health Club, Lake, Library, Medical Facilities, Pool, Shopping/Mall
HOA
- Has HOA: No
Location
- Region: Wethersfield
Financial & listing details
- Price per square foot: $245/sqft
- Tax assessed value: $263,110
- Annual tax amount: $10,519
- Date on market: 7/21/2026
Price history
| Date | Event | Price |
|---|---|---|
| 10/8/2026 | Sold | $465,000$245/sqft |
Source:  Smart MLS #24193122 Report a problem Smart MLS #24193122 Report a problem | ||
| 8/22/2026 | Pending sale | $465,000$245/sqft |
Source: Smart MLS #24193122 Report a problem | ||
| 7/21/2026 | Listed for sale | $465,000+190.6%$245/sqft |
Source: Smart MLS #24193122 Report a problem | ||
| 4/30/1987 | Sold | $160,000$84/sqft |
Source: Agent Provided Report a problem | ||
Public tax history
| Year | Property taxes | Tax assessment |
|---|---|---|
| 2025 | $8,107 +7.5% | $263,110 +50.7% |
| 2024 | $7,544 +3.5% | $174,540 |
| 2023 | $7,292 +1.7% | $174,540 |
| 2022 | $7,170 +1% | $174,540 |
| 2021 | $7,099 0% | $174,540 |
| 2020 | $7,102 -0.1% | $174,540 |
| 2019 | $7,111 -4.6% | $174,540 -4.5% |
| 2018 | $7,455 +2.5% | $182,800 |
| 2017 | $7,270 +3.2% | $182,800 |
| 2016 | $7,045 +0.9% | $182,800 |
| 2015 | $6,981 +3.9% | $182,800 |
| 2014 | $6,716 +8.7% | $182,800 -1% |
| 2013 | $6,177 +2.7% | $184,600 |
| 2012 | $6,014 +3.7% | $184,600 |
| 2011 | $5,800 +2.5% | $184,600 |
| 2010 | $5,660 -0.1% | $184,600 |
| 2009 | $5,664 +6.3% | $184,600 +20.3% |
| 2008 | $5,328 +5.4% | $153,500 |
| 2007 | $5,056 +1.6% | $153,500 |
| 2006 | $4,978 +7.4% | $153,500 |
| 2005 | $4,634 +27.3% | $153,500 +47% |
| 2003 | $3,639 +11.1% | $104,400 -27.9% |
| 1996 | $3,274 | $144,800 |
Find assessor info on the county website
Neighborhood: 06109
Nearby homes
- $468,3003 bd2 ba1.4k sqft26 Terrace Rd, Wethersfield, CT 06109Off Market
- $405,4003 bd1 ba1.3k sqft420 Brimfield Rd, Wethersfield, CT 06109Off Market
- $511,5003 bd2 ba1.5k sqft424 Brimfield Rd, Wethersfield, CT 06109Off Market
- $573,9004 bd2 ba2.2k sqft32 Terrace Rd, Wethersfield, CT 06109Off Market
- $533,2004 bd1 ba1.8k sqft414 Brimfield Rd, Wethersfield, CT 06109Off Market
- $450,0004 bd3 ba1.8k sqft35 Terrace Rd, Wethersfield, CT 06109Sold
- $474,6004 bd1 ba1.9k sqft23 Terrace Rd, Wethersfield, CT 06109Off Market
- $580,6004 bd3 ba2.2k sqft19 Terrace Rd, Wethersfield, CT 06109Off Market
Nearby schools
GreatSchools rating
- 7/10Emerson-Williams SchoolGrades: K-6Distance: 0.6 mi
- 6/10Silas Deane Middle SchoolGrades: 7-8Distance: 1.3 mi
- 7/10Wethersfield High SchoolGrades: 9-12Distance: 0.9 mi
Schools provided by the listing agent
- Elementary: Emerson-Williams
- Middle: Silas Deane
- High: Wethersfield
Source: Smart MLS. This data may not be complete. We recommend contacting the local school district to confirm school assignments for this home.
Sell for more on Zillow
Get a Zillow Showcase℠ listing at no additional cost and you could sell for .
$465,100
2% more
+$9,302
With Zillow Showcase(estimated)
$474,402
Sell for more on Zillow
Get a Zillow Showcase℠ listing at no additional cost and you could sell for .
$465,100
2% more
+$9,302
With Zillow Showcase(estimated)
$474,402
- Connecticut
- Hartford County
- Wethersfield
- 06109
- 20 Terrace Road
