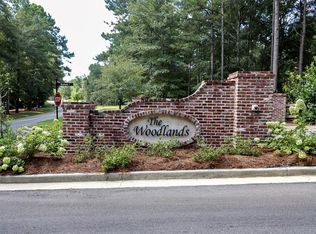
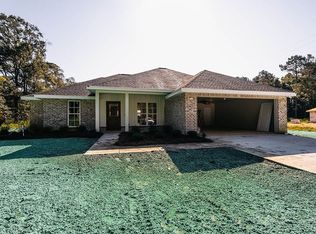
UPSCALE CUSTOM MODERN CRAFTSMAN ON 2.17 ACRES IN "THE WOODLANDS SUBDIVISION" • Elite Location: Situated on a 2.17-acre corner lot in Laurel's prestigious "The Woodlands Subdivision"—home of HGTV's hit show Home Town. Enjoy country quiet just minutes from downtown landmarks, Laurel Mercantile Co., and Scotsman General Store. • Gourmet Kitchen: Features Italian appliances, quartz countertops, marble backsplash to the ceiling, a massive hosting island, and an adjacent butler's pantry. Twelve windows provide breathtaking panoramic views of the surrounding tall pines. • Dramatic Family Room: Showcases a stunning 15-foot vaulted ceiling with a fireplace, 10-foot ceilings throughout, and elegant 8-foot doors creating a sophisticated, airy atmosphere. • Master Suite: Private sanctuary with a spacious bedroom layout, massive walk-in closet, and a spa-like en-suite bathroom featuring a 10-foot double-sink vanity, custom tile, and soaking tub. • Living Space & Garage: Features a 4,000 sq ft footprint offering 2,400 sq ft heated space with 3 bedrooms (all with walk-in closets) and 2 full baths. Includes an over-sized 925 sq ft 3-car garage perfect for a boat, workshop, or Class B Motorhome. • Outdoor Living & Community: Relax on an expanded entertaining veranda stretching across the front of the home. The Woodlands provides access to a private community lake, underground utilities (natural gas, fiber optic internet), modest $345 annual HOA dues, and sits just 1/4 mile from Northeast Jones Schools.
Active
$549,900
20 Timber Ridge Dr, Laurel, MS 39443
3beds
2,380sqft
Residential, Single Family Residence
Built in 2022
2.17 Acres Lot
$531,500 Zestimate®
$231/sqft
$-- HOA
What's special
Massive hosting islandDramatic family roomGourmet kitchenMassive walk-in closetSoaking tubCustom tileSpacious bedroom layout
- 2 days
- 214
- 8
Likely to sell faster than
Zillow last checked:
Listing updated:
Listed by:
Jonathan Minerick 888-400-2513,
APAUS INC DBA HOMECOIN.COM 888-400-2513
Source: MLS United,MLS#: 4164861
Facts & features
Interior
Bedrooms & bathrooms
- Bedrooms: 3
- Bathrooms: 2
- Full bathrooms: 2
Primary bedroom
- Description: Private Sanctuary Overlooks Tall Pines And Park-Like Setting
- Level: Main
Bedroom
- Description: Guest Bedroom #1
- Level: Main
Bedroom
- Description: Guest Bedroom #2
- Level: Main
Primary bathroom
- Description: Has 10-Foot 2-Sink Vanity With Massive Storage
- Level: Main
Family room
- Description: 20 X 19
- Level: Main
Kitchen
- Description: Kitchen/Dining With All Italian Appliances
- Level: Main
Laundry
- Description: Lg Stackable Washer/Dryer
- Level: Main
Office
- Description: Can Be Extra Bedroom, Dining Room, Exercise Room, Etc.
- Level: Main
Other
- Description: Airy And Sun-Lit Butler's Pantry With Sink And Mini Fridge
- Level: Main
Other
- Description: Dining Area Has View To The Massive Back Yard And Tall Pines In The Park-Like Setting
- Level: Main
Heating
- Central, Electric, Fireplace(s), Heat Pump
Cooling
- Ceiling Fan(s), Central Air, Electric, Heat Pump
Appliances
- Included: Bar Fridge, Convection Oven, ENERGY STAR Qualified Dishwasher, ENERGY STAR Qualified Dryer, ENERGY STAR Qualified Washer, ENERGY STAR Qualified Water Heater, Free-Standing Range, Ice Maker, Induction Cooktop, Range Hood, Refrigerator, Stainless Steel Appliance(s), Washer, Water Purifier
- Laundry: Electric Dryer Hookup, Inside, Laundry Room, Main Level, Sink
Features
- Breakfast Bar, Ceiling Fan(s), Crown Molding, Double Vanity, Eat-in Kitchen, Entrance Foyer, High Ceilings, High Speed Internet, Kitchen Island, Open Floorplan, Pantry, Primary Downstairs, Recessed Lighting, Soaking Tub, Stone Counters, Storage, Walk-In Closet(s)
- Flooring: Hardwood
- Windows: Double Pane Windows, Drapes, Screens, Vinyl, Window Coverings, Window Treatments
- Has fireplace: Yes
- Fireplace features: Other
Interior area
- Total structure area: 2,380
- Total interior livable area: 2,380 sqft
Video & virtual tour
Property
Parking
- Total spaces: 4
- Parking features: Concrete, Garage Door Opener, Inside Entrance, Lighted, Paved, RV Access/Parking
- Garage spaces: 3
Features
- Levels: Two
- Stories: 2
- Patio & porch: Front Porch, Rear Porch
- Exterior features: Fire Pit, Gray Water System, Lighting, Private Entrance, Rain Gutters, RV Hookup
- On waterfront: Yes
- Waterfront features: Lake
Lot
- Size: 2.17 Acres
- Features: Corner Lot, Level, Wooded
Details
- Parcel number: 1160600002.15
Construction
Type & style
- Home type: SingleFamily
- Architectural style: Traditional
- Property subtype: Residential, Single Family Residence
Materials
- Other
- Foundation: Slab
- Roof: Shingle
Condition
- Move In Ready
- New construction: No
- Year built: 2022
Utilities & green energy
- Electric: 120/280 Outlet(s)
- Sewer: Aerobic Septic
- Water: Public
- Utilities for property: Cable Available, Cable Connected, Electricity Connected, Natural Gas Available, Sewer Connected
Community & HOA
Community
- Features: Biking Trails, Fishing, Lake, Street Lights
- Security: Smoke Detector(s)
- Subdivision: The Woodlands
HOA
- Has HOA: Yes
- Services included: Other
Location
- Region: Laurel
Financial & listing details
- Price per square foot: $231/sqft
- Tax assessed value: $265,080
- Annual tax amount: $1,401
- Date on market: 10/7/2026
- Electric utility on property: Yes
Estimated market value
$531,500
$505,000 - $558,000
$2,040/mo
Price history
| Date | Event | Price |
|---|---|---|
| 10/7/2026 | Listed for sale | $549,900$231/sqft |
Source: MLS United #4164861 Report a problem | ||
Public tax history
| Year | Property taxes | Tax assessment |
|---|---|---|
| 2025 | -- | $26,508 +5.6% |
| 2024 | -- | $25,107 -2.6% |
| 2023 | -- | $25,777 +344% |
| 2022 | $751 -0.4% | $5,805 |
| 2021 | $754 +482.9% | $5,805 +494.2% |
| 2020 | $129 -0.4% | $977 |
| 2019 | $130 | $977 |
Find assessor info on the county website
Monthly payment
Est. payment
Payment breakdown
Explore the cost of this home by adjusting the details. Changes won't be saved.Climate risks
Neighborhood: 39443
Nearby schools
Schools provided by the listing agent
- Elementary: East Jones
- High: North Jones
Source: MLS United. This data may not be complete. We recommend contacting the local school district to confirm school assignments for this home.
Similar homes
- $599,0004 bd3 ba2.7k sqft6 Shadow Ridge Dr, Laurel, MS 39443New Construction
 MLS ID #4160382, Debra K Pace, Selling Southern Homes & Land, LLC., Selling Southern DBA. MLS United
 - $308,0004 bd2 ba2.2k sqft126 Stevenson Rd, Laurel, MS 39443For Sale
 MLS ID #119315, Dewayne Atkinson. REALSTACK
 - $308,0004 bd2 ba2.2k sqft112 Stevenson Rd, Laurel, MS 39443For Sale
 MLS ID #119321, Dewayne Atkinson. REALSTACK
 - $450,0004 bd3 ba2.7k sqft55 Wisteria Ln, Laurel, MS 39443For Sale
 MLS ID #37871, Kandace Monsivais, Broker. LBOR
 - $275,0003 bd2 ba2.1k sqft21 Country Club Dr, Laurel, MS 39440For Sale
 MLS ID #148943, Joanna Martin, Jerry Ford Real Estate LLC. HSMLS
 - $325,0003 bd2 ba1.8k sqft77 Joshbury Cir, Laurel, MS 39443For SaleMLS ID #147692, Joanna Martin, Jerry Ford Real Estate LLC. HSMLS
- $360,0003 bd3 ba2k sqft724 W 15th St, Laurel, MS 39440For SaleMLS ID #147793, Joanna Martin, Jerry Ford Real Estate LLC. HSMLS
- $275,0003 bd3 ba2.7k sqft17 Glenwood Dr, Laurel, MS 39440For SaleMLS ID #148192, G Lee Boyette, SRS, Woodland Realty, Inc. HSMLS
- $379,9004 bd2 ba2.3k sqft78 Coyote Cir, Ellisville, MS 39437For SaleMLS ID #148931, Shelby Stockman, Selling Southern. HSMLS
- $309,0003 bd2 ba1.9k sqft15 Twin Oaks Pl, Laurel, MS 39440For SaleMLS ID #148122, Amanda Pierce, Woodland Realty, Inc. HSMLS
- $450,0004 bd4 ba2.8k sqft4 Bridgewater Dr, Ellisville, MS 39437For SaleMLS ID #148075, Debbie West, Debbie West Realty LLC. HSMLS
- $465,0002 bd2 ba1.9k sqft1548 N 7th Ave, Laurel, MS 39440For Sale
 MLS ID #26-494, Jason Lovern, Hill Real Estate- Philadelphia. East Mississippi REALTORS®
