Located in the Smith Grove subdivision in Lone Oak, this spacious Paducah home offers 4,162 finished square feet, 4 bedrooms, 3.5 bathrooms, and 2.13 acres, including the additional adjoining lot at 28 Wildwood Cove. Built in 2000, the home combines generous main-level living, a finished walk-out basement, exceptional storage, and both attached and detached garage space in a convenient McCracken County location. The main level offers plenty of room to gather with a spacious living room, den, formal dining room, eat-in kitchen, and main-level laundry. Hardwood and tile flooring add warmth throughout the living spaces, while two fireplaces, including a gas log fireplace and an electric fireplace, create inviting gathering areas on both levels. The kitchen offers abundant storage and workspace with a breakfast bar, stainless steel appliances, cooktop, oven, dishwasher, microwave, and refrigerator. The cooktop and oven are approximately two years old, adding a recent update to an already functional kitchen designed for everyday meals and entertaining. The main-level primary suite provides the convenience many buyers are searching for, with a walk-in closet and private bathroom featuring a soaking tub. Two additional bedrooms are also located on the main level, allowing much of daily life to remain on one floor. Downstairs, the finished walk-out basement significantly expands the home's possibilities with a large family room, additional bedroom, office, flex spaces, and both interior and exterior access. Whether you need room for guests, working from home, recreation, hobbies, or simply want everyone to have their own space, this lower level provides tremendous flexibility along with additional unfinished storage. Outside, the property offers 2.13 acres with mature trees and established landscaping, along with both patio and porch areas. Car enthusiasts, hobbyists, or anyone needing additional storage will appreciate the attached and detached garages providing four total garage spaces. Important improvements include a new downstairs HVAC system in 2026, a newer water heater, a tankless gas water heater, and a new roof being installed in 2026 by Titan Roofing. For buyers searching for a large home in Lone Oak, a Paducah home with acreage, a home with a finished walk-out basement, or a property with attached and detached garages, this Smith Grove property offers a hard-to-find combination of square footage, land, storage, and flexible living space.
Contingent
$650,000
20 Timber Ridge Dr, Paducah, KY 42001
4beds
4,162sqft
Single Family Residence
Built in 2000
2.13 Acres Lot
$627,700 Zestimate®
$156/sqft
$13/mo HOA
What's special
Gas log fireplaceElectric fireplaceTwo fireplacesFinished walk-out basementBreakfast barMain-level primary suiteEat-in kitchen
- 37 days
- 675
- 25
Zillow last checked:
Listing updated:
Listed by:
Jessica Housman 270-210-4366,
Housman Partners Real Estate
Source: Imagine MLS,MLS#: 26021366
Facts & features
Interior
Bedrooms & bathrooms
- Bedrooms: 4
- Bathrooms: 4
- Full bathrooms: 3
- 1/2 bathrooms: 1
Primary bedroom
- Level: First
Bedroom 1
- Level: First
Bedroom 2
- Level: First
Bedroom 3
- Level: Lower
- Area: 205.2 Square Feet
- Dimensions: 18 x 11.4
Bedroom 4
- Level: Lower
- Area: 240.6 Square Feet
- Dimensions: 11.8 x 20.39
Den
- Level: First
- Area: 254.61 Square Feet
- Dimensions: 20.7 x 12.3
Dining room
- Level: First
- Area: 181.89 Square Feet
- Dimensions: 14.1 x 12.9
Family room
- Level: Lower
- Area: 386.46 Square Feet
- Dimensions: 22.6 x 17.1
Kitchen
- Level: First
- Area: 207.03 Square Feet
- Dimensions: 17.11 x 12.1
Living room
- Level: First
- Area: 397.98 Square Feet
- Dimensions: 20.1 x 19.8
Office
- Level: Lower
- Area: 152.66 Square Feet
- Dimensions: 10.11 x 15.1
Other
- Level: Lower
- Area: 368.5 Square Feet
- Dimensions: 33.5 x 11
Other
- Level: Lower
- Area: 216.84 Square Feet
- Dimensions: 15.6 x 13.9
Utility room
- Level: First
- Area: 39.19 Square Feet
- Dimensions: 5.09 x 7.7
Heating
- Forced Air, Natural Gas
Cooling
- Central Air
Appliances
- Included: Dishwasher, Microwave, Refrigerator, Cooktop, Oven
- Laundry: Electric Dryer Hookup, Main Level, Washer Hookup
Features
- Breakfast Bar, Entrance Foyer, Eat-in Kitchen, Walk-In Closet(s), Ceiling Fan(s), Soaking Tub
- Flooring: Carpet, Hardwood, Tile
- Windows: Insulated Windows
- Basement: Concrete,Exterior Entry,Finished,Full,Interior Entry,Sump Pump,Unfinished,Walk-Out Access
- Number of fireplaces: 2
- Fireplace features: Electric, Family Room, Gas Log, Insert, Living Room
Interior area
- Total structure area: 4,162
- Total interior livable area: 4,162 sqft
- Finished area above ground: 2,405
- Finished area below ground: 1,757
Property
Parking
- Total spaces: 4
- Parking features: Attached Garage, Detached Garage, Driveway, Garage Door Opener, Garage Faces Side
- Garage spaces: 4
- Has uncovered spaces: Yes
Features
- Levels: One
Lot
- Size: 2.13 Acres
- Features: Landscaped, Many Trees
Details
- Parcel number: 0794000047 & 0794000048
Construction
Type & style
- Home type: SingleFamily
- Property subtype: Single Family Residence
Materials
- Brick Veneer, Vinyl Siding
- Foundation: Slab
- Roof: Dimensional Style
Condition
- Year built: 2000
Utilities & green energy
- Sewer: Septic Tank
- Water: Public
- Utilities for property: Cable Available, Electricity Connected, Natural Gas Connected
Community & HOA
Community
- Subdivision: Smith Grove
HOA
- Has HOA: Yes
- Amenities included: None
- Services included: Other
- HOA fee: $150 annually
Location
- Region: Paducah
Financial & listing details
- Price per square foot: $156/sqft
- Tax assessed value: $381,100
- Annual tax amount: $3,200
- Date on market: 8/7/2026
Estimated market value
$627,700
$596,000 - $659,000
$4,094/mo
Price history
| Date | Event | Price |
|---|---|---|
| 9/1/2026 | Contingent | $650,000$156/sqft |
Source:  Imagine MLS #26021366 Report a problem Imagine MLS #26021366 Report a problem | ||
| 8/7/2026 | Listed for sale | $650,000+185.6%$156/sqft |
Source: Imagine MLS #26021366 Report a problem | ||
| 4/30/2003 | Sold | $227,600$55/sqft |
Source: Agent Provided Report a problem | ||
Public tax history
| Year | Property taxes | Tax assessment |
|---|---|---|
| 2025 | $3,200 -1.8% | $381,100 |
| 2024 | $3,259 +1.1% | $381,100 |
| 2023 | $3,223 +30.4% | $381,100 +49.7% |
| 2022 | $2,472 +0.1% | $254,600 |
| 2021 | $2,469 -0.6% | $254,600 -0.5% |
| 2020 | $2,484 | $255,800 |
| 2019 | $2,484 +1.5% | $255,800 -0.7% |
| 2018 | $2,447 | $257,500 -12.7% |
| 2017 | $2,447 +42.7% | $295,100 |
| 2016 | $1,715 | $295,100 +29.7% |
| 2015 | $1,715 | $227,600 |
| 2013 | $1,715 | $227,600 |
| 2012 | $1,715 | $227,600 |
| 2011 | -- | $227,600 |
Find assessor info on the county website
Monthly payment
Est. payment
Payment breakdown
Explore the cost of this home by adjusting the details. Changes won't be saved.Climate risks
Neighborhood: 42001
Nearby schools
Schools provided by the listing agent
- Elementary: Lone Oak
- Middle: Lone Oak
- High: McCracken Co
Source: Imagine MLS. This data may not be complete. We recommend contacting the local school district to confirm school assignments for this home.

Similar homes
- $639,0004 bd4 ba3.6k sqft2427 S Friendship Rd, Paducah, KY 42003For Sale
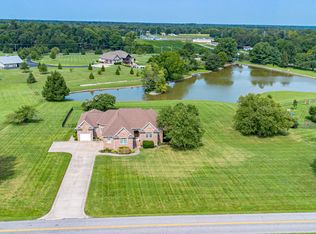
 MLS ID #26022873, Melinda Watson, Keller Williams Experience - Paducah. Imagine MLS
 - $545,0004 bd3 ba3.5k sqft6625 Old Hinkleville Rd, Paducah, KY 42001For Sale
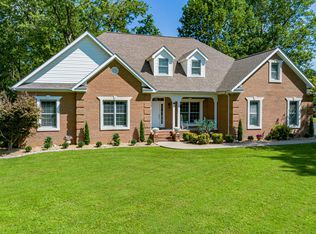 MLS ID #26023652, Sara Gipson, eXp Realty, LLC - Paducah. Imagine MLS
 - $594,0004 bd5 ba4.5k sqft8255 Old Lovelaceville Rd, Paducah, KY 42001For Sale
 MLS ID #26015898, Roy Wikoff, Advantage Realty KY. Imagine MLS
 - $439,9005 bd4 ba4k sqft130 Garland Dr, Paducah, KY 42001For Sale
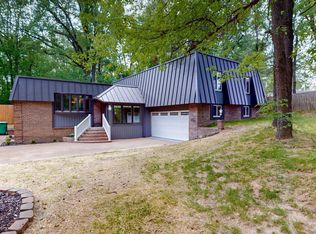 MLS ID #26025046, Kim Musgrave, Musgrave Realty, LLC. Imagine MLS
 - $625,0004 bd5 ba3.9k sqft227 Audubon Dr, Paducah, KY 42001For SaleMLS ID #26017293, Jessica Housman, Housman Partners Real Estate. Imagine MLS
- $545,0003 bd3 ba3.3k sqft6429 Stinespring Dr, Paducah, KY 42001For SaleMLS ID #26014727, Missy Brown, eXp Realty, LLC. Imagine MLS
- $609,0005 bd3 ba3.1k sqft180 Saddle Crk, Paducah, KY 42001For SaleMLS ID #26023311, Dawn Arnold, Arnold Realty Group. Imagine MLS
- $464,5004 bd2 ba2.3k sqft180 Peppers Mill Dr, Paducah, KY 42001For SaleMLS ID #26019462, Dionna Wurth, eXp Realty, LLC. Imagine MLS
- $475,0004 bd3 ba2.8k sqft70 Barrington Cir, Paducah, KY 42003For SaleMLS ID #26023899, Vince Carter, Carter Realty Group. Imagine MLS
- $750,0003 bd4 ba4.2k sqft200 Valley Rd, Paducah, KY 42001For SaleMLS ID #26023014, Ashlea McMillan, eXp Realty, LLC. Imagine MLS
- $584,5003 bd2 ba2.2k sqft5650 Warrendale Dr, Paducah, KY 42003For SaleMLS ID #26019387, Chris Colson, Chris Colson Auction and Realt. Imagine MLS
- $419,9003 bd3 ba3.3k sqft1279 Hedge Ln, Paducah, KY 42001For SaleMLS ID #26016474, Sara Gipson, eXp Realty, LLC - Paducah. Imagine MLS
- $639,9005 bd3 ba2.8k sqft1031 Southwind Dr, Paducah, KY 42001For SaleMLS ID #26019675, Tracy Mayhew, Benchmark Realty, LLC- Paducah. Imagine MLS
- $499,9005 bd3 ba3.2k sqft76 Martin Cir, Paducah, KY 42001For SaleMLS ID #26023003, Kaitlin Payne, EXIT Realty Key Group. Imagine MLS
- $749,0005 bd5 ba5.9k sqft3415 Jefferson St, Paducah, KY 42001For SaleMLS ID #26020459, Nicholas Gillespie, eXp Realty, LLC. Imagine MLS
- $449,9004 bd2 ba2.3k sqft220 Valiant Dr, Paducah, KY 42001For SaleMLS ID #26014110, Shannon West, Keller Williams Experience - Paducah. Imagine MLS
- $460,0003 bd2 ba3.5k sqft101 Willowcreek Rd, Paducah, KY 42003For SaleMLS ID #26022131, Rachel Yates, Keller Williams Experience - Murray. Imagine MLS
- $605,0005 bd3 ba3.3k sqft11390 State Highway 286, Kevil, KY 42053For SaleMLS ID #26021958, Amanda Esper, eXp Realty, LLC. Imagine MLS
