Skip main navigation
Sold for $355,000
  • $355,000

    20 Timberwind Rd, Franklinton, NC 27525

    3beds
    1,424sqft
    Single Family Residence
    Built in 2018
    0.52 Acres Lot
    $354,100 Zestimate®
    $249/sqft
    $1,839 Estimated rent

    Home value

    $354,100

    $336,000 - $372,000

    $1,839/mo

    Zestimate® history
    Loading
    Loading...

    Owner options

    List your home for rent

    $1,839/mo

    Rent Zestimate®

    Find your next renter with Zillow Rental Manager. Plus, with online applications, you can quickly screen prospective tenants – for free.

    Learn more

    $1,839/mo

    Rent Zestimate®

    Refinance and save

    $2,424/mo

    Est. payment

    Refinancing to a lower rate could help reduce your monthly payments and save thousands over the life of the loan.

    See today's rates

    $2,424/mo

    Est. payment

    Explore your selling options

    Work with a Zillow partner agent

    Leverage their expertise and Zillow's premium Showcase listings to get your home seen by more buyers.

    Get started

    List with your own agent

    Get your home in front of millions of buyers by listing it on Zillow.

    Learn how to do it

    Sell it yourself

    Take full control of how buyers see your home on Zillow by listing For Sale by Owner (FSBO).

    List your home

    What's special

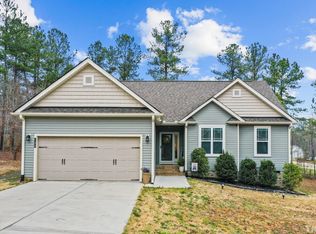
    Welcome to your picturesque Craftsman Style Ranch Home with a covered front porch. Nestled on a private half-acre of meticulously landscaped grounds. No detail has been spared in the thoughtful updates throughout. Step inside to discover the allure of Luxury Vinyl Plank flooring, installed in 2022, offering both durability and aesthetic charm. Plush, upscale carpeting adds extra comfort in the bedrooms on cold mornings. Gourmet Kitchen, featuring upper white cabinets contrasting with lower gray cabinets, new granite countertops, stainless steel appliances and recessed lighting. The open Living Area offers vaulted ceilings featuring new solar skylights that bathe the space in natural light. Retreat to the Master Suite, boasting a grand trey ceiling and his-and-hers closets. Master Spa with double vanity, soaking tub and walk-in shower, providing a serene sanctuary for rest and rejuvenation. Outdoor living at its finest awaits you in the expansive yard, boasting a plethora of delights including a raised bed garden, and a cozy firepit area, surrounded by lush landscaping that adds vibrant pops of color throughout the seasons. Additional highlights include a fully insulated and conditioned Garage equipped with a split HVAC unit along with plenty of built-in storage, a solar powered attic vent and a spacious outdoor shed to house lawn tools, bicycles and coolers. Washer, Dryer and Refrigerator convey

    Zillow last checked:

    Listing updated:

    Listed by:

    Chris Martin 919-422-4798,

    Coldwell Banker HPW

    Bought with:

    Southern Comfort Realty, LLC

    Source: Doorify MLS,MLS#: 10036404MLS Logo

    Facts & features

    Interior

    Bedrooms & bathrooms
    • Bedrooms: 3
    • Bathrooms: 2
    • Full bathrooms: 2
    Primary bedroom
    • Level: Main
    • Area: 196 Square Feet
    • Dimensions: 14 x 14
    Bedroom 2
    • Level: Main
    • Area: 100 Square Feet
    • Dimensions: 10 x 10
    Bedroom 3
    • Level: Main
    • Area: 100 Square Feet
    • Dimensions: 10 x 10
    Primary bathroom
    • Level: Main
    • Area: 82.72 Square Feet
    • Dimensions: 9.4 x 8.8
    Dining room
    • Level: Main
    • Area: 98 Square Feet
    • Dimensions: 10 x 9.8
    Family room
    • Level: Main
    • Area: 252 Square Feet
    • Dimensions: 16.8 x 15
    Kitchen
    • Level: Main
    • Area: 140 Square Feet
    • Dimensions: 14 x 10
    Laundry
    • Level: Main
    • Area: 42.92 Square Feet
    • Dimensions: 7.4 x 5.8
    Other
    • Description: Front Porch
    • Level: Main
    • Area: 136.8 Square Feet
    • Dimensions: 22.8 x 6
    Other
    • Description: Garage
    • Level: Main
    • Area: 420 Square Feet
    • Dimensions: 21 x 20
    Heating
    • Central, Heat Pump
    Cooling
    • Central Air, Ceiling Fan(s), Heat Pump
    Appliances
    • Included: Dishwasher, Electric Range, Electric Water Heater, Microwave, Refrigerator, Washer/Dryer
    • Laundry: Laundry Room, Main Level
    Features
    • Ceiling Fan(s), Double Vanity, High Ceilings, His and Hers Closets, Open Floorplan, Primary Downstairs, Recessed Lighting, Soaking Tub, Tray Ceiling(s), Solar Tube(s), Vaulted Ceiling(s), Walk-In Closet(s), Kitchen/Dining Room Combination, Living/Dining Room Combination, Separate Shower, Bathtub/Shower Combination, Walk-In Shower, Smooth Ceilings
    • Flooring: Carpet, Ceramic Tile, Luxury Vinyl
    • Basement: Crawl Space
    • Number of fireplaces: 1
    • Fireplace features: Gas Log, Living Room, Propane
    Interior area
    • Total structure area: 1,424
    • Total interior livable area: 1,424 sqft
    • Finished area above ground: 1,424
    • Finished area below ground: 0

    Property

    Parking
    • Total spaces: 4
    • Parking features: Driveway, Garage Faces Front, Garage, Heated Garage
    • Garage spaces: 2
    • Uncovered spaces: 2
    Features
    • Levels: One
    • Stories: 1
    • Patio & porch: Covered, Deck, Patio, Porch
    • Exterior features: Garden, Private Yard
    • Has view: Yes
    • View description: Trees/Woods
    Lot
    • Size: 0.52 Acres
    • Features: Back Yard, Front Yard, Garden, Landscaped, Level, Private, Secluded, Wooded, Hardwood Trees
    • Residential vegetation: Grassed, Wooded
    Details
    • Additional structures: Shed(s)
    • Parcel number: 043705
    • Special conditions: Standard

    Construction

    Type & style
    • Home type: SingleFamily
    • Architectural style: Bungalow,Ranch,Arts & Crafts
    • Property subtype: Single Family Residence
    Materials
    • Vinyl Siding
    • Foundation: Block
    • Roof: Shingle
    Condition
    • New construction: No
    • Year built: 2018

    Utilities & green energy

    • Sewer: Septic Tank
    • Water: Public

    Community & HOA

    Community
    • Security: Fire Alarm, Smoke Detector(s)
    • Subdivision: Kendal Forest
    HOA
    • Has HOA: Yes
    • Amenities included: Park
    • Services included: None
    • HOA fee: $145 annually
    • HOA name: Boom Management
    • HOA phone: 252-915-2311
    Location
    • Region: Franklinton

    Financial & listing details

    • Price per square foot: $249/sqft
    • Tax assessed value: $343,910
    • Annual tax amount: $1,761
    • Date on market: 6/19/2024
    • Listing agreement: Exclusive Right To Sell
    • Listing terms: Cash,Conventional,FHA,VA Loan

    Price history

    DateEventPrice
    8/9/2024Sold$355,000+0%$249/sqft
    Source: Doorify MLS #10036404 Report a problem
    7/11/2024Pending sale$354,900$249/sqft
    Source: Doorify MLS #10036404 Report a problem
    6/27/2024Price change$354,900-1.4%$249/sqft
    Source: Doorify MLS #10036404 Report a problem
    6/19/2024Listed for sale$359,900-1.4%$253/sqft
    Source: Doorify MLS #10036404 Report a problem
    9/23/2022Sold$365,000+7.4%$256/sqft
    Source: Public Record Report a problem
    8/9/2022Pending sale$339,900$239/sqft
    Source: Doorify MLS #2465765 Report a problem
    8/5/2022Listed for sale$339,900$239/sqft
    Source: Doorify MLS #2465765 Report a problem

    Public tax history

    YearProperty taxesTax assessment
    2025$2,080 +1.3%$345,620 +0.5%
    2024$2,053 +16.6%$343,910 +80.2%
    2023$1,761 +1.7%$190,890
    2022$1,732 -1.1%--
    2021$1,751 -1.1%--
    2020$1,770 +1.4%--
    2019$1,746 $190,890 +57.9%
    2018-- $120,910
    Find assessor info on the county website

    Neighborhood: 27525

    Nearby schools

    GreatSchools rating
    Schools provided by the listing agent
    • Elementary: Franklin - Franklinton Elementary
    • Middle: Franklin - Franklinton Middle School
    • High: Franklin - Franklinton High

    Source: Doorify MLS. This data may not be complete. We recommend contacting the local school district to confirm school assignments for this home.

    Get a cash offer in 3 minutes
    Find out how much your home could sell for in as little as 3 minutes with a no-obligation cash offer.
    Estimated market value
    $354,100
    Get a cash offer in 3 minutes
    Find out how much your home could sell for in as little as 3 minutes with a no-obligation cash offer.
    Estimated market value
    $354,100