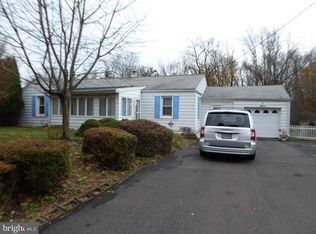
Welcome to this charming two-bedroom, one-and-a-half-bath home located in the highly sought-after Neshaminy School District. Situated on a nice-sized lot, this property offers plenty of outdoor space to enjoy, complete with a large, welcoming covered front porch, a rear deck perfect for relaxing or entertaining, and a detached two-car garage with electric. Behind the garage, you’ll find an additional large storage shed, providing even more space for tools, equipment, or seasonal storage. Inside, the first floor features a spacious living room, a formal dining room with charming built-in shelves, a large eat-in kitchen, a heated sunroom that can be enjoyed year-round, with access to the rear deck overlooking the large backyard, and a convenient half bath. This home offers a functional layout with plenty of room for everyday living. An unfinished basement provides additional storage and offers endless possibilities for a workshop, hobby space, or future finishing. Upstairs, you’ll find the primary bedroom, a second bedroom, and a full hall bathroom. This home has the character we all dream of and is filled with potential, ready for your personal touches. Whether you’re looking to preserve its timeless charm or make it your own with thoughtful updates, this home offers a wonderful opportunity to create the space you’ve always envisioned. Conveniently located near shopping, restaurants, parks, and major roadways, it’s ready to welcome its next owner home.
Under contract
Price cut: $49.9K (8/13)
$350,000
20 Trevose Rd, Trevose, PA 19053
2beds
1,776sqft
Single Family Residence
Built in 1930
0.48 Acres Lot
$335,600 Zestimate®
$197/sqft
$-- HOA
What's special
Primary bedroomNice-sized lotAdditional large storage shedConvenient half bathSecond bedroomLarge eat-in kitchenFull hall bathroom
- 48 days
- 2,360
- 194
Likely to sell faster than
Zillow last checked:
Listing updated:
Listed by:
Rich Webb 215-783-8961,
Keller Williams Real Estate - Newtown (215) 860-4200
Source: Bright MLS,MLS#: PABU2126824
Facts & features
Interior
Bedrooms & bathrooms
- Bedrooms: 2
- Bathrooms: 2
- Full bathrooms: 1
- 1/2 bathrooms: 1
- Main level bathrooms: 1
Rooms
- Room types: Living Room, Dining Room, Primary Bedroom, Bedroom 2, Kitchen, Family Room, Basement, Bathroom 1, Half Bath
Primary bedroom
- Level: Upper
- Area: 196 Square Feet
- Dimensions: 14 X 14
Bedroom 2
- Features: Walk-In Closet(s)
- Level: Upper
- Area: 80 Square Feet
- Dimensions: 8 X 10
Bathroom 1
- Level: Upper
- Area: 40 Square Feet
- Dimensions: 8 X 5
Basement
- Level: Lower
- Area: 247 Square Feet
- Dimensions: 13 X 19
Dining room
- Level: Main
- Area: 160 Square Feet
- Dimensions: 8 X 20
Family room
- Level: Main
- Area: 210 Square Feet
- Dimensions: 14 X 15
Half bath
- Level: Main
Kitchen
- Level: Main
- Area: 96 Square Feet
- Dimensions: 8 X 12
Living room
- Level: Main
- Area: 286 Square Feet
- Dimensions: 13 X 22
Screened porch
- Level: Main
- Area: 171 Square Feet
- Dimensions: 9 X 19
Heating
- Baseboard, Oil
Cooling
- None
Appliances
- Included: Water Heater
Features
- Basement: Partial
- Number of fireplaces: 1
Interior area
- Total structure area: 1,776
- Total interior livable area: 1,776 sqft
- Finished area above ground: 1,776
- Finished area below ground: 0
Property
Parking
- Total spaces: 6
- Parking features: Garage Faces Front, Asphalt, Detached, Driveway
- Garage spaces: 2
- Uncovered spaces: 4
Accessibility
- Accessibility features: None
Features
- Levels: Two
- Stories: 2
- Patio & porch: Porch, Patio, Deck, Screened Porch
- Pool features: None
- Fencing: Chain Link
Lot
- Size: 0.48 Acres
- Dimensions: 100.00 x 210.00
Details
- Additional structures: Above Grade, Below Grade
- Parcel number: 21013015002
- Zoning: R2
- Special conditions: Standard
Construction
Type & style
- Home type: SingleFamily
- Architectural style: Colonial
- Property subtype: Single Family Residence
Materials
- Frame
- Foundation: Stone
Condition
- New construction: No
- Year built: 1930
Utilities & green energy
- Electric: 100 Amp Service
- Sewer: Public Sewer
- Water: Public
Community & HOA
Community
- Subdivision: Trevose
HOA
- Has HOA: No
Location
- Region: Trevose
- Municipality: LOWER SOUTHAMPTON TWP
Financial & listing details
- Price per square foot: $197/sqft
- Tax assessed value: $17,200
- Annual tax amount: $4,096
- Date on market: 7/23/2026
- Listing agreement: Exclusive Right To Sell
- Listing terms: Cash,Conventional,VA Loan
- Inclusions: Washer, Dryer, Refrigerator As Is With No Monetary Value.
- Ownership: Fee Simple
Estimated market value
$335,600
$319,000 - $352,000
$2,560/mo
Price history
| Date | Event | Price |
|---|---|---|
| 8/20/2026 | Contingent | $350,000$197/sqft |
Source:  Bright MLS #PABU2126824 Report a problem Bright MLS #PABU2126824 Report a problem | ||
| 8/13/2026 | Price change | $350,000-12.5%$197/sqft |
Source: Bright MLS #PABU2126824 Report a problem | ||
| 7/23/2026 | Listed for sale | $399,900+218.6%$225/sqft |
Source: Bright MLS #PABU2126824 Report a problem | ||
| 7/7/1992 | Sold | $125,500$71/sqft |
Source: Agent Provided Report a problem | ||
Public tax history
| Year | Property taxes | Tax assessment |
|---|---|---|
| 2025 | $3,878 +1% | $17,200 |
| 2024 | $3,839 +5.9% | $17,200 |
| 2023 | $3,625 +2.7% | $17,200 |
| 2022 | $3,528 | $17,200 |
| 2021 | $3,528 +1.2% | $17,200 |
| 2020 | $3,485 +4.3% | $17,200 |
| 2018 | $3,342 +2.7% | $17,200 |
| 2017 | $3,256 -2.7% | $17,200 |
| 2016 | $3,347 +39% | $17,200 |
| 2015 | $2,408 | $17,200 |
| 2014 | $2,408 | $17,200 |
| 2013 | -- | $17,200 |
| 2012 | -- | $17,200 |
| 2011 | -- | $17,200 |
| 2010 | -- | $17,200 |
| 2009 | -- | $17,200 |
| 2008 | -- | $17,200 |
| 2007 | -- | $17,200 |
| 2006 | -- | $17,200 |
| 2005 | -- | $17,200 +300% |
| 2004 | -- | $4,300 |
| 2003 | -- | $4,300 |
| 2002 | -- | $4,300 |
| 2000 | -- | $4,300 |
Find assessor info on the county website
Monthly payment
Est. payment
Payment breakdown
Explore the cost of this home by adjusting the details. Changes won't be saved.Climate risks
Neighborhood: 19053
Nearby schools
Schools provided by the listing agent
- District: Neshaminy
Source: Bright MLS. This data may not be complete. We recommend contacting the local school district to confirm school assignments for this home.