More VALUE. Same PRICE! New Whirlpool appliances, New Adirondack chairs & firepit, Gorgeous New front gate, Fresh packed gravel yard and firepit area. NEW BUILD. Ready to Enjoy. All the major work and costs are already handled, giving you a smooth transition into this 1094 sqft, 3-bedroom, 2-bath home. The home offers great open layout with large front windows providing abundance of natural light with a sense of balance and warmth throughout the house. A covered front deck provides a wonderful outdoor space. Thoughtful touches include: a sit-up island, Quartz counters, under-cabinet lighting, dishwasher space, pantry, vaulted pine ceiling, dedicated laundry room, and efficient LED lighting throughout. Built on a full ICF slab, the home includes a 1000-gallon water tank, 1400-gallon septic system, and a NG high-efficiency furnace. Located in the new Phase II of Aspen Ridge on a spacious 1.26-acre lot, the property offers a high, well-drained elevation with a completed driveway and culvert. Added advantages and savings include a fully prepped area with ample room for a future garage, upgraded 200-amp service already brought in, and TAXES included in the purchase price, offering meaningful upfront savings. Quick possession, 2025 value pricing, and full home warranty coverage give you confidence from day one. Blueprint and Sitemap in supplements. This could be #yourhappyplace. *pls note: AI-enhanced images may be used in this listing for marketing purposes.
Active
C$520,000
20 Valley Ridge ROAD, Candle Lake, SK S0J 3E0
3beds
2baths
1,092sqft
Single Family Residence
Built in 2025
1.26 Acres Lot
$-- Zestimate®
C$476/sqft
C$-- HOA
What's special
New whirlpool appliancesSit-up islandQuartz countersUnder-cabinet lightingDishwasher spaceVaulted pine ceilingDedicated laundry room
- 253 days |
- 3 |
- 0 |
Zillow last checked:
Listing updated:
Listed by:
Rick Valcourt,
eXp Realty,
Brooklynn Valcourt,
eXp Realty
Source: Saskatchewan REALTORS® Association,MLS®#: SK023808Originating MLS®#: Saskatchewan REALTORS® Association
Facts & features
Interior
Bedrooms & bathrooms
- Bedrooms: 3
- Bathrooms: 2
Bedroom
- Features: Room Floor: Vinyl Plank
- Level: Main
- Area: 73.5 Square Feet
- Dimensions: 8'2x9
Bedroom
- Features: Room Floor: Vinyl Plank
- Level: Main
- Area: 94.5 Square Feet
- Dimensions: 10'6x9
Bedroom
- Features: Room Floor: Vinyl Plank
- Level: Main
- Area: 111.94 Square Feet
- Dimensions: 10'4x10'10
Other
- Features: Room Floor: Vinyl Plank
- Level: Main
- Area: 54.78 Square Feet
- Dimensions: 4'10x11'4
Other
- Features: Room Floor: Vinyl Plank
- Level: Main
- Area: 39.17 Square Feet
- Dimensions: 5x7'10
Dining room
- Features: Room Floor: Vinyl Plank
- Level: Main
- Area: 108.94 Square Feet
- Dimensions: 12'4x8'10
Kitchen
- Features: Room Floor: Vinyl Plank
- Level: Main
- Area: 94.5 Square Feet
- Dimensions: 10'6x9
Laundry
- Features: Room Floor: Vinyl Plank
- Level: Main
- Area: 15.83 Square Feet
- Dimensions: 5x3'2
Living room
- Features: Room Floor: Vinyl Plank
- Level: Main
- Area: 191.17 Square Feet
- Dimensions: 12'4x15'6
Heating
- Natural Gas, Furnace Owned
Appliances
- Included: Water Heater, Electric Water Heater
Features
- Basement: Crawl Space,ICF Block
- Has fireplace: No
Interior area
- Total structure area: 1,092
- Total interior livable area: 1,092 sqft
Property
Parking
- Total spaces: 8
- Parking features: Gravel
- Has uncovered spaces: Yes
Features
- Frontage length: 176.00
Lot
- Size: 1.26 Acres
- Dimensions: 311
- Features: Rectangular Lot, Trees/Shrubs
Construction
Type & style
- Home type: SingleFamily
- Architectural style: Bungalow
- Property subtype: Single Family Residence
Materials
- Wood Frame, Siding
- Roof: Asphalt
Condition
- Year built: 2025
Community & HOA
Location
- Region: Candle Lake
Financial & listing details
- Price per square foot: C$476/sqft
- Date on market: 11/11/2025
- Ownership: Freehold

Rick Valcourt
(306) 960-6485
By pressing Contact Agent, you agree that the real estate professional identified above may call/text you about your search, which may involve use of automated means and pre-recorded/artificial voices. You don't need to consent as a condition of buying any property, goods, or services. Message/data rates may apply. You also agree to our Terms of Use. Zillow does not endorse any real estate professionals. We may share information about your recent and future site activity with your agent to help them understand what you're looking for in a home.
Price history
| Date | Event | Price |
|---|---|---|
| 5/22/2026 | Price change | C$520,000+7.2%C$476/sqft |
Source: Saskatchewan REALTORS® Association #SK023808 Report a problem | ||
| 11/11/2025 | Listed for sale | C$485,000C$444/sqft |
Source: Saskatchewan REALTORS® Association #SK023808 Report a problem | ||
Public tax history
Tax history is unavailable.
Climate risks
Neighborhood: S0J
Nearby schools
GreatSchools rating
No schools nearby
We couldn't find any schools near this home.
- C$140,0001.2 Acres21 Valley Ridge Rd, Candle Lake, SK S0J3E0Lot/Land

- C$475,00013.56 AcresRural Address, Candle Lake, SK S0JLot/Land

- C$99,0000.8 Acres49 Cranberry Ct, Candle Lake, SK S0J3E0Lot/Land

- C$57,9000.71 Acres6 Roy Stevens Bay, Candle Lake, SK S0J3E0Lot/Land

- C$49,9000.3 Acres7 Patrick Dr, Candle Lake, SK S0J3E0Lot/Land
- C$64,9000.55 Acres28 Patrick Dr, Candle Lake, SK S0J3E0Lot/Land
- C$49,9000.33 Acres11 Patrick Dr, Candle Lake, SK S0J3E0Lot/Land
- C$49,9000.32 Acres8 Patrick Dr, Candle Lake, SK S0J3E0Lot/Land
Similar homes
- C$525,0003 bd3 ba1.2k sqft3 Falcon PLACE, Candle Lake, SK S0J 3E0For Sale
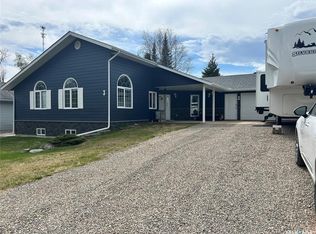 MLS ID #SK027817, Debbie Mauthe, Resort Realty Ltd.. Saskatchewan REALTORS® Association
 - C$498,0002 bd1 ba902 sqft110 Lakeshore DRIVE, Candle Lake, SK S0J 3E0For Sale
 MLS ID #SK037857, Rick Valcourt, eXp Realty. Saskatchewan REALTORS® Association
 - C$699,9003 bd2 ba1.1k sqft2 Steen PLACE, Candle Lake, SK S0J 3E0For Sale
 MLS ID #SK041509, Janet Lee, TRCG The Realty Consultants Group. Saskatchewan REALTORS® Association
 - C$499,0004 bd1 ba768 sqft3 White Spruce CRESCENT, Candle Lake, SK S0J 3E0For Sale
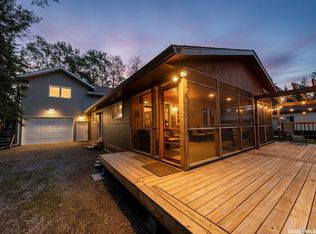 MLS ID #SK041423, Rick Valcourt, eXp Realty. Saskatchewan REALTORS® Association
 - C$399,9003 bd1 ba1.4k sqft12 5th AVENUE, Candle Lake, SK S0J 3E0For SaleMLS ID #SK036799, Rick Valcourt, eXp Realty. Saskatchewan REALTORS® Association
- C$422,5002 bd2 ba825 sqft33 Main STREET, Candle Lake, SK S0J 3E0For SaleMLS ID #SK037078, Rick Valcourt, eXp Realty. Saskatchewan REALTORS® Association
- C$380,0003 bd1 ba976 sqft26 Lakeshore DRIVE, Candle Lake, SK S0J 3E0For SaleMLS ID #SK038764, Rick Valcourt, eXp Realty. Saskatchewan REALTORS® Association
- C$319,9004 bd2 ba1k sqft11 White Pine PLACE, Candle Lake, SK S0J 3E0For SaleMLS ID #SK035886, Rick Valcourt, eXp Realty. Saskatchewan REALTORS® Association
- C$319,0003 bd1 ba1.4k sqftRest A While Acreage, Paddockwood Rm No. 520, SK S0J 3E0For SaleMLS ID #SK037344, Terry Hoda, Terry Hoda Realty. Saskatchewan REALTORS® Association
- C$379,9002 bd2 ba1k sqft1 Walter STREET, Candle Lake, SK S0J 3E0For SaleMLS ID #SK037927, Patricia Farrell, eXp Realty. Saskatchewan REALTORS® Association
- C$299,5002 bd1 ba1.4k sqft10 First AVENUE, Candle Lake, SK S0J 3E0For SaleMLS ID #SK037761, Rick Valcourt, eXp Realty. Saskatchewan REALTORS® Association
- C$298,0003 bd1 ba792 sqft95 Main STREET, Candle Lake, SK S0J 3E0For SaleMLS ID #SK035825, Rick Valcourt, eXp Realty. Saskatchewan REALTORS® Association
- C$299,9002 bd1 ba952 sqft1 Hanson PLACE, Candle Lake, SK S0J 3E0For SaleMLS ID #SK036324, Brooklynn Valcourt, eXp Realty. Saskatchewan REALTORS® Association
- C$325,0002 bd1 ba864 sqft4 Minowukaw AVENUE, Candle Lake, SK S0J 3E0For SaleMLS ID #SK038492, Terry Hoda, Terry Hoda Realty. Saskatchewan REALTORS® Association
- C$659,9003 bd2 ba1.6k sqft10 Islander DRIVE, Candle Lake, SK S0J 3E0For SaleMLS ID #SK038555, Karyn Steinke, TRCG The Realty Consultants Group. Saskatchewan REALTORS® Association
- C$329,9002 bd1 ba720 sqft4 3rd CRESCENT S, Candle Lake, SK S0J 3E0For SaleMLS ID #SK037878, Shawn Johnson, RE/MAX Saskatoon. Saskatchewan REALTORS® Association
- C$349,0003 bd2 ba1k sqft304 Railway AVENUE, Garden River Rm No. 490, SK S0J 1T0For SaleMLS ID #SK040191, Conrad Kruger, eXp Realty. Saskatchewan REALTORS® Association
- C$267,5002 bd1 ba640 sqft17 White Poplar CRESCENT, Candle Lake, SK S0J 3E0For SaleMLS ID #SK020941, Rick Valcourt, eXp Realty. Saskatchewan REALTORS® Association
- C$299,0002 bd1 ba952 sqft6 Kings WAY, Candle Lake, SK S0J 3E0For SaleMLS ID #SK035821, Rick Valcourt, eXp Realty. Saskatchewan REALTORS® Association
- C$349,9003 bd1 ba960 sqft210 1st STREET W, Meath Park, SK S0J 1T0For SaleMLS ID #SK026495, Rick Valcourt, eXp Realty. Saskatchewan REALTORS® Association
