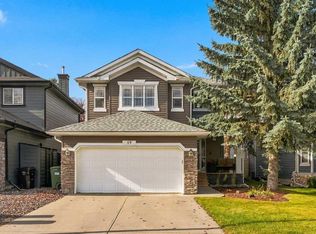
Welcome to this inviting, extensively updated home in the sought-after lake community of Sundance in SE Calgary! Situated on a generous 6,000+ sq. ft. corner lot, this 4-bedroom, 2.5-bathroom home offers over 2,000 sq. ft. of living space, excellent curb appeal, and the added benefit of a desirable corner location with ample parking. Inside, you’ll find a warm and welcoming home featuring beautiful hickory hardwood floors, ceramic tile, and a kitchen with granite countertops and tile backsplash. The gas fireplace insert adds a cozy touch to the living space, while the renovated basement provides additional room for family gatherings, entertaining, or relaxing. The extensive list of upgrades adds value and peace of mind: - 2026:** New fence and deck - 2023:** Central vacuum - 2022:** Hardie Board siding, fascia, soffits, gutters, garage door, skylight, and basement renovation with complete Poly b removal - 2021:** Gas fireplace insert - 2018:** Hot water tank -2014:**Windows and Doors -2013:** Renovated bathrooms, hickory hardwood flooring, ceramic tile, and kitchen granite countertops/backsplash - 2012:**Furnace:** Regularly maintained. These thoughtful improvements, combined with the home's spacious layout and desirable Lake Sundance location, make this property an excellent opportunity for its next owners. Enjoy all that Lake Sundance has to offer, from summer days swimming, fishing, and relaxing at the beach to winter skating and seasonal activities. With numerous schools in the community, this established neighborhood offers an appealing setting for families, along with year-round recreation and a strong sense of community. The spacious corner lot, attractive curb appeal, extensive upgrades, and access to the exceptional Lake Sundance lifestyle, this home offers a wonderful combination of comfort, convenience, and year-round recreation. **Come discover everything Sundance has to offer!**
For sale
C$769,900
20 W Sunlake Rd SE, Calgary, AB T2X 2T5
4beds
1,745sqft
Single Family Residence
Built in 1990
6,534 Square Feet Lot
$-- Zestimate®
C$441/sqft
C$28/mo HOA
What's special
Excellent curb appealBeautiful hickory hardwood floorsCeramic tileSpacious layoutSpacious corner lotAttractive curb appeal
- 1 day
- 8
- 0
Zillow last checked:
Listing updated:
Listed by:
Linda Kettles, Associate,
Exp Realty
Source: courtesy of Pillar9 System,MLS®#: A2351037 Originating MLS®#: Calgary
Originating MLS®#: CalgaryFacts & features
Interior
Bedrooms & bathrooms
- Bedrooms: 4
- Bathrooms: 3
- Full bathrooms: 2
- 1/2 bathrooms: 1
Bedroom
- Level: Basement
- Dimensions: 9`11" x 11`8"
Bedroom
- Level: Upper
- Dimensions: 10`9" x 8`10"
Bedroom
- Level: Upper
- Dimensions: 12`9" x 8`10"
Other
- Level: Upper
- Dimensions: 13`9" x 12`7"
Other
- Level: Main
- Dimensions: 4`7" x 6`2"
Other
- Level: Upper
- Dimensions: 7`5" x 4`11"
Other
- Level: Upper
- Dimensions: 8`3" x 4`11"
Dining room
- Level: Main
- Dimensions: 8`5" x 16`5"
Family room
- Level: Main
- Dimensions: 11`6" x 17`6"
Flex space
- Level: Basement
- Dimensions: 15`5" x 19`5"
Game room
- Level: Basement
- Dimensions: 15`6" x 21`5"
Kitchen
- Level: Main
- Dimensions: 13`11" x 16`6"
Laundry
- Level: Main
- Dimensions: 8`5" x 7`9"
Living room
- Level: Main
- Dimensions: 15`5" x 15`1"
Heating
- Forced Air
Cooling
- None
Appliances
- Included: Convection Oven, Dishwasher, Dryer, Electric Range, Freezer, Garage Control(s), Microwave, Range Hood, Refrigerator, Washer
- Laundry: Laundry Room, Main Level
Features
- Built-in Features, Ceiling Fan(s), Central Vacuum, Granite Counters, No Animal Home, No Smoking Home, Storage, Vaulted Ceiling(s), Walk-In Closet(s)
- Flooring: Ceramic Tile, Hardwood, Laminate
- Windows: Skylight(s), Window Coverings
- Basement: Full
- Number of fireplaces: 1
- Fireplace features: Electric, Family Room, Insert
Interior area
- Total interior livable area: 1,745 sqft
Video & virtual tour
Property
Parking
- Total spaces: 4
- Parking features: Additional Parking, Double Garage Attached, Driveway, Off Street
- Attached garage spaces: 2
- Has uncovered spaces: Yes
Features
- Levels: Two,2 Storey Split
- Stories: 1
- Patio & porch: Deck
- Exterior features: BBQ gas line, Fire Pit, Garden, Private Yard
- Fencing: Fenced
- Frontage length: 13.71M 45`0"
Lot
- Size: 6,534 Square Feet
- Dimensions: 13.71 + 6.71 x 29.06 x 21.31 x 33.62
- Features: Back Lane, Corner Lot, Irregular Lot
Details
- Parcel number: 112417905
- Zoning: R-C1
Construction
Type & style
- Home type: SingleFamily
- Property subtype: Single Family Residence
Materials
- See Remarks
- Foundation: Concrete Perimeter
- Roof: Asphalt Shingle
Condition
- New construction: No
- Year built: 1990
Community & HOA
Community
- Features: Clubhouse, Fishing, Lake, Park, Playground, Tennis Court(s)
- Subdivision: Sundance
HOA
- Has HOA: No
- Amenities included: None
- HOA fee: C$333 annually
Location
- Region: Calgary
Financial & listing details
- Price per square foot: C$441/sqft
- Date on market: 10/15/2026
- Inclusions: Unattached Book shelves in basement (4), shelving in ensuite, Refrigerator and Freezer in basement (as is), TV wall mounts (2), all shelving in workshop area and compressor hose line which is connected through to garage, Shed and 2 compost bins, 2 tire racks in garage
Price history
Price history is unavailable.
Public tax history
Tax history is unavailable.
Climate risks
Neighborhood: Sundance
Nearby schools
GreatSchools rating
No schools nearby
We couldn't find any schools near this home.

Similar homes
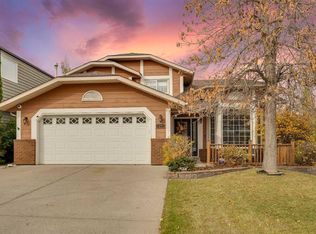
- C$750,0005 bd3 ba2.1k sqft27 S Sun Harbour Rd SE, Calgary, AB T2X 3A6For Sale
 MLS ID #A2346244, Karan Saini, Associate, Real Broker. courtesy of Pillar9 System
 - C$719,0004 bd4 ba1.9k sqft19 E Chapman Way SE, Calgary, AB T2X 3R1For Sale
 MLS ID #A2352528, Tay Olson, Associate, Exp Realty. courtesy of Pillar9 System
 - C$700,0005 bd4 ba1.9k sqft47 E Chaparral Cmn SE, Calgary, AB T2X 3N1For Sale
 MLS ID #A2350087, Justin Havre, Associate, Exp Realty. courtesy of Pillar9 System
 - C$699,5004 bd3 ba1.4k sqft237 E Chapala Dr SE, Calgary, AB T2X 3T5For Sale
 MLS ID #A2352413, Jessica De Bellis, Associate, Royal Lepage Solutions. courtesy of Pillar9 System
