Experience Waterfront Luxury in Leesburg's Gated Community of Pulp Mill Welcome to your dream home, minutes from the Leesburg Chain of Lakes. Located in the exclusive gated community of Pulp Mill, this stunning 3-bedroom, 3.5-bathroom residence offers the ultimate in waterfront living. With Lake Griffin and the picturesque Leesburg Chain of Lakes just a quarter mile from your private dock, complete with an electric boat lift, you’ll enjoy seamless access to the water. Step outside and indulge in your private oasis, featuring a 15' x 30' pool perfect for year-round enjoyment. Entertain friends and family at the outdoor wet bar, and relax under the expansive 60' x 29' pool cage, newly installed in 2024. The serene atmosphere is complemented by mature landscaping with majestic oak trees and a stylish red tile roof that adds a touch of Spanish flair. Inside, the home exudes elegance and comfort. The second-floor master suite spans 780 square feet, offering breathtaking canal views and a cozy fireplace, ideal for unwinding after a day on the water. The inviting family room downstairs also features a fireplace, creating a warm and welcoming ambiance. For those needing a quiet space to work or read, the main floor library/office provides built-in bookcases and ample room for office furniture and a comfortable reading chair. Recent upgrades ensure worry-free enjoyment, including a new roof in 2021, a new pool pump in 2023, and new AC unit in 2024. Throughout the house, 10-foot ceilings enhance the spacious feel, and walk-in closets in all bedrooms add to the convenience. Located minutes from downtown Leesburg, this property offers the perfect blend of tranquility and accessibility, with entertainment and medical facilities close by. The Villages is just a 15-minute drive away, and Orlando is only an hour’s journey. Imagine cruising the scenic lakes, relaxing by the pool, and hosting unforgettable gatherings with 3,518 square feet of living space at your disposal. This is your chance to own a piece of paradise. Contact us today for a private showing and start living your Florida dream. Please note, room dimensions are approximate and not assumed to be accurate.
Sold for $710,000
$710,000
20 WESTON ROAD, LEESBURG, FL 34748
3beds
3,518sqft
Single Family Residence
Built in 1984
0.46 Acres Lot
$726,700 Zestimate®
$202/sqft
$3,036 Estimated rent
Home value
$726,700
$669,000 - $799,000
$3,036/mo
Zestimate® history
Owner options
List your home for rent
$3,036/mo
Rent Zestimate®
Find your next renter with Zillow Rental Manager. Plus, with online applications, you can quickly screen prospective tenants – for free.
$3,036/mo
Rent Zestimate®
Refinance and save
$5,089/mo
Est. payment
Refinancing to a lower rate could help reduce your monthly payments and save thousands over the life of the loan.
$5,089/mo
Est. payment
Explore your selling options
Work with a Zillow partner agent
Leverage their expertise and Zillow's premium Showcase listings to get your home seen by more buyers.
Get startedList with your own agent
Get your home in front of millions of buyers by listing it on Zillow.
Learn how to do itSell it yourself
Take full control of how buyers see your home on Zillow by listing For Sale by Owner (FSBO).
List your homeWhat's special
Cozy fireplacePrivate dockElectric boat liftHeated poolMajestic oak treesOutdoor wet barInviting family room
Zillow last checked:
Listing updated:
Listed by:
Karen Mercer 352-406-1769,
SELLSTATE SUPERIOR REALTY 352-877-3901
Bought with:
Karen Mercer, 3559483
SELLSTATE SUPERIOR REALTY
Source: Stellar MLS,MLS#: G5083009 Originating MLS: Lake and Sumter
Originating MLS: Lake and Sumter
Facts & features
Interior
Bedrooms & bathrooms
- Bedrooms: 3
- Bathrooms: 4
- Full bathrooms: 3
- 1/2 bathrooms: 1
Rooms
- Room types: Den/Library/Office, Florida Room
Primary bedroom
- Features: En Suite Bathroom, Walk-In Closet(s)
- Level: Second
- Area: 440 Square Feet
- Dimensions: 20x22
Primary bedroom
- Features: Walk-In Closet(s)
- Level: Second
- Area: 780 Square Feet
- Dimensions: 20x39
Bedroom 1
- Features: Walk-In Closet(s)
- Level: First
- Area: 231.25 Square Feet
- Dimensions: 18.5x12.5
Primary bathroom
- Features: Dual Sinks, Exhaust Fan, Garden Bath, Tile Counters, Tub with Separate Shower Stall, Window/Skylight in Bath, Linen Closet
- Level: Second
- Area: 340 Square Feet
- Dimensions: 17x20
Bathroom 1
- Features: Exhaust Fan, Linen Closet
- Level: First
- Area: 72 Square Feet
- Dimensions: 9x8
Bathroom 2
- Features: Exhaust Fan, Linen Closet
- Level: First
- Area: 72 Square Feet
- Dimensions: 9x8
Bathroom 2
- Features: Walk-In Closet(s)
- Level: First
- Area: 231.25 Square Feet
- Dimensions: 18.5x12.5
Bathroom 3
- Features: Exhaust Fan, Linen Closet
- Level: First
- Area: 48 Square Feet
- Dimensions: 8x6
Balcony porch lanai
- Features: Wet Bar
- Level: First
- Area: 240 Square Feet
- Dimensions: 20x12
Dining room
- Features: Ceiling Fan(s)
- Level: First
- Area: 204 Square Feet
- Dimensions: 12x17
Family room
- Features: Ceiling Fan(s), Storage Closet
- Level: First
- Area: 416 Square Feet
- Dimensions: 16x26
Foyer
- Features: Built-In Shelving, Ceiling Fan(s), No Closet
- Level: First
- Area: 185 Square Feet
- Dimensions: 10x18.5
Kitchen
- Features: Kitchen Island, Storage Closet
- Level: First
- Area: 240 Square Feet
- Dimensions: 20x12
Library
- Features: Built-In Shelving, Storage Closet
- Level: First
- Area: 144 Square Feet
- Dimensions: 12x12
Living room
- Features: Ceiling Fan(s)
- Level: First
- Area: 238 Square Feet
- Dimensions: 14x17
Heating
- Central, Electric, Heat Pump, Natural Gas
Cooling
- Central Air
Appliances
- Included: Oven, Dishwasher, Disposal, Dryer, Electric Water Heater, Exhaust Fan, Gas Water Heater, Range, Refrigerator
- Laundry: Inside, Laundry Room
Features
- Cathedral Ceiling(s), Eating Space In Kitchen, High Ceilings, PrimaryBedroom Upstairs, Walk-In Closet(s), Wet Bar
- Flooring: Carpet, Ceramic Tile, Hardwood
- Doors: French Doors
- Windows: Window Treatments
- Has fireplace: Yes
- Fireplace features: Family Room, Master Bedroom
Interior area
- Total structure area: 3,729
- Total interior livable area: 3,518 sqft
Property
Parking
- Total spaces: 3
- Parking features: Garage Door Opener, Garage Faces Side, Oversized
- Attached garage spaces: 3
- Details: Garage Dimensions: 22x34
Features
- Levels: Two
- Stories: 2
- Patio & porch: Covered, Deck, Enclosed, Front Porch, Screened
- Exterior features: Balcony, Irrigation System
- Has private pool: Yes
- Pool features: In Ground, Screen Enclosure
- Has view: Yes
- View description: Water, Canal, Lake
- Has water view: Yes
- Water view: Water,Canal,Lake
- Waterfront features: Canal - Freshwater, Freshwater Canal Access, Lake Privileges, Lift - Covered, No Wake Zone
- Body of water: CANAL TO LK. GRIFFIN, CHAIN
Lot
- Size: 0.46 Acres
- Dimensions: 142 (street) x 165 x 91 (Canl)
- Features: Cul-De-Sac
- Residential vegetation: Mature Landscaping, Oak Trees, Trees/Landscaped
Details
- Additional structures: Boat House
- Parcel number: 241924050000002000
- Special conditions: None
Construction
Type & style
- Home type: SingleFamily
- Architectural style: Mediterranean
- Property subtype: Single Family Residence
Materials
- Block, Stucco
- Foundation: Slab
- Roof: Tile
Condition
- New construction: No
- Year built: 1984
Utilities & green energy
- Sewer: Public Sewer
- Water: Canal/Lake For Irrigation, Public
- Utilities for property: Cable Connected, Electricity Connected, Fire Hydrant, Natural Gas Connected, Phone Available, Propane, Public, Sewer Connected, Street Lights, Water Connected
Community & HOA
Community
- Security: Security System, Smoke Detector(s)
- Pet fee: $0 monthly
- Subdivision: LEESBURG THE PULP MILL SUB
HOA
- Has HOA: Yes
- HOA fee: $83 monthly
- HOA name: Pulp Mill Homeowners Assn
Location
- Region: Leesburg
Financial & listing details
- Price per square foot: $202/sqft
- Tax assessed value: $607,748
- Annual tax amount: $3,832
- Date on market: 6/20/2024
- Cumulative days on market: 117 days
- Listing terms: Cash,Conventional,FHA,VA Loan
- Ownership: Fee Simple
- Total actual rent: 0
- Electric utility on property: Yes
- Road surface type: Paved
Price history
| Date | Event | Price |
|---|---|---|
| 1/10/2025 | Sold | $710,000-5.3%$202/sqft |
Source:  Stellar MLS #G5083009 Report a problem Stellar MLS #G5083009 Report a problem | ||
| 10/15/2024 | Pending sale | $749,900$213/sqft |
Source: Stellar MLS #G5083009 Report a problem | ||
| 6/20/2024 | Listed for sale | $749,900$213/sqft |
Source: Stellar MLS #G5083009 Report a problem | ||
Public tax history
| Year | Property taxes | Tax assessment |
|---|---|---|
| 2025 | $4,009 +0.2% | $286,650 +0.8% |
| 2024 | $4,002 +4.4% | $284,250 +3% |
| 2023 | $3,833 -2% | $275,980 +3% |
| 2022 | $3,910 +3.8% | $267,950 +3% |
| 2021 | $3,766 -4.4% | $260,152 +1.4% |
| 2020 | $3,938 +0.9% | $256,561 +2.3% |
| 2019 | $3,904 +4.1% | $250,793 +1.9% |
| 2018 | $3,750 | $246,117 +2.1% |
| 2017 | $3,750 +2% | $241,055 +2.1% |
| 2016 | $3,678 +0.8% | $236,097 +0.7% |
| 2015 | $3,649 -0.5% | $234,456 +0.8% |
| 2014 | $3,667 +5.9% | $232,596 +1.5% |
| 2013 | $3,463 -7.4% | $229,159 -5.4% |
| 2012 | $3,738 -3.1% | $242,359 -2.6% |
| 2011 | $3,857 +0.6% | $248,909 +1.5% |
| 2010 | $3,834 +3.3% | $245,231 +2.7% |
| 2009 | $3,710 +0.2% | $238,784 +0.1% |
| 2008 | $3,703 -5.4% | $238,546 +3% |
| 2007 | $3,912 -4% | $231,599 +2.5% |
| 2006 | $4,077 +2.1% | $225,951 +3% |
| 2005 | $3,995 +3% | $219,370 +3% |
| 2004 | $3,877 -0.6% | $212,981 -0.5% |
| 2003 | $3,901 +2.6% | $214,026 +4.9% |
| 2002 | $3,802 +6.7% | $204,112 +1.6% |
| 2001 | $3,562 +0.8% | $200,898 +0.3% |
| 2000 | $3,532 | $200,313 |
Find assessor info on the county website
Neighborhood: 34748
Nearby homes
- $408,9003 bd2 ba2.4k sqft21 Weston Rd, Leesburg, FL 34748Off Market
- $451,0003 bd2 ba2.1k sqft19 Weston Rd, Leesburg, FL 34748Off Market
- $399,9903 bd2 ba2k sqft18 Weston Rd, Leesburg, FL 34748For Sale
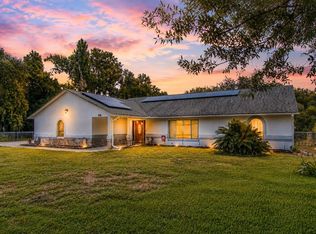
- $502,0003 bd3 ba2.3k sqft22 Weston Rd, Leesburg, FL 34748Off Market

- $512,7004 bd3 ba2.6k sqft25 Weston Rd, Leesburg, FL 34748Off Market
- $373,7004 bd3 ba2.5k sqft26 Weston Rd, Leesburg, FL 34748Sold
- $640,0004 bd2 ba3.1k sqft0 Weston Rd, Leesburg, FL 34748Sold
- $623,3004 bd5 ba4k sqft27 Weston Rd, Leesburg, FL 34748Off Market
Nearby schools
GreatSchools rating
- 3/10Beverly Shores Elementary SchoolGrades: PK-5Distance: 1.6 mi
- 2/10Oak Park Middle SchoolGrades: 6-8Distance: 2.5 mi
- 2/10Leesburg High SchoolGrades: 9-12Distance: 1.9 mi
Get a cash offer in 3 minutes
Find out how much your home could sell for in as little as 3 minutes with a no-obligation cash offer.
Estimated market value
$726,700
Get a cash offer in 3 minutes
Find out how much your home could sell for in as little as 3 minutes with a no-obligation cash offer.
Estimated market value
$726,700
- Florida
- Lake County
- Leesburg
- 34748
- 20 WESTON ROAD
