Presenting an exceptional opportunity at 20 Westvale Rd in Medford, this well-maintained single-family home is located on a quiet residential street just minutes from downtown Medford and convenient access to I-93, making it ideal for commuters. The sun-filled kitchen features stainless steel appliances, ample natural light, and a functional layout perfect for everyday living and entertaining. The inviting living room showcases classic hardwood flooring, which continues throughout the bedrooms and adds timeless character and charm. This ranch-style residence offers three bedrooms, two full bathrooms, and one half bathroom, along with a fenced-in yard, spacious 2 car garage, 200-amp electrical service, and more. Combining comfort, convenience, and location, this home is a fantastic opportunity in one of Medford’s desirable neighborhoods.
Sold for $925,000
Zestimate®
$925,000
20 Westvale Rd, Medford, MA 02155
3beds
1,750sqft
Single Family Residence
Built in 1950
6,338 Square Feet Lot
$925,000 Zestimate®
$529/sqft
$3,915 Estimated rent
Home value
$925,000
$870,000 - $990,000
$3,915/mo
Zestimate® history
Owner options
List your home for rent
$3,915/mo
Rent Zestimate®
Find your next renter with Zillow Rental Manager. Plus, with online applications, you can quickly screen prospective tenants – for free.
$3,915/mo
Rent Zestimate®
Refinance and save
$6,033/mo
Est. payment
Refinancing to a lower rate could help reduce your monthly payments and save thousands over the life of the loan.
$6,033/mo
Est. payment
Explore your selling options
Work with a Zillow partner agent
Leverage their expertise and Zillow's premium Showcase listings to get your home seen by more buyers.
Get startedList with your own agent
Get your home in front of millions of buyers by listing it on Zillow.
Learn how to do itSell it yourself
Take full control of how buyers see your home on Zillow by listing For Sale by Owner (FSBO).
List your homeWhat's special
Sun-filled kitchenFunctional layoutClassic hardwood flooringThree bedroomsOne half bathroomStainless steel appliancesAmple natural light
Zillow last checked:
Listing updated:
Listed by:
Jun Wang 646-270-2923,
Premier Realty Group - Lexington 617-515-1162
Bought with:
Common Ground Collective Team
Compass
Source: MLS PIN,MLS#: 73521578
Facts & features
Interior
Bedrooms & bathrooms
- Bedrooms: 3
- Bathrooms: 3
- Full bathrooms: 2
- 1/2 bathrooms: 1
Primary bedroom
- Level: First
- Area: 240
- Dimensions: 15 x 16
Bedroom 2
- Level: First
- Area: 156
- Dimensions: 13 x 12
Bedroom 3
- Level: First
- Area: 130
- Dimensions: 13 x 10
Bathroom 1
- Features: Bathroom - Full
- Level: First
- Area: 56
- Dimensions: 7 x 8
Bathroom 2
- Features: Bathroom - Full
- Level: First
Bathroom 3
- Features: Bathroom - Half
- Level: Basement
Dining room
- Level: First
- Area: 120
- Dimensions: 12 x 10
Family room
- Level: Basement
- Area: 667
- Dimensions: 23 x 29
Kitchen
- Level: First
- Area: 180
- Dimensions: 15 x 12
Living room
- Level: First
- Area: 234
- Dimensions: 18 x 13
Heating
- Heat Pump
Cooling
- Heat Pump, Ductless
Appliances
- Included: Electric Water Heater
- Laundry: In Basement
Features
- Basement: Full
- Number of fireplaces: 1
Interior area
- Total structure area: 1,750
- Total interior livable area: 1,750 sqft
- Finished area above ground: 1,450
- Finished area below ground: 300
Property
Parking
- Total spaces: 4
- Parking features: Attached, Garage Door Opener, Off Street
- Attached garage spaces: 2
- Uncovered spaces: 2
Lot
- Size: 6,338 Square Feet
- Features: Corner Lot
Details
- Parcel number: M:I10 B:0009,634149
- Zoning: RES
Construction
Type & style
- Home type: SingleFamily
- Architectural style: Ranch
- Property subtype: Single Family Residence
Materials
- Foundation: Concrete Perimeter
Condition
- Year built: 1950
Utilities & green energy
- Electric: 200+ Amp Service
- Sewer: Public Sewer
- Water: Public
Community & HOA
HOA
- Has HOA: No
Location
- Region: Medford
Financial & listing details
- Price per square foot: $529/sqft
- Tax assessed value: $832,700
- Annual tax amount: $7,328
- Date on market: 7/11/2026
Price history
| Date | Event | Price |
|---|---|---|
| 7/23/2026 | Sold | $925,000+5.7%$529/sqft |
Source: MLS PIN #73521578 Report a problem | ||
| 6/3/2026 | Pending sale | $875,000$500/sqft |
Source: MLS PIN #73521578 Report a problem | ||
| 5/25/2026 | Contingent | $875,000$500/sqft |
Source: MLS PIN #73521578 Report a problem | ||
| 5/20/2026 | Listed for sale | $875,000+33.4%$500/sqft |
Source: MLS PIN #73521578 Report a problem | ||
| 8/21/2020 | Sold | $656,000-1.4%$375/sqft |
Source: Public Record Report a problem | ||
| 7/3/2020 | Pending sale | $665,000$380/sqft |
Source: RE/MAX Harmony #72658747 Report a problem | ||
| 6/11/2020 | Price change | $665,000-2.2%$380/sqft |
Source: RE/MAX Harmony #72658747 Report a problem | ||
| 5/20/2020 | Listed for sale | $679,900+67.5%$389/sqft |
Source: RE/MAX Harmony #72658747 Report a problem | ||
| 2/28/2005 | Sold | $406,000$232/sqft |
Source: Public Record Report a problem | ||
Public tax history
| Year | Property taxes | Tax assessment |
|---|---|---|
| 2025 | $6,911 | $811,200 |
| 2024 | $6,911 +12.4% | $811,200 +14.2% |
| 2023 | $6,146 +3.1% | $710,500 +7.4% |
| 2022 | $5,959 -0.4% | $661,400 +4.1% |
| 2021 | $5,981 +4.8% | $635,600 +2.3% |
| 2020 | $5,705 +2.6% | $621,500 +7.3% |
| 2019 | $5,561 +6.5% | $579,300 +13.6% |
| 2018 | $5,223 +0.9% | $510,100 +4.1% |
| 2017 | $5,175 +5.6% | $490,100 +11.9% |
| 2016 | $4,899 +2% | $437,800 +6.7% |
| 2015 | $4,803 +3.9% | $410,500 +8.7% |
| 2014 | $4,624 +4.4% | $377,500 +5.4% |
| 2013 | $4,427 +1.4% | $358,200 -1.3% |
| 2012 | $4,364 +3.6% | $362,800 0% |
| 2011 | $4,213 +0.7% | $362,900 -4.8% |
| 2010 | $4,184 +12.1% | $381,100 +2.9% |
| 2009 | $3,733 +1.7% | $370,300 -8% |
| 2008 | $3,670 -3.2% | $402,400 -5.7% |
| 2007 | $3,792 +7% | $426,500 +9.6% |
| 2006 | $3,545 +6.1% | $389,100 +9.8% |
| 2005 | $3,341 +0.5% | $354,300 +1% |
| 2004 | $3,325 +14.9% | $350,700 +60.9% |
| 2003 | $2,894 +3.4% | $217,900 |
| 2002 | $2,800 -3.8% | $217,900 +19.2% |
| 2000 | $2,910 +2.8% | $182,800 |
| 1999 | $2,832 | $182,800 |
Find assessor info on the county website
Neighborhood: 02155
Nearby homes
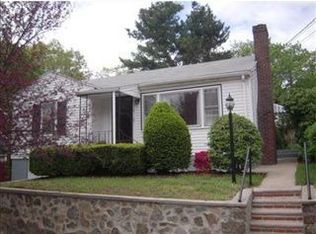
- $1,000,7002 bd1 ba1.2k sqft9 Cook Cir, Medford, MA 02155Off Market
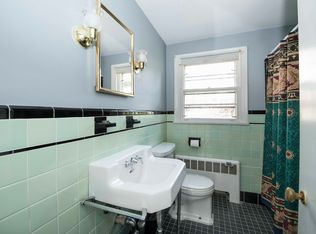
- $876,6003 bd3 ba1.5k sqft11 Cook Cir, Medford, MA 02155Off Market
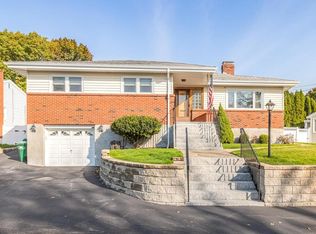
- $1,013,4003 bd2 ba2.8k sqft19 Westvale Rd, Medford, MA 02155Off Market
- $872,5003 bd2 ba1.2k sqft6 Cook Cir, Medford, MA 02155Off Market
- $819,3002 bd1 ba1.8k sqft4 Cook Cir, Medford, MA 02155Off Market
- $721,7002 bd1 ba1k sqft8 Cook Cir, Medford, MA 02155Off Market
- $1,073,7003 bd2 ba1.5k sqft23 Westvale Rd, Medford, MA 02155Off Market
- $1,372,8004 bd2 ba2.7k sqft15 Westvale Rd, Medford, MA 02155Off Market
Nearby schools
GreatSchools rating
- 5/10Roberts Elementary SchoolGrades: PK-5Distance: 0.5 mi
- 6/10Andrews Middle SchoolGrades: 6-8Distance: 1.1 mi
- 5/10Medford High SchoolGrades: PK,9-12Distance: 1 mi
Get a cash offer in 3 minutes
Find out how much your home could sell for in as little as 3 minutes with a no-obligation cash offer.
Estimated market value
$925,000
Get a cash offer in 3 minutes
Find out how much your home could sell for in as little as 3 minutes with a no-obligation cash offer.
Estimated market value
$925,000
- Massachusetts
- Middlesex County
- Medford
- 02155
- 20 Westvale Rd
