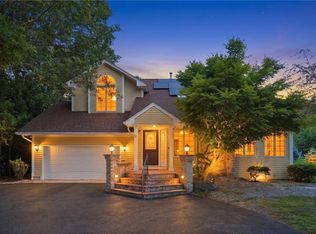
Welcome to 20 Whipple Rd! Charming, inviting, and full of character, this 4 bedroom, 2 full bathrm home offers the perfect blend of comfort, space,and classic New England appeal. From the moment you arrive, you'll love the beautiful stone front entry, lush yard, and welcoming curb appeal. The bright exterior and blue front door add a touch of personality that makes this home truly special. Inside, the home offer 4 generously sized bedrooms (one on the main living level & 3 upstairs)and 2 full bathrooms(one on the main level & one upstairs), providing plenty of room for family, guests, a home office, or whatever your lifestyle requires. The spacious first floor features a comfortable flow for everyday living & entertaining. Lower level is partially finished with a walkout to a patio area. Step outside and enjoy the peaceful, wooded surroundings,spacious yard and inviting outdoor areas. A deck off the side of the home creates an ideal spot for morning coffee or relaxing at the end of the day. Don't miss the opportunity to own a home that combines charm, space & a beautiful Smithfield setting. Come see all this special property has to offer. YOUR NEXT CHAPTER STARTS HERE!
Active
$575,000
20 Whipple Rd, Smithfield, RI 02917
4beds
2,757sqft
Single Family Residence
Built in 1950
1.03 Acres Lot
$-- Zestimate®
$209/sqft
$-- HOA
What's special
Lush yardSpacious yardBeautiful stone front entryBright exteriorSpacious first floorPeaceful wooded surroundingsInviting outdoor areas
- 37 days
- 964
- 73
Likely to sell faster than
Zillow last checked:
Listing updated:
Listed by:
Kerri Gemma kerri@martonegroup.com,
RE/MAX Properties
Source: StateWide MLS RI,MLS#: 1424071
Facts & features
Interior
Bedrooms & bathrooms
- Bedrooms: 4
- Bathrooms: 2
- Full bathrooms: 2
Bedroom 1
- Level: First
Bedroom 2
- Level: Second
Bedroom 3
- Level: Second
Bedroom 4
- Level: Second
Bathroom
- Level: First
Bathroom
- Level: Second
Dining room
- Level: First
Family room
- Level: First
Other
- Level: First
Kitchen
- Level: First
Other
- Level: Lower
Office
- Level: Lower
Recreation room
- Level: Lower
Storage
- Level: Lower
Heating
- Natural Gas, Forced Air, Zoned
Cooling
- Central Air
Appliances
- Included: Dishwasher, Refrigerator, Electric Water Heater
Features
- Wall (Dry Wall), Plumbing (Mixed), Insulation (Walls), Ceiling Fan(s)
- Flooring: Ceramic Tile, Hardwood, Carpet
- Basement: Full,Walk-Out Access,Partially Finished,Family Room,Laundry,Office,Storage Space,Utility
- Attic: Attic Stairs, Attic Storage
- Has fireplace: No
- Fireplace features: None
Interior area
- Total structure area: 1,992
- Total interior livable area: 2,757 sqft
- Finished area above ground: 1,992
- Finished area below ground: 765
Video & virtual tour
Property
Parking
- Total spaces: 5
- Parking features: No Garage, Driveway
- Has uncovered spaces: Yes
Features
- Patio & porch: Deck, Patio
Lot
- Size: 1.03 Acres
Details
- Additional structures: Outbuilding
- Parcel number: SMITM39B000L002U
Construction
Type & style
- Home type: SingleFamily
- Architectural style: Colonial
- Property subtype: Single Family Residence
Materials
- Dry Wall, Vinyl Siding
- Foundation: Concrete Perimeter
Condition
- New construction: No
- Year built: 1950
Utilities & green energy
- Electric: 200+ Amp Service, Circuit Breakers
- Utilities for property: Sewer Connected, Water Connected
Community & HOA
Community
- Features: Near Public Transport, Golf, Highway Access, Hospital, Interstate, Private School, Public School, Railroad, Recreational Facilities, Restaurants, Schools, Near Shopping
- Subdivision: Smithfield
HOA
- Has HOA: No
Location
- Region: Smithfield
Financial & listing details
- Price per square foot: $209/sqft
- Tax assessed value: $514,000
- Annual tax amount: $6,368
- Date on market: 9/24/2026
Estimated market value
Not available
Estimated sales range
Not available
Not available
Price history
| Date | Event | Price |
|---|---|---|
| 9/24/2026 | Listed for sale | $575,000-4%$209/sqft |
Source:  StateWide MLS RI #1424071 Report a problem | ||
| 9/15/2026 | Listing removed | $599,000$217/sqft |
Source: StateWide MLS RI #1416106 Report a problem | ||
| 7/31/2026 | Listed for sale | $599,000$217/sqft |
Source: StateWide MLS RI #1416106 Report a problem | ||
| 7/4/2026 | Contingent | $599,000$217/sqft |
Source: StateWide MLS RI #1416106 Report a problem | ||
| 6/25/2026 | Listed for sale | $599,000+26.1%$217/sqft |
Source: StateWide MLS RI #1416106 Report a problem | ||
| 6/29/2022 | Sold | $475,000+5.6%$172/sqft |
Source: StateWide MLS RI #1309376 Report a problem | ||
| 5/27/2022 | Contingent | $449,900$163/sqft |
Source: StateWide MLS RI #1309376 Report a problem | ||
| 5/18/2022 | Price change | $449,900-5.3%$163/sqft |
Source: StateWide MLS RI #1309376 Report a problem | ||
| 5/5/2022 | Listed for sale | $474,900$172/sqft |
Source: StateWide MLS RI #1309376 Report a problem | ||
| 4/26/2022 | Contingent | $474,900$172/sqft |
Source: StateWide MLS RI #1302840 Report a problem | ||
| 2/18/2022 | Listed for sale | $474,900$172/sqft |
Source: StateWide MLS RI #1302840 Report a problem | ||
| 2/18/2022 | Contingent | $474,900$172/sqft |
Source: StateWide MLS RI #1302840 Report a problem | ||
| 2/17/2022 | Listed for sale | $474,900+66%$172/sqft |
Source: StateWide MLS RI #1302840 Report a problem | ||
| 8/22/2018 | Sold | $286,100+3.7%$104/sqft |
Source: Public Record Report a problem | ||
| 6/22/2012 | Sold | $276,000-7.7%$100/sqft |
Source: Public Record Report a problem | ||
| 5/18/2012 | Listed for sale | $299,000+35.9%$108/sqft |
Source: Rosemarie Clemente #1015077 Report a problem | ||
| 10/29/2003 | Sold | $220,000+76%$80/sqft |
Source: Public Record Report a problem | ||
| 11/16/2000 | Sold | $125,000$45/sqft |
Source: Public Record Report a problem | ||
Public tax history
| Year | Property taxes | Tax assessment |
|---|---|---|
| 2025 | $6,368 +6.1% | $514,000 +23.7% |
| 2024 | $6,001 +5.2% | $415,600 |
| 2023 | $5,702 +2.7% | $415,600 |
| 2022 | $5,552 +5.3% | $415,600 +35% |
| 2021 | $5,274 0% | $307,900 |
| 2020 | $5,274 +1.9% | $307,900 |
| 2019 | $5,176 +5.2% | $307,900 +9.9% |
| 2018 | $4,919 0% | $280,100 |
| 2017 | $4,919 +5% | $280,100 |
| 2016 | $4,686 +2.2% | $280,100 +7.4% |
| 2015 | $4,584 -0.6% | $260,900 -9.3% |
| 2012 | $4,611 +1.1% | $287,800 |
| 2011 | $4,562 +1.7% | $287,800 |
| 2010 | $4,487 -0.7% | $287,800 -11% |
| 2009 | $4,520 +2.2% | $323,300 |
| 2008 | $4,423 +3.4% | $323,300 |
| 2007 | $4,277 +0.2% | $323,300 +16.7% |
| 2006 | $4,267 +44.6% | $277,100 +37.9% |
| 2005 | $2,951 +5.2% | $201,000 |
| 2004 | $2,804 | $201,000 |
Find assessor info on the county website
Monthly payment
Est. payment
Payment breakdown
Explore the cost of this home by adjusting the details. Changes won't be saved.Climate risks
Neighborhood: 02917


Similar homes
- $584,9003 bd2 ba1.8k sqft32 Mountaindale Rd, Smithfield, RI 02917For Sale

 MLS ID #1422159, Ronald Rusin, Lamacchia Realty, Inc. StateWide MLS RI
- $574,0003 bd2 ba1.8k sqft15 Williams Rd, Smithfield, RI 02917For Sale
 MLS ID #1424406, Alexander Parmenidez, Coldwell Banker Realty. StateWide MLS RI
- $750,0003 bd3 ba2.2k sqft13 Carltons Trl, Smithfield, RI 02917For Sale
 MLS ID #1426791, Richard Baccari, Churchill & Banks Co., LLC. StateWide MLS RI
- $640,0003 bd4 ba3.2k sqft10 Di Fazio Dr, Johnston, RI 02919For Sale
 MLS ID #1421259, Fawaad Qamar, Circle 100 Real Estate. StateWide MLS RI
- $570,0003 bd3 ba2.4k sqft150 Crest Dr, Pawtucket, RI 02861For SaleMLS ID #1427099, Alysandra Nemeth, Redfin Corporation. StateWide MLS RI
- $599,9003 bd3 ba2.4k sqft8 Ledgemont Dr, Lincoln, RI 02865For SaleMLS ID #1422810, Kenneth Scotti, RE/MAX Properties. StateWide MLS RI
- $535,0003 bd2 ba2.3k sqft12 Bowen St, Johnston, RI 02919For SaleMLS ID #1425803, Christine Dupuis, Mott & Chace Sotheby's Intl.. StateWide MLS RI
- $589,9003 bd3 ba2k sqft20 Dexter Rock Rd, Lincoln, RI 02865For SaleMLS ID #1426493, Joseph Pytka, RE/MAX ONE. StateWide MLS RI
- $599,0004 bd3 ba2k sqft55 Hillcrest Dr, Cranston, RI 02921For SaleMLS ID #1426634, Lindsay Pettinelli, Churchill & Banks Co., LLC. StateWide MLS RI
- $519,0003 bd1 ba2.1k sqft100 Sleepy Hollow Dr, Cumberland, RI 02864For SaleMLS ID #1427467, The Hometown Experts Team, RE/MAX Town & Country. StateWide MLS RI
- $599,9004 bd2 ba3.6k sqft122 Elton Cir, Cranston, RI 02921For SaleMLS ID #1424954, Crystal D'Agostino, Start Realty. StateWide MLS RI
- $679,9003 bd3 ba2.4k sqft285 Angell Rd, Lincoln, RI 02865For SaleMLS ID #1419169, Lisa LaMontagne-Beausoleil, LaMontagne Real Estate. StateWide MLS RI
- $799,0004 bd3 ba3.2k sqft1 Cedar Path, Lincoln, RI 02865For SaleMLS ID #1426176, Millie Ocampo, REMAX Revolution. StateWide MLS RI
- $724,9004 bd3 ba2.4k sqft115 Cathedral Dr, Attleboro, MA 02703For SaleMLS ID #1427315, Ellen Connelly, RE/MAX Real Estate Center. StateWide MLS RI
- $550,0003 bd3 ba2k sqft510 Maureen Cir, Burrillville, RI 02839For SaleMLS ID #1424837, Leading Group, Residential Properties Ltd.. StateWide MLS RI
- $599,9003 bd3 ba2.1k sqft109 Bear Hill Rd, Cumberland, RI 02864For SaleMLS ID #1424769, Patricia Bergevine, BHHS Evolution Properties. StateWide MLS RI
- $574,9003 bd3 ba3.2k sqft19 Gilcrest Dr, West Warwick, RI 02893For SaleMLS ID #1426577, James Manzo, REMAX Revolution. StateWide MLS RI
- $719,9003 bd2 ba3.2k sqft32 Briarwood Rd, Lincoln, RI 02865For SaleMLS ID #1426959, The Modern Collective Group, Compass. StateWide MLS RI
- $549,9002 bd2 ba1.5k sqft251 Buxton St, North Smithfield, RI 02896For SaleMLS ID #1425361, Matt Mandeville, eXp Realty LLC. StateWide MLS RI
- $499,9003 bd3 ba1.8k sqft12 Timberwolf Dr, Cumberland, RI 02864For SaleMLS ID #1426510, Lorraine Dunsmore, CENTURY 21 Stachurski Agency. StateWide MLS RI
