Enjoy one level living in this newer property located close to many conveniences yet in a peaceful setting The home features an open floor plan with newly repainted walls and 9 foot ceilings. Expansive dining/living area with beautiful hardwood flooring. Sunny1st floor family room with hardwood flooring and sliders to private deck. The bedrooms are large in size, primary bedroom with walk in closet and full bathroom with walk in shower. Open kitchen and sitting area lead to backyard deck. 1st floor laundry. Central air conditioning. Central vac. Two car attached garage. The best of 55+ living.
Sold for $417,000
Zillow last checked:
Listing updated:
Bought with:
Tommy Warren, RES.0816348
Coldwell Banker Realty
Source: Smart MLS,MLS#: 24193912
Price history
| Date | Event | Price |
|---|---|---|
| 10/22/2026 | Sold | $417,000-5.2%$243/sqft |
Source:  Smart MLS #24193912 Report a problem Smart MLS #24193912 Report a problem | ||
| 9/24/2026 | Pending sale | $439,900$256/sqft |
Source: Smart MLS #24193912 Report a problem | ||
| 9/11/2026 | Listed for sale | $439,900$256/sqft |
Source: Smart MLS #24193912 Report a problem | ||
| 9/7/2026 | Pending sale | $439,900$256/sqft |
Source: Smart MLS #24193912 Report a problem | ||
| 8/16/2026 | Listed for sale | $439,900+81.8%$256/sqft |
Source: Smart MLS #24193912 Report a problem | ||
| 7/29/2016 | Sold | $242,000-3.2%$141/sqft |
Source: Smart MLS #G10136824 Report a problem | ||
| 5/19/2016 | Listed for sale | $249,900-0.4%$146/sqft |
Source: Sentry Real Estate #G10136824 Report a problem | ||
| 8/2/2011 | Sold | $251,000-1.5%$146/sqft |
Source: Smart MLS #G573427 Report a problem | ||
| 3/2/2011 | Listing removed | $254,900$149/sqft |
Source: Coldwell Banker Res Brokerage #G573427 Report a problem | ||
| 1/29/2011 | Listed for sale | $254,900-1.9%$149/sqft |
Source: Coldwell Banker Res Brokerage #G573427 Report a problem | ||
| 11/13/2010 | Listing removed | $259,900$151/sqft |
Source: Coldwell Banker Right #G573427 Report a problem | ||
| 9/26/2010 | Listed for sale | $259,900-1.9%$151/sqft |
Source: Coldwell Banker Right #G573427 Report a problem | ||
| 1/6/2006 | Sold | $265,000$154/sqft |
Source: Public Record Report a problem | ||
Nearby homes
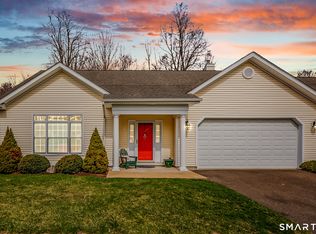
- $434,0002 bd2 ba1.7k sqft20 Whitney Ferguson Rd UNIT 12, Vernon, CT 06066Sold
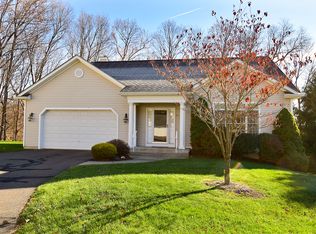
- $420,2503 bd3 ba2.8k sqft20 Whitney Ferguson Rd UNIT 18, Vernon, CT 06066Sold
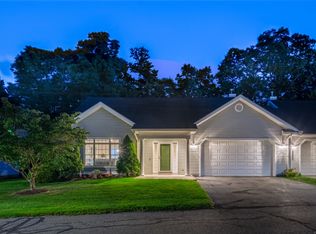
- $435,0002 bd2 ba1.5k sqft20 Whitney Ferguson Rd UNIT 2, Vernon, CT 06066Sold
- $385,5002 bd2 ba1.7k sqft20 Whitney T. Ferguson Rd 11 #11, Vernon, CT 06066Off Market
Sell for more on Zillow
Get a Zillow Showcase℠ listing at no additional cost and you could sell for .
$434,400
2% more
+$8,688
With Zillow Showcase(estimated)
$443,088
