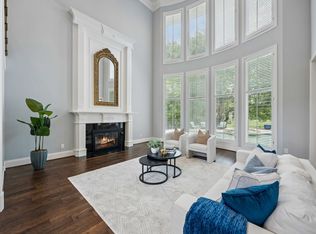
This 3,528 sq ft single story, custom hard coat stucco home, masterfully built by the renowned McClure Brothers, is a true gem nestled high above the 13th fairway of the Stonebriar CC golf course on one of the most sought after cul-de-sacs in prestigious gated guarded Stonebriar Village. Beautiful double wooden drs open to entryway where breathtaking views of the serene bkyrd & sweeping golf course unfold. Open-flowing flr plan~high ceilings~abundance of windows create a bright & spacious ambiance thruout. Private study enclosed by French drs. Elegant formal living & dining are complemented by centrally located bar w-wine cellar. Kitchen connects to light-filled brkfst & fam rms surrounded by windows~custom built-ins~wet bar~focal point FP. Luxurious primary suite w-sitting area~FP~double vanities~soaker tub~sep shower~generously sized custom closet. Spacious 2nd bdrm w-ensuite bath. Outdr LA w-cov patio~sparkling pool~lushly landscaped yard~amazing golf course views. 3 car garage.
Sold
Price Unknown
20 Windsor Rdg, Frisco, TX 75034
2beds
3,528sqft
Single Family Residence
Built in 1999
0.31 Acres Lot
$1,431,100 Zestimate®
$--/sqft
$4,732 Estimated rent
Home value
$1,431,100
$1.32M - $1.56M
$4,732/mo
Zestimate® history
Owner options
List your home for rent
$4,732/mo
Rent Zestimate®
Find your next renter with Zillow Rental Manager. Plus, with online applications, you can quickly screen prospective tenants – for free.
$4,732/mo
Rent Zestimate®
Refinance and save
$300/mo
Est. payment
Refinancing to a lower rate could help reduce your monthly payments and save thousands over the life of the loan.
$300/mo
Est. payment
Explore your selling options
Work with a Zillow partner agent
Leverage their expertise and Zillow's premium Showcase listings to get your home seen by more buyers.
Get startedList with your own agent
Get your home in front of millions of buyers by listing it on Zillow.
Learn how to do itSell it yourself
Take full control of how buyers see your home on Zillow by listing For Sale by Owner (FSBO).
List your homeWhat's special
French drsSpacious ambiance thruoutLuxurious primary suite
Zillow last checked:
Listing updated:
Listed by:
Jan Chavoya 0516138 972-965-6689,
Compass RE Texas, LLC 469-210-8288
Bought with:
Robert Alvarez
MRA, REALTORS
Lisa Martin, 0694307
MRA, REALTORS
Source: NTREIS,MLS#: 20509757
Facts & features
Interior
Bedrooms & bathrooms
- Bedrooms: 2
- Bathrooms: 3
- Full bathrooms: 2
- 1/2 bathrooms: 1
Primary bedroom
- Features: Closet Cabinetry, Dual Sinks, Double Vanity, En Suite Bathroom, Fireplace, Garden Tub/Roman Tub, Sitting Area in Primary, Separate Shower, Walk-In Closet(s)
- Dimensions: 20 x 17
Bedroom
- Features: En Suite Bathroom, Walk-In Closet(s)
- Level: First
- Dimensions: 13 x 13
Breakfast room nook
- Level: First
- Dimensions: 14 x 12
Dining room
- Level: First
- Dimensions: 15 x 14
Kitchen
- Features: Breakfast Bar, Built-in Features, Butler's Pantry, Eat-in Kitchen, Granite Counters, Kitchen Island, Pantry, Stone Counters, Walk-In Pantry
- Level: First
- Dimensions: 18 x 14
Living room
- Features: Fireplace
- Level: First
- Dimensions: 18 x 17
Living room
- Features: Built-in Features, Fireplace
- Level: First
- Dimensions: 20 x 20
Office
- Features: Built-in Features, Ceiling Fan(s)
- Level: First
- Dimensions: 14 x 13
Utility room
- Features: Built-in Features, Utility Room, Utility Sink
- Level: First
- Dimensions: 14 x 7
Heating
- Central, Natural Gas
Cooling
- Central Air, Ceiling Fan(s), Electric
Appliances
- Included: Double Oven, Dishwasher, Electric Cooktop, Electric Oven, Disposal, Microwave, Vented Exhaust Fan
- Laundry: Washer Hookup, Electric Dryer Hookup, Laundry in Utility Room
Features
- Wet Bar, Dry Bar, Decorative/Designer Lighting Fixtures, Double Vanity, Eat-in Kitchen, High Speed Internet, Kitchen Island, Open Floorplan, Pantry, Paneling/Wainscoting, Cable TV, Walk-In Closet(s), Wired for Sound
- Flooring: Carpet, Ceramic Tile, Wood
- Windows: Bay Window(s), Shutters
- Has basement: No
- Number of fireplaces: 3
- Fireplace features: Decorative, Gas, Gas Log, Gas Starter, Masonry, Primary Bedroom, Metal, Stone
Interior area
- Total interior livable area: 3,528 sqft
Property
Parking
- Total spaces: 3
- Parking features: Concrete, Covered, Direct Access, Driveway, Garage, Garage Door Opener, Inside Entrance, Kitchen Level, Lighted, Oversized, Garage Faces Side
- Attached garage spaces: 3
- Has uncovered spaces: Yes
Features
- Levels: One
- Stories: 1
- Patio & porch: Patio, Covered
- Exterior features: Lighting, Private Yard, Rain Gutters
- Pool features: Gunite, In Ground, Outdoor Pool, Pool, Community
- Fencing: Back Yard,Fenced,Gate,Wrought Iron
Lot
- Size: 0.31 Acres
- Features: Cul-De-Sac, Interior Lot, Landscaped, On Golf Course, Subdivision, Sprinkler System, Few Trees
- Residential vegetation: Grassed
Details
- Parcel number: R175152
Construction
Type & style
- Home type: SingleFamily
- Architectural style: English,Mediterranean,Detached
- Property subtype: Single Family Residence
Materials
- Stucco
- Foundation: Slab
- Roof: Other
Condition
- Year built: 1999
Utilities & green energy
- Sewer: Public Sewer
- Water: Public
- Utilities for property: Electricity Available, Electricity Connected, Natural Gas Available, Phone Available, Sewer Available, Underground Utilities, Water Available, Cable Available
Community & HOA
Community
- Features: Clubhouse, Fenced Yard, Gated, Lake, Playground, Park, Pool, Trails/Paths, Curbs, Sidewalks
- Security: Prewired, Security System, Carbon Monoxide Detector(s), Smoke Detector(s), Security Lights, Gated with Guard
- Subdivision: Stonebriar Sec IV
HOA
- Has HOA: Yes
- Services included: All Facilities, Association Management
- HOA fee: $300 monthly
- HOA name: Associa Principal Management Group
- HOA phone: 972-464-5015
Location
- Region: Frisco
Financial & listing details
- Tax assessed value: $1,417,415
- Annual tax amount: $16,214
- Date on market: 1/18/2024
- Cumulative days on market: 6 days
- Listing terms: Cash,Conventional,FHA,VA Loan
- Exclusions: No survey available. Buyer will need to purchase a new one.
- Electric utility on property: Yes
Price history
| Date | Event | Price |
|---|---|---|
| 2/9/2024 | Sold | -- |
Source: NTREIS #20509757 Report a problem | ||
| 2/6/2024 | Pending sale | $1,400,000$397/sqft |
Source: NTREIS #20509757 Report a problem | ||
| 1/25/2024 | Contingent | $1,400,000$397/sqft |
Source: NTREIS #20509757 Report a problem | ||
| 1/18/2024 | Listed for sale | $1,400,000$397/sqft |
Source: NTREIS #20509757 Report a problem | ||
Public tax history
| Year | Property taxes | Tax assessment |
|---|---|---|
| 2025 | $18,479 +808.4% | $1,417,415 +39.2% |
| 2024 | $2,034 -0.9% | $1,018,134 +10% |
| 2023 | $2,053 -64% | $925,576 +10% |
| 2022 | $5,698 | $841,433 +10% |
| 2021 | $5,698 | $764,939 +9.3% |
| 2020 | $5,698 | $700,000 +4.5% |
| 2019 | $5,698 +0.4% | $670,000 +1.6% |
| 2018 | $5,677 -30.2% | $659,567 +7.8% |
| 2017 | $8,136 | $611,791 -0.1% |
| 2016 | $8,136 -1.8% | $612,103 +1.4% |
| 2015 | $8,282 | $603,621 +4.1% |
| 2014 | $8,282 | $580,000 |
| 2013 | $8,282 | $580,000 +3.6% |
| 2012 | -- | $560,000 -6.7% |
| 2011 | -- | $600,000 +8.1% |
| 2010 | -- | $555,000 -8.4% |
| 2009 | -- | $606,000 -7.5% |
| 2007 | $11,297 -1.5% | $654,900 -4.9% |
| 2006 | $11,468 -0.2% | $688,784 +2% |
| 2005 | $11,486 | $674,997 +7.4% |
| 2004 | -- | $628,214 +1.3% |
| 2003 | -- | $619,970 -2.5% |
| 2002 | -- | $636,152 +2.9% |
| 2001 | -- | $618,171 |
Find assessor info on the county website
Neighborhood: Stonebriar
Nearby homes
- $2,082,4005 bd4 ba5.5k sqft21 Windsor Rdg, Frisco, TX 75034Off Market
- $1,999,9005 bd7 ba6k sqft19 Windsor Rdg, Frisco, TX 75034For Sale
- $1,683,1005 bd4 ba4.7k sqft32 Windsor Rdg, Frisco, TX 75034Off Market
- $2,875,2005 bd7 ba5.4k sqft22 Windsor Rdg, Frisco, TX 75034Off Market
- $2,528,2004 bd6 ba6.7k sqft18 Windsor Rdg, Frisco, TX 75034Off Market
- $108,150 sqftStonebriar Dr, Frisco, TX 75034Off Market
- $100.29 acresStonebriar Dr, Frisco, TX 75034Off Market
- $1,315,4004 bd4 ba4.5k sqft28 Windsor Rdg, Frisco, TX 75034Off Market
Nearby schools
GreatSchools rating
- 9/10Tom Hicks Elementary SchoolGrades: PK-5Distance: 0.5 mi
- 8/10Arbor Creek Middle SchoolGrades: 6-8Distance: 4.9 mi
- 7/10Hebron High SchoolGrades: 9-12Distance: 4.8 mi
Schools provided by the listing agent
- Elementary: Hicks
- Middle: Arbor Creek
- High: Hebron
- District: Lewisville ISD
Source: NTREIS. This data may not be complete. We recommend contacting the local school district to confirm school assignments for this home.
Get a cash offer in 3 minutes
Find out how much your home could sell for in as little as 3 minutes with a no-obligation cash offer.
Estimated market value
$1,431,100
Get a cash offer in 3 minutes
Find out how much your home could sell for in as little as 3 minutes with a no-obligation cash offer.
Estimated market value
$1,431,100
- Texas
- Denton County
- Frisco
- 75034
- Stonebriar
- 20 Windsor Rdg
