A home for all seasons where the sunrise greets you daily and bathes you in sunlight throughout the day! This east-facing property is one of very few that has broad cleared frontage and offers rare front-row seat to protected tidal marshland, where nature, solitude and the changing seasons come together timelessly. Bordering the Nonesuch River corridor - a remarkable connection to a wildlife, wetlands and tidal habitat. Much loved, this home has benefitted from many improvements done by the current owners. Over 2,800 sq ft, including the newer Sun Room, featuring 3 bedrooms, 3 fully renovated bathrooms and a beautifully renovated Kitchen. The flexible floor plan includes a second entrance and separate stairway to an office and the third bedroom over the garage. Previous owner used as in-home business. Can be separately accessed from main house. May make an ideal ADU or rental suite with town approval. Designed to embrace its extraordinary setting, the home includes a heated, marsh-facing sunroom from which to enjoy the landscape and wildlife throughout the seasons. The beautifully renovated kitchen features marble countertops, custom cabinetry, new wood flooring and high-end stainless-steel appliances, including a chef's favorite five-burner Viking gas range. The open-plan dining area flows effortlessly into the inviting living room, where a fireplace and immaculate hardwood floors create warmth and character. A private balcony off the third bedroom overlooks the marsh, while the expansive deck off the family room provides a spectacular backdrop for everything from intimate outdoor dinners to larger gatherings. A whole-house generator, irrigation system, public utilities and natural gas mean efficient and worry-free living! Set on just over two-thirds of an acre, the property offers a peaceful sanctuary. The Eastern Trail, Ferry Beach, Scarborough and Higgins Beach minutes away. 10 minutes to downtown Portland! Exceptional location and privacy.
Active
Price cut: $50K (10/6)
$849,000
20 Winnocks Neck Road, Scarborough, ME 04074
3beds
2,669sqft
Single Family Residence
Built in 1987
0.64 Acres Lot
$826,100 Zestimate®
$318/sqft
$-- HOA
What's special
High-end stainless-steel appliancesMarble countertopsCustom cabinetryHeated marsh-facing sunroomNewer sun roomBroad cleared frontageImmaculate hardwood floors
- 21 days
- 1,800
- 147
Likely to sell faster than
Zillow last checked:
Listing updated:
Listed by:
Keller Williams Realty 207-553-2662
Source: Maine Listings,MLS#: 1680951
Facts & features
Interior
Bedrooms & bathrooms
- Bedrooms: 3
- Bathrooms: 3
- Full bathrooms: 3
Primary bedroom
- Features: Closet, Full Bath, Vaulted Ceiling(s), Walk-In Closet(s)
- Level: Second
Bedroom 2
- Features: Balcony/Deck, Closet, Above Garage
- Level: Second
Bedroom 3
- Features: Closet
- Level: Second
Dining room
- Features: Dining Area
- Level: First
Family room
- Level: First
Kitchen
- Features: Eat-in Kitchen
- Level: First
Laundry
- Level: Second
Living room
- Features: Formal, Gas Fireplace
- Level: First
Office
- Features: Closet
- Level: Second
Sunroom
- Features: Heated, Skylight, Vaulted Ceiling(s)
- Level: First
Heating
- Baseboard, Direct Vent Furnace, Direct Vent Heater, Hot Water, Zoned, Other
Cooling
- None
Appliances
- Included: Dishwasher, Disposal, Dryer, Microwave, Gas Range, Refrigerator, Washer, Tankless Water Heater, Other
Features
- Attic, Bathtub, Shower, Storage, Walk-In Closet(s), Primary Bedroom w/Bath
- Flooring: Bamboo, Carpet, Tile, Wood
- Doors: Storm Door(s)
- Basement: Bulkhead,Interior Entry,Full,Sump Pump,Unfinished
- Number of fireplaces: 1
Interior area
- Total structure area: 2,669
- Total interior livable area: 2,669 sqft
- Finished area above ground: 2,669
- Finished area below ground: 0
Property
Parking
- Total spaces: 2
- Parking features: Paved, 5 - 10 Spaces, On Site, Off Street, Garage Door Opener, Storage
- Attached garage spaces: 2
Features
- Patio & porch: Deck
- Has view: Yes
- View description: Scenic
- Body of water: Nonesuch River Corridor
Lot
- Size: 0.64 Acres
- Features: Irrigation System, Abuts Conservation, Near Golf Course, Near Public Beach, Near Shopping, Near Turnpike/Interstate, Near Town, Neighborhood, Near Railroad, Level, Open Lot, Landscaped
Details
- Additional structures: Shed(s)
- Parcel number: SCARMR073L005A
- Zoning: R2/SZ
- Other equipment: Cable, Generator, Internet Access Available
Construction
Type & style
- Home type: SingleFamily
- Architectural style: Garrison
- Property subtype: Single Family Residence
Materials
- Wood Frame, Clapboard, Wood Siding
- Foundation: Poured Concrete
- Roof: Shingle
Condition
- Year built: 1987
Utilities & green energy
- Electric: Circuit Breakers, Generator Hookup
- Sewer: Public Sewer
- Water: Public
Green energy
- Energy efficient items: Ceiling Fans, Insulated Foundation, Thermostat
Community & HOA
Community
- Security: Security System
Location
- Region: Scarborough
Financial & listing details
- Price per square foot: $318/sqft
- Tax assessed value: $429,700
- Annual tax amount: $7,650
- Date on market: 9/17/2026
- Road surface type: Paved
Estimated market value
$826,100
$785,000 - $867,000
$3,851/mo
Price history
| Date | Event | Price |
|---|---|---|
| 10/6/2026 | Price change | $849,000-5.6%$318/sqft |
Source:  Maine Listings #1680951 Report a problem Maine Listings #1680951 Report a problem | ||
| 9/17/2026 | Listed for sale | $899,000$337/sqft |
Source: Maine Listings #1680951 Report a problem | ||
Public tax history
| Year | Property taxes | Tax assessment |
|---|---|---|
| 2024 | $6,862 | $429,700 |
| 2023 | $6,862 +3.8% | $429,700 |
| 2022 | $6,613 +3.6% | $429,700 |
| 2020 | $6,385 +6.2% | $429,700 |
| 2019 | $6,014 +3.8% | $429,700 +22.4% |
| 2017 | $5,791 +3.6% | $351,200 |
| 2016 | $5,591 +2.8% | $351,200 |
| 2015 | $5,440 +7.9% | $351,200 +5.2% |
| 2014 | $5,042 +2.2% | $333,900 |
| 2013 | $4,932 +7% | $333,900 |
| 2012 | $4,608 +5.9% | $333,900 |
| 2011 | $4,351 | $333,900 |
| 2009 | -- | $333,900 |
| 2006 | -- | $333,900 |
Find assessor info on the county website
Monthly payment
Est. payment
Payment breakdown
Explore the cost of this home by adjusting the details. Changes won't be saved.Climate risks
Neighborhood: 04074
- $584,4003 bd2 ba1.3k sqft24 Winnocks Neck Rd, Scarborough, ME 04074Off Market
- $784,9003 bd2 ba2.4k sqft18 Winnocks Neck Rd, Scarborough, ME 04074Off Market
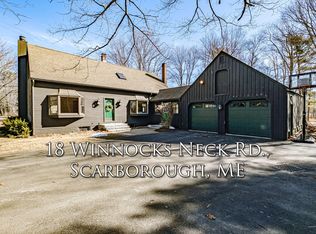
- $501,2003 bd1 ba864 sqft26 Winnocks Neck Rd, Scarborough, ME 04074Off Market
- $787,5003 bd2 ba2.5k sqft10 Old County Rd, Scarborough, ME 04074Off Market
Similar homes
- $650,0002 bd2 ba1.5k sqft4 Juneberry Lane, Scarborough, ME 04074Active

 MLS ID #1683176, RE/MAX Shoreline. Maine Listings
 - $850,0004 bd3 ba2.1k sqft3 Pheasant Hill Road, Cape Elizabeth, ME 04107Active
 MLS ID #1682659, Maine Real Estate Co. Maine Listings
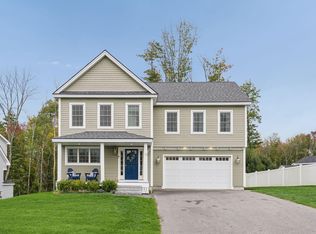
 - $975,0004 bd3 ba2.4k sqft3 Winn Way, Scarborough, ME 04074Active
 MLS ID #1682682, Portside Real Estate Group. Maine Listings
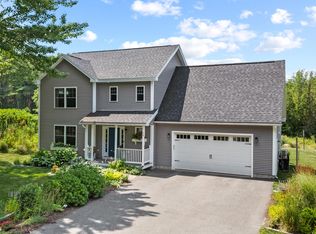
 - $739,0003 bd3 ba1.8k sqft54 Mitchell Hill Road, Scarborough, ME 04074Active
 MLS ID #1674982, Cottage & Co Real Estate. Maine Listings
 - $819,0004 bd3 ba2.4k sqft97 Mckenney Road, Saco, ME 04072ActiveMLS ID #1680681, Keller Williams Realty. Maine Listings
- $695,0004 bd3 ba2k sqft85 Running Hill Road, Scarborough, ME 04074ActiveMLS ID #1678044, Landing Real Estate. Maine Listings
- $779,9003 bd3 ba2.1k sqft3 Sean Place, Saco, ME 04072ActiveMLS ID #1682920, Regency Realty Group. Maine Listings
- $799,0003 bd3 ba2.8k sqft16 Webster Way #0, Scarborough, ME 04074ActiveMLS ID #1674359, Elevate Maine Realty. Maine Listings
- $839,9003 bd3 ba3.3k sqft5 Long Cove Drive, Old Orchard Beach, ME 04064ActiveMLS ID #1668864, Keller Williams Realty. Maine Listings
- $549,0002 bd2 ba1.9k sqft18 Whistler Landing #18, Scarborough, ME 04074ActiveMLS ID #1681032, Signature Homes Real Estate Group, LLC. Maine Listings
- $749,9004 bd4 ba3.3k sqft7 Jordan Drive, Biddeford, ME 04005ActiveMLS ID #1683486, Dream Home Realty LLC. Maine Listings
- $824,9004 bd3 ba3.1k sqft6 Settlers Way, Gorham, ME 04038ActiveMLS ID #1676117, Century 21 First Choice Realty. Maine Listings
- $849,9003 bd3 ba2.7k sqft605 River Road, Windham, ME 04062ActiveMLS ID #1673747, Keller Williams Realty. Maine Listings
- $785,0003 bd3 ba1.8k sqft16 Holbrook Farms Way #2, Scarborough, ME 04074ActiveMLS ID #1680926, Cates Real Estate. Maine Listings
- $899,0004 bd3 ba3.2k sqft10 Grist Mill Road, Falmouth, ME 04105ActiveMLS ID #1680844, Real Broker. Maine Listings
- $999,0003 bd3 ba2.4k sqft26 Hannaford Cove Road, Cape Elizabeth, ME 04107ActiveMLS ID #1677837, Portside Real Estate Group. Maine Listings
- $725,0004 bd2 ba2.3k sqft8 Jacks Way, Saco, ME 04072ActiveMLS ID #1680369, Keller Williams Realty. Maine Listings
- $499,9953 bd2 ba1.5k sqft39 Garden Street, Old Orchard Beach, ME 04064ActiveMLS ID #1683164, Benchmark Real Estate. Maine Listings
- $699,9002 bd2 ba1.6k sqft13 Mill Commons Drive #13, Scarborough, ME 04074ActiveMLS ID #1680644, Pack Maynard and Associates. Maine Listings
- $869,0003 bd3 ba2.2k sqft171 Summer Street, Kennebunk, ME 04043ActiveMLS ID #1675320, Keller Williams Realty. Maine Listings
