Showings to start Thursday July 9th
Welcome to your Storybook Home!
This is the home you've been dreaming about, the one you convinced yourself probably didn't exist.
From the moment you arrive, you'll fall in love with the timeless charm of this 1940s home. Inside, you'll find a beautifully updated living spaces designed for modern life. Situated on 2.35 acres backing up to the Chickamauga Creek, this property feels like a private country estate while still being right in the heart of Brainerd Hills with easy access to shopping, the interstate, and the airport.
As you pull into the circular driveway, you'll immediately appreciate the expansive front yard and the feeling that you've arrived somewhere special.
The main level features an open-concept layout with a formal living room, kitchen, dining area, and den that flow together beautifully. You'll also find a guest bedroom, full bathroom, laundry room, and an oversized walk-in butler's pantry.
Upstairs, the primary suite offers vaulted ceilings, a sitting area, a spacious walk-in shower, and a private balcony overlooking the peaceful front and back yard. An oversized guest bedroom and another full bathroom complete the second floor.
The detached 650-square-foot guest house includes one bedroom, one bathroom, a full kitchen, and laundry, making it perfect for in-laws, guests, a private office, or rental income.
If outdoor living is your happy place, you'll love the garden area, chicken coop, and spacious backyard. Follow the property to the rear and you'll discover your own access to Chickamauga Creek where you can fish, kayak, or simply enjoy the peace and privacy.
Character, modern updates, acreage, a guest house, creek access, and an incredible location, this home truly offers a rare opportunity.
This one really does check all the boxes... don't let someone else live out your Happily Ever After.
Sold for $690,000
$690,000
200 Bass Rd, Chattanooga, TN 37421
4beds
3,600sqft
Single Family Residence
Built in 1940
2.38 Acres Lot
$690,100 Zestimate®
$192/sqft
$2,979 Estimated rent
Home value
$690,100
$656,000 - $725,000
$2,979/mo
Zestimate® history
Owner options
List your home for rent
$2,979/mo
Rent Zestimate®
Find your next renter with Zillow Rental Manager. Plus, with online applications, you can quickly screen prospective tenants – for free.
$2,979/mo
Rent Zestimate®
Refinance and save
$4,351/mo
Est. payment
Refinancing to a lower rate could help reduce your monthly payments and save thousands over the life of the loan.
$4,351/mo
Est. payment
Explore your selling options
Work with a Zillow partner agent
Leverage their expertise and Zillow's premium Showcase listings to get your home seen by more buyers.
Get startedList with your own agent
Get your home in front of millions of buyers by listing it on Zillow.
Learn how to do itSell it yourself
Take full control of how buyers see your home on Zillow by listing For Sale by Owner (FSBO).
List your homeWhat's special
Zillow last checked:
Listing updated:
Listed by:
Chelsa Vasquez 423-994-8655,
Porchlight Real Estate LLC,
Christian Beairsto 423-667-3263,
Porchlight Real Estate LLC
Bought with:
Sarah Barrott, TN360054
Better Homes and Gardens Real Estate Signature Brokers
Source: Greater Chattanooga Realtors,MLS#: 1538176
Facts & features
Interior
Bedrooms & bathrooms
- Bedrooms: 4
- Bathrooms: 4
- Full bathrooms: 4
Primary bedroom
- Level: Second
Bedroom
- Level: Second
Bedroom
- Level: First
Bedroom
- Description: ADU
- Level: First
Primary bathroom
- Level: Second
Bathroom
- Level: Second
Bathroom
- Level: First
Bathroom
- Description: ADU
- Level: First
Den
- Level: First
Dining room
- Level: First
Family room
- Level: First
Kitchen
- Description: ADU
- Level: First
Laundry
- Level: First
Laundry
- Description: ADU
- Level: First
Living room
- Description: ADU
- Level: First
Heating
- Central, Electric
Cooling
- Central Air, Electric
Appliances
- Included: Bar Fridge, Cooktop, Dryer, Disposal, Dishwasher, Free-Standing Freezer, Free-Standing Electric Oven, Free-Standing Refrigerator, Microwave, Refrigerator, Washer, Water Heater
- Laundry: Laundry Room, Main Level, Sink, Washer Hookup
Features
- Bar, Built-in Features, Ceiling Fan(s), Double Vanity, Eat-in Kitchen, High Ceilings, Kitchen Island, Open Floorplan, Pantry, Storage, Vaulted Ceiling(s), Walk-In Closet(s), Tub/shower Combo, En Suite
- Flooring: Luxury Vinyl, Tile
- Windows: Drapes, Insulated Windows
- Basement: Cellar
- Number of fireplaces: 1
- Fireplace features: Family Room
Interior area
- Total structure area: 3,600
- Total interior livable area: 3,600 sqft
- Finished area above ground: 3,600
Property
Parking
- Total spaces: 1
- Parking features: Concrete, Gravel, Off Street
- Carport spaces: 1
Features
- Levels: Two
- Patio & porch: Covered, Deck, Patio, Porch, Rear Porch, Side Porch
- Exterior features: Balcony, Garden, Private Yard, Rain Gutters, Storage
- Fencing: Fenced,Aluminum
- Has view: Yes
- View description: Garden, River, Water
- Has water view: Yes
- Water view: River,Water
- Waterfront features: River Front
Lot
- Size: 2.38 Acres
- Dimensions: 110 x 948
- Features: Back Yard, Cleared, City Lot, Front Yard, Garden, Landscaped, Level, Waterfront
Details
- Additional structures: Equipment Building, Poultry Coop
- Parcel number: 158i C 004
- Other equipment: Dehumidifier
Construction
Type & style
- Home type: SingleFamily
- Architectural style: Other
- Property subtype: Single Family Residence
Materials
- Brick, HardiPlank Type
- Foundation: Block
- Roof: Asphalt,Shingle
Condition
- Updated/Remodeled
- New construction: No
- Year built: 1940
Utilities & green energy
- Sewer: Public Sewer
- Water: Public
- Utilities for property: Cable Connected, Electricity Connected, Sewer Connected, Water Connected
Community & HOA
Community
- Security: Fire Alarm, Smoke Detector(s)
- Subdivision: None
HOA
- Has HOA: No
Location
- Region: Chattanooga
Financial & listing details
- Price per square foot: $192/sqft
- Tax assessed value: $351,000
- Annual tax amount: $3,023
- Date on market: 7/9/2026
- Listing terms: Cash,Conventional,FHA,VA Loan
Price history
| Date | Event | Price |
|---|---|---|
| 8/17/2026 | Sold | $690,000-1.4%$192/sqft |
Source: Greater Chattanooga Realtors #1538176 Report a problem | ||
| 7/20/2026 | Contingent | $699,900$194/sqft |
Source: Greater Chattanooga Realtors #1538176 Report a problem | ||
| 7/9/2026 | Listed for sale | $699,900+191.6%$194/sqft |
Source: Greater Chattanooga Realtors #1538176 Report a problem | ||
| 1/4/2011 | Sold | $240,000-14.1%$67/sqft |
Source: Public Record Report a problem | ||
| 8/11/2010 | Price change | $279,500-6.1%$78/sqft |
Source: Keller Williams #1121316 Report a problem | ||
| 1/30/2010 | Price change | $297,800-3.6%$83/sqft |
Source: Keller Williams - Chattanooga - Downtown #1121316 Report a problem | ||
| 1/23/2010 | Price change | $309,000-3.4%$86/sqft |
Source: Keller Williams - Chattanooga - Downtown #1121316 Report a problem | ||
| 11/4/2009 | Price change | $319,800-3%$89/sqft |
Source: Jeff Harrell #1121316 Report a problem | ||
| 9/4/2009 | Price change | $329,800-2.8%$92/sqft |
Source: Jeff Harrell #1121316 Report a problem | ||
| 4/9/2009 | Price change | $339,400-2.7%$94/sqft |
Source: Jeff Harrell #1121316 Report a problem | ||
| 1/13/2009 | Listed for sale | $348,850+43.9%$97/sqft |
Source: Jeff Harrell #1121316 Report a problem | ||
| 8/9/2007 | Sold | $242,500$67/sqft |
Source: Public Record Report a problem | ||
Public tax history
| Year | Property taxes | Tax assessment |
|---|---|---|
| 2025 | $1,330 -6.2% | $87,750 +38.4% |
| 2024 | $1,418 | $63,400 |
| 2023 | $1,418 | $63,400 |
| 2022 | $1,418 | $63,400 |
| 2021 | $1,418 -2.8% | $63,400 +20.1% |
| 2020 | $1,460 | $52,800 |
| 2019 | $1,460 | $52,800 |
| 2018 | $1,460 -47.6% | $52,800 |
| 2017 | $2,789 +4.9% | $52,800 |
| 2016 | $2,657 | -- |
| 2015 | $2,657 | $50,100 |
| 2014 | $2,657 +6.2% | -- |
| 2013 | $2,502 | $50,100 +1.6% |
| 2012 | $2,502 | $49,300 |
| 2011 | $2,502 | $49,300 |
| 2010 | $2,502 +7.9% | $49,300 |
| 2009 | $2,319 | $49,300 +28.6% |
| 2008 | -- | $38,325 |
| 2007 | -- | $38,325 |
| 2006 | -- | $38,325 |
| 2005 | -- | $38,325 +19.3% |
| 2004 | -- | $32,125 +0.2% |
| 2003 | -- | $32,075 |
| 2002 | -- | $32,075 -6.5% |
| 2001 | -- | $34,300 +14.7% |
| 2000 | -- | $29,900 |
Find assessor info on the county website
Neighborhood: Brainerd Hills
Nearby homes
- $400,000-- bd2 ba2.1k sqft202 Bass Rd, Chattanooga, TN 37421Off Market
- $366,300-- bd2 ba1.4k sqft212 Bass Rd, Chattanooga, TN 37421Off Market
- $397,5004 bd3 ba2.3k sqft106 Old Birds Mill Rd, Chattanooga, TN 37421Off Market
- $429,2003 bd3 ba2.6k sqft100 Old Birds Mill Rd, Chattanooga, TN 37421Off Market
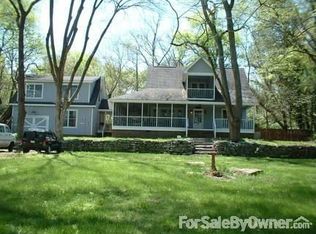
- $375,0003 bd3 ba1.7k sqft222 Bass Rd, Chattanooga, TN 37421Sold
- $442,0002 bd2 ba2k sqft232 Bass Rd, Chattanooga, TN 37421Sold
- $510,300-- bd2 ba2.8k sqft252 Bass Rd, Chattanooga, TN 37421Off Market
- $65,0001 acre107 Old Birds Mill Rd, Chattanooga, TN 37421Off Market
Nearby schools
GreatSchools rating
- 4/10East Brainerd Elementary SchoolGrades: PK-5Distance: 3.3 mi
- 7/10East Hamilton Middle SchoolGrades: 6-8Distance: 8.1 mi
- 9/10East Hamilton SchoolGrades: 9-12Distance: 6 mi
Schools provided by the listing agent
- Elementary: East Brainerd Elementary
- Middle: East Hamilton
- High: East Hamilton
Source: Greater Chattanooga Realtors. This data may not be complete. We recommend contacting the local school district to confirm school assignments for this home.
Get a cash offer in 3 minutes
Find out how much your home could sell for in as little as 3 minutes with a no-obligation cash offer.
Estimated market value
$690,100
Get a cash offer in 3 minutes
Find out how much your home could sell for in as little as 3 minutes with a no-obligation cash offer.
Estimated market value
$690,100
